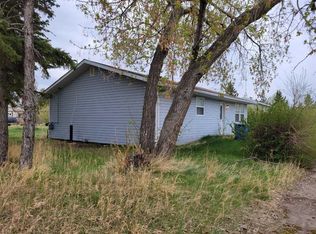
Welcome to the friendly community of Carbon, where small town living meets the stunning beauty of Alberta. Offering 2,180 sqft of developed living space, this well-maintained bungalow provides plenty of room for anyone seeking a quieter pace of life. Situated on a generous lot with rear lane access, the property features a detached garage, additional parking, and a spacious backyard with room for gardening, entertaining, RV storage or future projects. Multiple storage buildings add extra functionality and convenience. Ideally located within walking distance to the school, recreation facilities, parks and local amenities, this home offers both comfort and convenience. Enjoy breathtaking valley views, a welcoming community atmosphere and easy access to outdoor recreation right from your doorstep. Whether you're searching for an affordable family home, a place to downsize without sacrificing space or an investment opportunity - this property offers exceptional value in the beautiful Town of Carbon.
For sale
C$199,999
314 E Bruce Ave, Carbon, AB T0M 0L0
3beds
1,134sqft
Single Family Residence
Built in 1962
7,840 Square Feet Lot
$-- Zestimate®
C$176/sqft
C$-- HOA
What's special
- 61 days |
- 49 |
- 3 |
Zillow last checked:
Listing updated:
Listed by:
Kateryna Semenova, Associate,
Cir Realty
Source: courtesy of Pillar9 System,MLS®#: A2315797 Originating MLS®#: Calgary
Originating MLS®#: CalgaryFacts & features
Interior
Bedrooms & bathrooms
- Bedrooms: 3
- Bathrooms: 2
- Full bathrooms: 1
- 1/2 bathrooms: 1
Bedroom
- Level: Main
- Dimensions: 11`4" x 12`2"
Other
- Level: Main
- Dimensions: 13`2" x 12`2"
Bedroom
- Level: Lower
- Dimensions: 14`0" x 12`2"
Other
- Level: Main
- Dimensions: 11`11" x 6`10"
Other
- Level: Lower
- Dimensions: 8`1" x 11`1"
Dining room
- Level: Main
- Dimensions: 4`8" x 12`11"
Other
- Level: Lower
- Dimensions: 13`10" x 7`7"
Game room
- Level: Lower
- Dimensions: 13`4" x 15`10"
Kitchen
- Level: Main
- Dimensions: 10`3" x 12`11"
Living room
- Level: Main
- Dimensions: 13`10" x 17`5"
Storage
- Level: Main
- Dimensions: 7`5" x 7`8"
Storage
- Level: Lower
- Dimensions: 12`0" x 5`6"
Storage
- Level: Lower
- Dimensions: 13`10" x 11`11"
Heating
- Forced Air, Natural Gas
Cooling
- None
Appliances
- Included: Dishwasher, Dryer, Electric Stove, Microwave, Refrigerator, Washer
- Laundry: In Basement
Features
- Flooring: Carpet, Linoleum
- Windows: Wood Frames
- Basement: Full
- Number of fireplaces: 1
- Fireplace features: Basement, Gas
Interior area
- Total interior livable area: 1,134 sqft
- Finished area above ground: 1,134
- Finished area below ground: 1,046
Video & virtual tour
Property
Parking
- Total spaces: 2
- Parking features: On Street, Single Garage Detached
- Garage spaces: 1
- Has uncovered spaces: Yes
Features
- Levels: One
- Stories: 1
- Patio & porch: Deck
- Exterior features: Private Yard
- Fencing: Partial
- Frontage length: 5.58M 18`4"
Lot
- Size: 7,840 Square Feet
- Features: Back Yard
Details
- Parcel number: 103699161
- Zoning: R-2
Construction
Type & style
- Home type: SingleFamily
- Architectural style: Bungalow
- Property subtype: Single Family Residence
Materials
- Vinyl Siding
- Foundation: Concrete Perimeter
- Roof: Asphalt Shingle
Condition
- New construction: No
- Year built: 1962
Community & HOA
Community
- Features: Playground, Street Lights
- Subdivision: NONE
HOA
- Has HOA: No
Location
- Region: Carbon
Financial & listing details
- Price per square foot: C$176/sqft
- Date on market: 5/29/2026
- Inclusions: NONE
Kateryna Semenova, Associate
Kateryna Semenova, Associate
By pressing Contact Agent, you agree that the real estate professional identified above may call/text you about your search, which may involve use of automated means and pre-recorded/artificial voices. You don't need to consent as a condition of buying any property, goods, or services. Message/data rates may apply. You also agree to our Terms of Use. Zillow does not endorse any real estate professionals. We may share information about your recent and future site activity with your agent to help them understand what you're looking for in a home.
Price history
Price history is unavailable.
Public tax history
Tax history is unavailable.
Climate risks
Neighborhood: T0M
Nearby schools
GreatSchools rating
No schools nearby
We couldn't find any schools near this home.
- C$90,0000.37 Acres214 Bruce Ave, Carbon, AB T0M0L0Lot/Land
- C$160,0000.48 Acres404 Hillside Ave, Carbon, AB T0M0L0Lot/Land
- C$80,0001.16 Acres422 Elgin Ave, Carbon, AB T0M0L0Lot/Land
- C$259,0003 bd1 ba1.3k sqft510 E Bruce Ave, Carbon, AB T0M0L0For Sale
- C$259,0003 bd1 ba1.3k sqft510 Bruce Ave, Carbon, AB T0M0L0For Sale
- C$90,0000.63 Acres3 Oxfo Rd, Drive Carbon, AB T0J0L0Lot/Land
- C$874,9003 bd4 ba2.5k sqft240 N Essex St, Carbon, AB T0M0L0For Sale
- C$89,9000.33 Acres10 & 12 Diamond Valley Close, Carbon, AB T0M0L0Lot/Land
Similar homes
- C$195,0003 bd1 ba1.1k sqft320 W 7th Ave NE #27, Three Hills, AB T0M 2A0For Sale
 MLS ID #A2309738, Marie Muddle, Associate, Maxwell Capital Realty. courtesy of Pillar9 System
 - C$215,0002 bd1 ba813 sqft1240 Newcastle Trl, Drumheller, AB T0J 0Y2For Sale
 MLS ID #A2318256, Haileigh Henrickson, Associate, Century 21 Masters. courtesy of Pillar9 System
 - C$289,9002 bd2 ba928 sqft148 W 4th St, Drumheller, AB T0J 0Y1For Sale
 MLS ID #A2325054, Sherry Hummel, Associate, Royal Lepage Wildrose Real Estate. courtesy of Pillar9 System
 - C$294,9003 bd2 ba948 sqft521 N 4th St SE, Three Hills, AB T0M 2A0For Sale
 MLS ID #A2324621, Rollin Christenson, Associate, 2 Percent Realty Advantage. courtesy of Pillar9 System
 - C$164,9003 bd2 ba1.2k sqft84 Greenwood Vlg, Drumheller, AB T0J 0Y2For SaleMLS ID #A2310503, Haileigh Henrickson, Associate, Century 21 Masters. courtesy of Pillar9 System
- C$150,0003 bd2 ba1.5k sqft305600A Range Road 254, Rocky View County, AB T0M 0G0For SaleMLS ID #A2318404, Joseph Castonguay, Associate, Royal Lepage Wildrose Real Estate. courtesy of Pillar9 System
