If your looking to downsize or are a first time home buyer and can appreciate quality craftsmanship, this is the home for you ! It was extensively renovated from top to bottom and is move in ready ! It was renovated in 2023 & 2024 & 2025. This 2 bedroom 1.5 bathroom home features Quartz countertops, luxury vinyl plank flooring, central air, some new windows, patio doors, stainless steel appliance package (natural gas stove), wood burning fireplace, modern lighting, backflow valve prevention, hot water on demand system and new furnace. The property is partially fenced. A focal point of the exterior of the home is the peace and quiet while enjoying the spectacular deck and gazebo that overlooks the majestic Badlands. There is a detached single car garage and off street parking. Steps away from the Nacmine outdoor skating rink, greenspace, playground, walking path and store. Don't wait book a showing today !
For sale
C$289,900
148 W 4th St, Drumheller, AB T0J 0Y1
2beds
928sqft
Single Family Residence
Built in 1958
10,454 Square Feet Lot
$-- Zestimate®
C$312/sqft
C$-- HOA
What's special
Quartz countertopsLuxury vinyl plank flooringCentral airNew windowsPatio doorsWood burning fireplaceModern lighting
- 27 days |
- 19 |
- 1 |
Zillow last checked:
Listing updated:
Listed by:
Sherry Hummel, Associate,
Royal Lepage Wildrose Real Estate
Source: courtesy of Pillar9 System,MLS®#: A2325054 Originating MLS®#: South Central
Originating MLS®#: South CentralFacts & features
Interior
Bedrooms & bathrooms
- Bedrooms: 2
- Bathrooms: 2
- Full bathrooms: 1
- 1/2 bathrooms: 1
Bedroom
- Level: Main
- Dimensions: 11`7" x 10`3"
Bedroom
- Level: Main
- Dimensions: 11`6" x 10`5"
Other
- Level: Main
- Dimensions: 0`0" x 0`0"
Other
- Level: Basement
- Dimensions: 0`0" x 0`0"
Kitchen
- Level: Main
- Dimensions: 10`0" x 10`0"
Other
- Level: Main
- Dimensions: 18`6" x 15`0"
Heating
- Forced Air, Natural Gas
Cooling
- Central Air
Appliances
- Included: Dryer, Gas Stove, Microwave, Range Hood, Refrigerator, Tankless Water Heater, Washer
- Laundry: In Basement
Features
- No Smoking Home, Quartz Counters, Storage, Sump Pump(s)
- Flooring: Carpet, Ceramic Tile
- Windows: Vinyl Windows, Wood Frames, Window Coverings
- Basement: Partial
- Number of fireplaces: 1
- Fireplace features: Tile, Wood Burning
Interior area
- Total interior livable area: 928 sqft
Property
Parking
- Total spaces: 4
- Parking features: Single Garage Detached
- Garage spaces: 1
Features
- Levels: One
- Stories: 1
- Patio & porch: Deck
- Exterior features: Fire Pit, Playground, Storage
- Fencing: Fenced
- Frontage length: 0.00M 0`0"
Lot
- Size: 10,454 Square Feet
- Features: Back Yard, Corner Lot, Few Trees, Front Yard, Gazebo, Lawn, Low Maintenance Landscape
Details
- Parcel number: 112079134
- Zoning: ND
Construction
Type & style
- Home type: SingleFamily
- Architectural style: Bungalow
- Property subtype: Single Family Residence
Materials
- Mixed
- Foundation: Concrete Perimeter
- Roof: Asphalt Shingle
Condition
- New construction: No
- Year built: 1958
Community & HOA
Community
- Features: Fishing, Park, Playground, Sidewalks, Street Lights
- Subdivision: Nacmine
HOA
- Has HOA: No
Location
- Region: Drumheller
Financial & listing details
- Price per square foot: C$312/sqft
- Date on market: 6/29/2026
- Inclusions: coffee bar, gazebo
Sherry Hummel, Associate
Sherry Hummel, Associate
(403) 823-0289
By pressing Contact Agent, you agree that the real estate professional identified above may call/text you about your search, which may involve use of automated means and pre-recorded/artificial voices. You don't need to consent as a condition of buying any property, goods, or services. Message/data rates may apply. You also agree to our Terms of Use. Zillow does not endorse any real estate professionals. We may share information about your recent and future site activity with your agent to help them understand what you're looking for in a home.
Price history
Price history is unavailable.
Public tax history
Tax history is unavailable.
Climate risks
Neighborhood: T0J
Nearby schools
GreatSchools rating
No schools nearby
We couldn't find any schools near this home.
- C$408,0003 bd2 ba1.5k sqft241 E 4th St, Drumheller, AB T0J0Y4For Sale
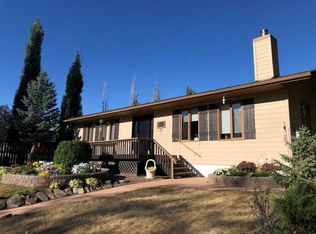
- C$619,9005 bd5 ba2.1k sqft463 S 3rd Ave, Drumheller, AB T0J0Y4For Sale

- C$619,9005 bd5 ba2.1k sqft463 3rd Ave, Drumheller, AB T0J0Y1For Sale

- C$425,0005 bd4 ba1.4k sqft242 E McNab Close, Drumheller, AB T0J0Y4For Sale

- C$489,9005 bd3 ba1.3k sqft42A Red Deer Ave, Drumheller, AB T0J0Y4For Sale
- C$489,9005 bd3 ba1.3k sqft42 S Red Deer Ave #A, Drumheller, AB T0J0Y1For Sale
- C$120,0006,098.4 Square Feet103 24th St NW, Drumheller, AB T0J0Y1Lot/Land
- C$390,0001 bd2 ba983 sqft104 S 24th St NW, Drumheller, AB T0J0Y1For Sale
Similar homes
- C$365,0005 bd2 ba1k sqft1506 S 1st Ave NW, Drumheller, AB T0J 0Y1For Sale
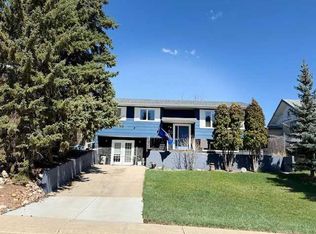 MLS ID #A2321534, Sherry Hummel, Associate, Royal Lepage Wildrose Real Estate . courtesy of Pillar9 System
 - C$390,0001 bd2 ba983 sqft104 S 24th St NW, Drumheller, AB T0J 0Y1For Sale
 MLS ID #A2325753, Kelly Boyko, Associate Broker, Royal Lepage Wildrose Real Estate. courtesy of Pillar9 System
 - C$225,0002 bd1 ba1.1k sqft660 SW 6th Ave E, Drumheller, AB T0J 0Y5For Sale
 MLS ID #A2327078, Heather Vandyk, Associate, Re/Max Now. courtesy of Pillar9 System
 - C$368,0005 bd3 ba1.2k sqft1111 N 2nd Ave W, Drumheller, AB T0J 0Y2For Sale
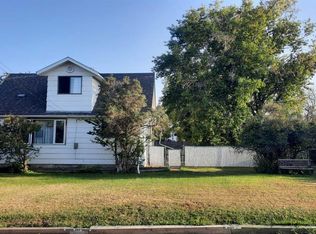 MLS ID #A2302636, Heather Vandyk, Associate, Re/Max Now. courtesy of Pillar9 System
 - C$359,9004 bd2 ba1k sqft685 N 3rd Ave W, Drumheller, AB T0J 0Y3For SaleMLS ID #A2330478, Kimberly Suntjens, Associate, Century 21 Masters. courtesy of Pillar9 System
- C$359,9004 bd2 ba1k sqft685 3rd Ave W, Drumheller, AB T0J 0Y3For SaleCentury 21 Canada
- C$215,0002 bd1 ba813 sqft1240 Newcastle Trl, Drumheller, AB T0J 0Y2For SaleMLS ID #A2318256, Haileigh Henrickson, Associate, Century 21 Masters. courtesy of Pillar9 System
- C$349,9004 bd3 ba1.1k sqft716 NW Bankview Dr, Drumheller, AB T0J 0Y6For SaleMLS ID #A2327757, Mitchell Smith, Associate, Century 21 Masters. courtesy of Pillar9 System
- C$235,0003 bd1 ba998 sqft707 Bankview Dr SW, Drumheller, AB T0J 0Y6For SaleCentury 21 Canada
- C$199,9002 bd1 ba850 sqft148 3rd St W, Drumheller, AB T0J 0Y4For SaleMLS ID #A2309630, Heather Vandyk, Associate, Re/Max Now. courtesy of Pillar9 System
- C$188,8002 bd1 ba920 sqft355 E 4th St W, Drumheller, AB T0J 0Y3For SaleMLS ID #A2307843, Heather Vandyk, Associate, Re/Max Now. courtesy of Pillar9 System
- C$182,5002 bd1 ba819 sqft496 W 4th St E, Drumheller, AB T0J 0Y4For SaleMLS ID #A2327731, Kimberly Suntjens, Associate, Century 21 Masters. courtesy of Pillar9 System
- C$208,7501 bd1 ba551 sqft655 N 3rd Ave W, Drumheller, AB T0J 0Y3For SaleMLS ID #A2326272, Heather Vandyk, Associate, Re/Max Now. courtesy of Pillar9 System
- C$419,9004 bd2 ba1k sqft415 12th St E, Drumheller, AB T0J 0Y5For SaleMLS ID #A2298982, Raelene Nichol, Associate, Re/Max Complete Realty. courtesy of Pillar9 System
- C$394,9002 bd3 ba1k sqft12 Garden Way, Drumheller, AB T0J 0Y5For SaleCentury 21 Canada
- C$219,9002 bd1 ba735 sqft261 S 1st Ave, Drumheller, AB T0J 1B0For SaleMLS ID #A2316224, Heather Vandyk, Associate, Re/Max Now. courtesy of Pillar9 System
- C$229,9002 bd2 ba1k sqft227 E 6th St, Drumheller, AB T0J 1B0For SaleMLS ID #A2306895, Heather Vandyk, Associate, Re/Max Now. courtesy of Pillar9 System
- C$189,0003 bd1 ba868 sqft155 S 7th St, Drumheller, AB T0J 1B0For SaleMLS ID #A2324711, Sherry Hummel, Associate, Royal Lepage Wildrose Real Estate. courtesy of Pillar9 System
- C$164,9003 bd2 ba1.2k sqft84 Greenwood Vlg, Drumheller, AB T0J 0Y2For SaleMLS ID #A2310503, Haileigh Henrickson, Associate, Century 21 Masters. courtesy of Pillar9 System
- C$394,9002 bd3 ba1k sqft12 S Garden Way, Drumheller, AB T0J 0Y5For SaleMLS ID #A2276935, Kimberly Suntjens, Associate, Century 21 Masters. courtesy of Pillar9 System
