Check out this well- built home in Nacmine ! Offering convenience on one level with three bedrooms, an office and a three foot crawl space . The home has been upgraded with fresh paint inside and out; with new flooring, taps and toilets in both bathrooms, new shower in ensuite. New pex plumbing throughout the home and New front and back doors. roller blinds have been installed on all windows and new ceiling fan in the beautiful vaulted living room with corner gas fireplace. New fridge in the quaint eat in kitchen. Attic insulation has been increased from R25 to R60. Brand new Boiler with 3 new zones for additional cozy factor this winter. Outside three decks - one covered for relaxing and entertaining in a very quiet location close to the Red Deer River. New shingles on the garden shed, with six stone stack garden/ flower beds. All upgrades completed from October 2023 to present . Smoke and Pet free
For sale
C$408,000
241 E 4th St, Drumheller, AB T0J 0Y4
3beds
1,536sqft
Single Family Residence
Built in 1996
6,534 Square Feet Lot
$-- Zestimate®
C$266/sqft
C$-- HOA
What's special
Three bedroomsNew flooringNew shower in ensuiteNew ceiling fanCorner gas fireplaceThree decks
- 20 days |
- 13 |
- 1 |
Zillow last checked:
Listing updated:
Listed by:
Heather Vandyk, Associate,
Re/Max Now,
Paul Doherty, Broker,
Re/Max Now
Source: courtesy of Pillar9 System,MLS®#: A2327042 Originating MLS®#: South Central
Originating MLS®#: South CentralFacts & features
Interior
Bedrooms & bathrooms
- Bedrooms: 3
- Bathrooms: 2
- Full bathrooms: 2
Bedroom
- Level: Main
- Dimensions: 8`8" x 11`8"
Bedroom
- Level: Main
- Dimensions: 8`10" x 13`6"
Other
- Level: Main
- Dimensions: 13`0" x 14`10"
Other
- Level: Main
Other
- Level: Main
Den
- Level: Main
- Dimensions: 10`0" x 10`6"
Dining room
- Level: Main
- Dimensions: 3`6" x 6`0"
Kitchen
- Level: Main
- Dimensions: 9`6" x 10`0"
Living room
- Level: Main
- Dimensions: 17`10" x 13`6"
Heating
- Boiler
Cooling
- None
Appliances
- Included: Electric Stove, Refrigerator, Washer/Dryer
- Laundry: Main Level
Features
- Ceiling Fan(s), Laminate Counters, No Animal Home, No Smoking Home, Open Floorplan
- Flooring: Hardwood, Laminate, Linoleum
- Windows: Window Coverings
- Basement: Partial
- Number of fireplaces: 1
- Fireplace features: Gas, Living Room, Mantle
Interior area
- Total interior livable area: 1,536 sqft
Property
Parking
- Parking features: None
Features
- Levels: One
- Stories: 1
- Patio & porch: Deck, Front Porch
- Exterior features: Private Yard
- Fencing: Partial
- Frontage length: 0.00M 0`0"
Lot
- Size: 6,534 Square Feet
- Features: Back Lane, Landscaped, Level, Low Maintenance Landscape, Private
Details
- Parcel number: 112606119
- Zoning: ND
Construction
Type & style
- Home type: SingleFamily
- Architectural style: Bungalow
- Property subtype: Single Family Residence
Materials
- Wood Siding
- Foundation: ICF Block
- Roof: Asphalt Shingle
Condition
- New construction: No
- Year built: 1996
Community & HOA
Community
- Features: Playground, Sidewalks
- Subdivision: Nacmine
HOA
- Has HOA: No
Location
- Region: Drumheller
Financial & listing details
- Price per square foot: C$266/sqft
- Date on market: 7/6/2026
- Inclusions: N/A
Heather Vandyk, Associate
Heather Vandyk, Associate
(403) 321-1795
By pressing Contact Agent, you agree that the real estate professional identified above may call/text you about your search, which may involve use of automated means and pre-recorded/artificial voices. You don't need to consent as a condition of buying any property, goods, or services. Message/data rates may apply. You also agree to our Terms of Use. Zillow does not endorse any real estate professionals. We may share information about your recent and future site activity with your agent to help them understand what you're looking for in a home.
Price history
Price history is unavailable.
Public tax history
Tax history is unavailable.
Climate risks
Neighborhood: T0J
Nearby schools
GreatSchools rating
No schools nearby
We couldn't find any schools near this home.
- C$619,9005 bd5 ba2.1k sqft463 S 3rd Ave, Drumheller, AB T0J0Y4For Sale

- C$619,9005 bd5 ba2.1k sqft463 3rd Ave, Drumheller, AB T0J0Y1For Sale

- C$289,9002 bd2 ba928 sqft148 W 4th St, Drumheller, AB T0J0Y1For Sale

- C$425,0005 bd4 ba1.4k sqft242 E McNab Close, Drumheller, AB T0J0Y4For Sale

- C$489,9005 bd3 ba1.3k sqft42A Red Deer Ave, Drumheller, AB T0J0Y4For Sale
- C$489,9005 bd3 ba1.3k sqft42 S Red Deer Ave #A, Drumheller, AB T0J0Y1For Sale
- C$120,0006,098.4 Square Feet103 24th St NW, Drumheller, AB T0J0Y1Lot/Land
- C$390,0001 bd2 ba983 sqft104 S 24th St NW, Drumheller, AB T0J0Y1For Sale
Similar homes
- C$425,0005 bd4 ba1.4k sqft242 E McNab Close, Drumheller, AB T0J 0Y4For SaleMLS ID #A2306497, Heather Vandyk, Associate, Re/Max Now. courtesy of Pillar9 System
- C$489,9005 bd3 ba1.3k sqft42A Red Deer Ave, Drumheller, AB T0J 0Y4For Sale
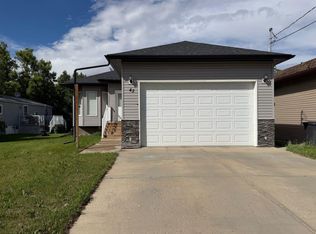 Century 21 Canada
 - C$489,9005 bd3 ba1.3k sqft42 S Red Deer Ave #A, Drumheller, AB T0J 0Y1For Sale
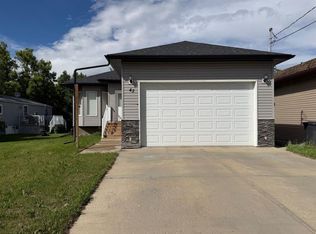 MLS ID #A2319274, Stacey Gallagher, Associate, Century 21 Masters. courtesy of Pillar9 System
 - C$390,0001 bd2 ba983 sqft104 S 24th St NW, Drumheller, AB T0J 0Y1For Sale
 MLS ID #A2325753, Kelly Boyko, Associate Broker, Royal Lepage Wildrose Real Estate. courtesy of Pillar9 System
 - C$368,0005 bd3 ba1.2k sqft1111 N 2nd Ave W, Drumheller, AB T0J 0Y2For SaleMLS ID #A2302636, Heather Vandyk, Associate, Re/Max Now. courtesy of Pillar9 System
- C$289,9002 bd2 ba928 sqft148 W 4th St, Drumheller, AB T0J 0Y1For SaleMLS ID #A2325054, Sherry Hummel, Associate, Royal Lepage Wildrose Real Estate. courtesy of Pillar9 System
- C$365,0005 bd2 ba1k sqft1506 S 1st Ave NW, Drumheller, AB T0J 0Y1For SaleMLS ID #A2321534, Sherry Hummel, Associate, Royal Lepage Wildrose Real Estate . courtesy of Pillar9 System
- C$454,9003 bd2 ba1.1k sqft411 8th St E, Drumheller, AB T0J 0Y5For SaleMLS ID #A2316250, Kelly Boyko, Associate Broker, Royal Lepage Wildrose Real Estate. courtesy of Pillar9 System
- C$359,9004 bd2 ba1k sqft685 N 3rd Ave W, Drumheller, AB T0J 0Y3For SaleMLS ID #A2330478, Kimberly Suntjens, Associate, Century 21 Masters. courtesy of Pillar9 System
- C$359,9004 bd2 ba1k sqft685 3rd Ave W, Drumheller, AB T0J 0Y3For SaleCentury 21 Canada
- C$349,9004 bd3 ba1.1k sqft716 NW Bankview Dr, Drumheller, AB T0J 0Y6For SaleMLS ID #A2327757, Mitchell Smith, Associate, Century 21 Masters. courtesy of Pillar9 System
- C$475,0003 bd3 ba1.5k sqft153 10th Ave N, Drumheller, AB T0J 0Y6For SaleMLS ID #A2314220, Heather Vandyk, Associate, Re/Max Now. courtesy of Pillar9 System
- C$419,9004 bd2 ba1k sqft415 12th St E, Drumheller, AB T0J 0Y5For SaleMLS ID #A2298982, Raelene Nichol, Associate, Re/Max Complete Realty. courtesy of Pillar9 System
- C$472,5003 bd2 ba1.6k sqft415 8th St E, Drumheller, AB T0J 0Y5For SaleMLS ID #A2321529, Joseph Castonguay, Associate, Royal Lepage Wildrose Real Estate. courtesy of Pillar9 System
- C$485,0005 bd3 ba1.2k sqft609 E 1st St SW, Drumheller, AB T0J 0Y6For SaleMLS ID #A2302638, Kelly Boyko, Associate Broker, Royal Lepage Wildrose Real Estate. courtesy of Pillar9 System
- C$519,9005 bd3 ba1.6k sqft1258 E 1st Ave NW, Drumheller, AB T0J 0Y1For SaleMLS ID #A2305490, Kimberly Suntjens, Associate, Century 21 Masters. courtesy of Pillar9 System
- C$519,9005 bd3 ba1.6k sqft1258 1st Ave NW, Drumheller, AB T0J 0Y1For SaleCentury 21 Canada
- C$394,9002 bd3 ba1k sqft12 Garden Way, Drumheller, AB T0J 0Y5For SaleCentury 21 Canada
- C$537,0004 bd3 ba1.2k sqft148 S 10th Ave SE, Drumheller, AB T0J 0Y6For SaleMLS ID #A2324383, Sherry Hummel, Associate, Royal Lepage Wildrose Real Estate. courtesy of Pillar9 System
- C$499,9004 bd2 ba940 sqft401 S 15th St E, Drumheller, AB T0J 0Y5For SaleMLS ID #A2323015, Brenda Sproule, Associate, Kic Realty. courtesy of Pillar9 System
