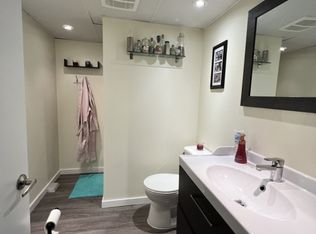
A RIVERSIDE GEM — BEAUTIFULLY REIMAGINED, THOUGHTFULLY UPGRADED & READY TO IMPRESS! Some homes simply check the boxes. Others make you feel at home the moment you walk through the door. Welcome to this exceptional, extensively renovated bungalow in the heart of Riverside, one of Drumheller’s most desirable neighborhoods. Set on an impressive 7,218sqft private lot, this beautifully maintained property blends modern style, everyday functionality, and an outdoor setting that is genuinely hard to find. Step inside and discover a bright, welcoming interior where natural light, contemporary finishes, and beautiful laminate flooring create an inviting atmosphere throughout the main level. The spacious living and dining areas offer the perfect backdrop for everything from quiet evenings at home to hosting family and friends. At the heart of it all, the renovated kitchen delivers both style and practicality, featuring soft-close cabinetry, generous counter space, newer stainless steel appliances, and a large backyard-facing window that brings the outdoors in. With three bedrooms and two beautifully updated bathrooms, this home offers comfortable, functional living with room to suit a variety of lifestyles. Downstairs, the developed lower level takes versatility to another level, featuring a generous family room and an additional den/games room ideal for a home office, fitness space or hobby room. And then there’s the backyard. Situated on a generous 50’ × 144’ lot, this private outdoor retreat is designed to be enjoyed. Mature landscaping, fenced yard, two spacious decks, along with 2 charming gazebo's create the perfect setting for summer barbecues, morning coffee, relaxing evenings, and unforgettable gatherings. Whether you love entertaining or simply appreciate having your own outdoor escape, this property delivers it all. Completing the package is a heated double car garage, offering year-round convenience, additional storage, and valuable workspace. The upgrades here go far beyond the cosmetic. Extensive improvements include insulated vinyl siding, cultured stonework, newer shingles on both the home and garage, updated windows and doors, retractable screens, a 100-amp electrical panel, hot water tank, a completely renovated kitchen, two updated bathrooms, modern flooring, fresh paint, contemporary lighting, and blinds, including select electric blinds. Add in the two decks and fencing, and you have a property where the hard work has already been done. EVEN MORE VALUE: The property includes $5,000 in exterior cultured stonework, along with a lifetime warranty on both the retractable screen doors and the screening system for the maintenance-free eavestroughing — a stated value of $3,700. Location ties it all together. Located on a quiet street in Riverside, you’re walking distance of parks, playgrounds, schools, scenic nature trails, and downtown Drumheller, putting everyday amenities and outdoor recreation within easy reach.
For sale
C$447,500
411 8th St E, Drumheller, AB T0J 0Y5
3beds
1,161sqft
Single Family Residence
Built in 1961
7,405 Square Feet Lot
$-- Zestimate®
C$385/sqft
C$-- HOA
What's special
Extensively renovated bungalowBright welcoming interiorNatural lightContemporary finishesBeautiful laminate flooringRenovated kitchenSoft-close cabinetry
- 5 days
- 7
- 1
Zillow last checked:
Listing updated:
Listed by:
Kelly Boyko, Associate Broker,
Royal Lepage Wildrose Real Estate
Source: courtesy of Pillar9 System,MLS®#: A2353246 Originating MLS®#: South Central
Originating MLS®#: South CentralFacts & features
Interior
Bedrooms & bathrooms
- Bedrooms: 3
- Bathrooms: 2
- Full bathrooms: 2
Other
- Level: Main
- Dimensions: 12`1" x 12`1"
Bedroom
- Level: Main
- Dimensions: 11`1" x 10`1"
Bedroom
- Level: Basement
- Dimensions: 13`9" x 9`6"
Other
- Level: Main
- Dimensions: 0`0" x 0`0"
Other
- Level: Basement
- Dimensions: 0`0" x 0`0"
Den
- Level: Basement
- Dimensions: 12`0" x 16`0"
Dining room
- Level: Main
- Dimensions: 13`7" x 9`0"
Family room
- Level: Basement
- Dimensions: 13`10" x 17`3"
Kitchen
- Level: Main
- Dimensions: 13`3" x 9`0"
Laundry
- Level: Basement
- Dimensions: 9`6" x 9`6"
Living room
- Level: Main
- Dimensions: 13`7" x 21`2"
Heating
- Forced Air, Natural Gas
Cooling
- None
Appliances
- Included: Dishwasher, Dryer, Electric Stove, Garage Control(s), Microwave, Refrigerator, Washer
- Laundry: In Basement
Features
- Ceiling Fan(s), No Animal Home, No Smoking Home
- Flooring: Carpet, Laminate, Linoleum, Tile
- Windows: Vinyl Windows, Window Coverings
- Basement: Full
- Has fireplace: No
Interior area
- Total interior livable area: 1,161 sqft
Property
Parking
- Total spaces: 4
- Parking features: Alley Access, Concrete, Double Garage Detached, Garage Door Opener, Garage Faces Rear, Heated Garage, Insulated
- Garage spaces: 2
- Has uncovered spaces: Yes
Features
- Levels: One
- Stories: 1
- Patio & porch: Deck
- Exterior features: Lighting, Private Yard
- Pool features: Community
- Fencing: Fenced
- Frontage length: 15.24M 50`0"
Lot
- Size: 7,405 Square Feet
- Features: Back Lane, Back Yard, Few Trees, Front Yard, Gazebo, Landscaped, Private, Rectangular Lot, Secluded, Street Lighting
Details
- Parcel number: 112464264
- Zoning: ND
Construction
Type & style
- Home type: SingleFamily
- Architectural style: Bungalow
- Property subtype: Single Family Residence
Materials
- Concrete, Stone, Vinyl Siding, Wood Frame
- Foundation: Concrete Perimeter
- Roof: Asphalt Shingle
Condition
- New construction: No
- Year built: 1961
Community & HOA
Community
- Features: Fishing, Golf, Park, Playground, Sidewalks, Street Lights, Tennis Court(s)
- Subdivision: Riverview Park
HOA
- Has HOA: No
Location
- Region: Drumheller
Financial & listing details
- Price per square foot: C$385/sqft
- Date on market: 10/20/2026
- Inclusions: 2 Sheds, 2 Gazebo's
Price history
Price history is unavailable.
Public tax history
Tax history is unavailable.
Climate risks
Neighborhood: T0J
Nearby schools
GreatSchools rating
No schools nearby
We couldn't find any schools near this home.

Similar homes
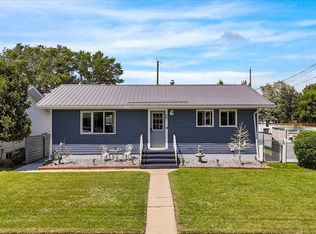
- C$479,9004 bd2 ba940 sqft401 S 15th St E, Drumheller, AB T0J 0Y5For Sale
 MLS ID #A2323015, Dixie Hartell, Associate, Kic Realty. courtesy of Pillar9 System
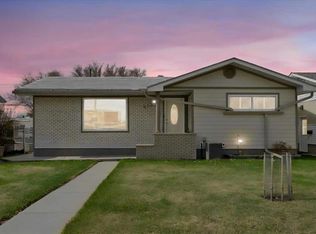
 - C$399,0004 bd2 ba1k sqft415 12th St E, Drumheller, AB T0J 0Y5For Sale
 MLS ID #A2298982, Raelene Nichol, Associate, Re/Max Complete Realty. courtesy of Pillar9 System
 - C$450,0005 bd3 ba1.2k sqft628 E Bankview Dr, Drumheller, AB T0J 0Y6For Sale
 MLS ID #A2328870, Heather Vandyk, Associate, Re/Max Now. courtesy of Pillar9 System
 - C$460,0005 bd3 ba1.2k sqft609 E 1st St SW, Drumheller, AB T0J 0Y6For Sale
 MLS ID #A2302638, Kelly Boyko, Associate Broker, Royal Lepage Wildrose Real Estate. courtesy of Pillar9 System
