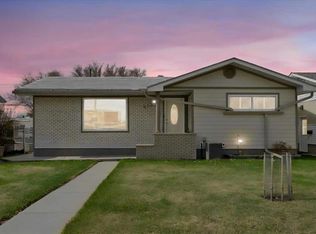
Welcome to this beautifully maintained 4-bedroom bi-level home with an attached garage, perfectly situated on a premium lot backing directly onto the river and showcasing the breathtaking beauty of the picturesque badlands. The bright and inviting main floor features a spacious open-concept design, seamlessly connecting the kitchen, dining, and living areas—perfect for everyday living and entertaining. Two bedrooms are located on the main level, including a generous primary suite complete with a large walk-in closet and a private 4-piece ensuite. The fully developed lower level offers two additional bedrooms and a large family room, providing plenty of space for a growing family, guests, or a comfortable recreation area. Step outside to your private backyard retreat and take in the peaceful river views and stunning badlands scenery. Whether you're enjoying your morning coffee, entertaining on warm summer evenings, or simply relaxing, this incredible setting offers a rare combination of privacy and natural beauty. Complete with an attached garage and an exceptional location, this home blends comfort, functionality, and breathtaking surroundings. If you've been looking for a property with incredible views and room for the whole family, this one is not to be missed.
For sale
C$539,900
4 S Willow Point, Drumheller, AB T0J 0Y5
4beds
1,196sqft
Single Family Residence
Built in 1997
6,969 Square Feet Lot
$-- Zestimate®
C$451/sqft
C$-- HOA
What's special
Attached garageSpacious open-concept designGenerous primary suiteLarge walk-in closetFully developed lower levelLarge family roomPrivate backyard retreat
- 89 days
- 6
- 0
Zillow last checked:
Listing updated:
Listed by:
Courtney Bell, Associate,
Royal Lepage Wildrose Real Estate,
Joseph Castonguay, Associate,
Royal Lepage Wildrose Real Estate
Source: courtesy of Pillar9 System,MLS®#: A2323987 Originating MLS®#: South Central
Originating MLS®#: South CentralFacts & features
Interior
Bedrooms & bathrooms
- Bedrooms: 4
- Bathrooms: 3
- Full bathrooms: 3
Bedroom
- Level: Main
- Dimensions: 11`0" x 11`0"
Other
- Level: Main
- Dimensions: 12`9" x 14`3"
Bedroom
- Level: Basement
- Dimensions: 12`5" x 9`11"
Bedroom
- Level: Basement
- Dimensions: 10`10" x 11`11"
Other
- Level: Main
- Dimensions: 4`11" x 7`2"
Other
- Level: Basement
- Dimensions: 9`11" x 9`0"
Other
- Level: Main
- Dimensions: 12`2" x 4`11"
Dining room
- Level: Main
- Dimensions: 12`9" x 8`6"
Foyer
- Level: Main
- Dimensions: 11`3" x 4`0"
Other
- Level: Basement
- Dimensions: 10`6" x 10`3"
Game room
- Level: Basement
- Dimensions: 18`7" x 17`11"
Kitchen
- Level: Main
- Dimensions: 12`5" x 15`3"
Living room
- Level: Main
- Dimensions: 13`0" x 12`0"
Walk in closet
- Level: Main
- Dimensions: 9`3" x 9`11"
Walk in closet
- Level: Basement
- Dimensions: 10`5" x 5`7"
Heating
- Forced Air, Natural Gas
Cooling
- Central Air
Appliances
- Included: Dishwasher, Dryer, Garage Control(s), Microwave, Refrigerator, Stove(s), Washer
- Laundry: In Basement
Features
- High Ceilings, Kitchen Island, No Smoking Home, Open Floorplan
- Flooring: Carpet, Vinyl
- Windows: Vinyl Windows, Window Coverings
- Basement: Full
- Has fireplace: No
Interior area
- Total interior livable area: 1,196 sqft
Video & virtual tour
Property
Parking
- Total spaces: 4
- Parking features: Double Garage Attached
- Attached garage spaces: 2
Features
- Levels: Bi-Level
- Stories: 1
- Patio & porch: Deck
- Exterior features: BBQ gas line
- Fencing: Fenced
- Frontage length: 0.00M 0`0"
Lot
- Size: 6,969 Square Feet
- Features: Backs on to Park/Green Space, Creek/River/Stream/Pond, No Neighbours Behind
Details
- Parcel number: 112079170
- Zoning: ND
Construction
Type & style
- Home type: SingleFamily
- Property subtype: Single Family Residence
Materials
- Vinyl Siding, Wood Frame
- Foundation: Concrete Perimeter
- Roof: Asphalt Shingle
Condition
- New construction: No
- Year built: 1997
Community & HOA
Community
- Features: Fishing, Park, Sidewalks, Street Lights, Tennis Court(s)
- Subdivision: Riverview_DRUM
HOA
- Has HOA: No
Location
- Region: Drumheller
Financial & listing details
- Price per square foot: C$451/sqft
- Date on market: 6/30/2026
- Inclusions: Central Vac with attachments as is, TV Wall Mounts, Garden Shed
Price history
Price history is unavailable.
Public tax history
Tax history is unavailable.
Climate risks
Neighborhood: T0J
Nearby schools
GreatSchools rating
No schools nearby
We couldn't find any schools near this home.

Similar homes
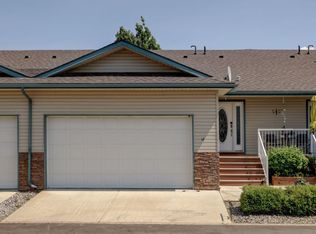
- C$499,9004 bd2 ba940 sqft401 S 15th St E, Drumheller, AB T0J 0Y5For Sale
 MLS ID #A2323015, Brenda Sproule, Associate, Kic Realty. courtesy of Pillar9 System
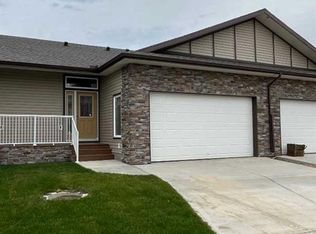
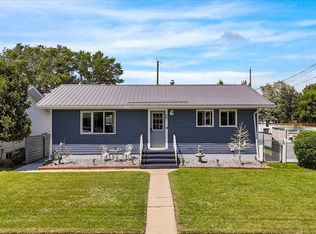
 - C$650,0003 bd3 ba1.5k sqft405 14th St E, Drumheller, AB T0J 0Y5For Sale
 MLS ID #A2338023, Joseph Castonguay, Associate, Royal Lepage Wildrose Real Estate. courtesy of Pillar9 System
 - C$537,0004 bd3 ba1.2k sqft148 S 10th Ave SE, Drumheller, AB T0J 0Y6For Sale
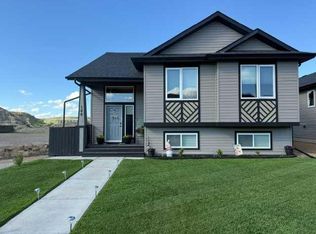 MLS ID #A2324383, Sherry Hummel, Associate, Royal Lepage Wildrose Real Estate. courtesy of Pillar9 System
 - C$419,9004 bd2 ba1k sqft415 12th St E, Drumheller, AB T0J 0Y5For Sale
 MLS ID #A2298982, Raelene Nichol, Associate, Re/Max Complete Realty. courtesy of Pillar9 System
