***22 Garden Way is offering condo fees paid for both 2026 and 2027, plus a $10,000 property tax discount. Enjoy the comfort of low-maintenance living while taking advantage of substantial savings that make this exceptional home an even better value. Offer applies if purchased prior to August 31, 2026 with possession before September 30, 2026. Offer not to exceed $15,000.00 in value*** Welcome to easy living in the desirable Riverside Gardens 55+ community in Drumheller. This light-filled condo offers a bright, welcoming atmosphere with large windows that flood the home with natural light and thoughtful design throughout. The main floor features beautiful quartz countertops throughout, a spacious entry and wide staircases, and a functional layout designed for comfort and convenience. The large primary bedroom includes a walk-in closet and walk-in shower, creating a relaxing retreat. You’ll also appreciate the main floor laundry, making everyday chores simple, along with a convenient 2-piece powder room for guests. Step out from the living room to your deck, the perfect place to enjoy your morning coffee or unwind in the fresh air. The fully finished walk-out basement expands your living space with an additional bedroom, full bathroom, den, and a large family room that opens directly onto your patio, offering even more space to relax or entertain. Enjoy low-maintenance living with a monthly condo fee of $150, which covers yard care and snow removal, so you can spend more time enjoying your home and community. This bright, comfortable condo offers the perfect blend of space, convenience, and carefree living in one of Drumheller’s welcoming adult communities.
New construction
C$599,900
22 S Garden Way, Drumheller, AB T0J 0Y5
2beds
1,074sqft
Townhouse
Built in 2023
-- sqft lot
$-- Zestimate®
C$559/sqft
C$300/mo HOA
What's special
Light-filled condoBeautiful quartz countertops throughoutSpacious entryWide staircasesLarge primary bedroomWalk-in closetWalk-in shower
- 134 days |
- 1 |
- 0 |
Likely to sell faster than
Zillow last checked:
Listing updated:
Listed by:
Joseph Castonguay, Associate,
Royal Lepage Wildrose Real Estate,
Courtney Bell, Associate,
Royal Lepage Wildrose Real Estate
Source: courtesy of Pillar9 System,MLS®#: A2293266 Originating MLS®#: South Central
Originating MLS®#: South CentralFacts & features
Interior
Bedrooms & bathrooms
- Bedrooms: 2
- Bathrooms: 3
- Full bathrooms: 2
- 1/2 bathrooms: 1
Other
- Level: Main
- Dimensions: 13`6" x 11`9"
Bedroom
- Level: Basement
- Dimensions: 13`4" x 11`4"
Other
- Level: Main
- Dimensions: 6`1" x 6`7"
Other
- Level: Basement
- Dimensions: 4`10" x 7`10"
Other
- Level: Main
- Dimensions: 9`2" x 8`5"
Den
- Level: Basement
- Dimensions: 10`2" x 16`4"
Dining room
- Level: Main
- Dimensions: 11`8" x 8`11"
Foyer
- Level: Main
- Dimensions: 8`4" x 8`10"
Other
- Level: Basement
- Dimensions: 6`11" x 6`6"
Game room
- Level: Basement
- Dimensions: 20`2" x 16`4"
Kitchen
- Level: Main
- Dimensions: 11`10" x 10`5"
Laundry
- Level: Main
- Dimensions: 6`1" x 5`9"
Living room
- Level: Main
- Dimensions: 11`6" x 16`1"
Storage
- Level: Basement
- Dimensions: 10`6" x 8`4"
Heating
- High Efficiency, Radiant Floor, Forced Air, Natural Gas
Cooling
- Central Air
Appliances
- Included: Built-In Oven, Dishwasher, Dryer, Electric Cooktop, Garage Control(s), Microwave, Refrigerator, Washer
- Laundry: Main Level
Features
- Beamed Ceilings, Chandelier, Closet Organizers, Open Floorplan, Pantry, Quartz Counters, Storage, Vaulted Ceiling(s), Walk-In Closet(s)
- Flooring: Tile, Vinyl
- Doors: French Doors
- Windows: Skylight(s)
- Basement: Full
- Number of fireplaces: 1
- Fireplace features: Electric, Living Room
- Common walls with other units/homes: 1 Common Wall
Interior area
- Total interior livable area: 1,074 sqft
Property
Parking
- Total spaces: 2
- Parking features: Double Garage Attached, Driveway, Attached Garage
- Attached garage spaces: 2
- Has uncovered spaces: Yes
Features
- Levels: One
- Stories: 1
- Patio & porch: Deck, Porch
- Exterior features: BBQ gas line, Courtyard
- Fencing: Partial
- Frontage length: 0.00M 0`0"
Lot
- Features: Standard Shaped Lot, Underground Sprinklers
Details
- Parcel number: 101749971
- Zoning: ND
Construction
Type & style
- Home type: Townhouse
- Architectural style: Bungalow
- Property subtype: Townhouse
- Attached to another structure: Yes
Materials
- Concrete, ICFs (Insulated Concrete Forms), Stone, Vinyl Siding
- Foundation: ICF Block
- Roof: Asphalt Shingle
Condition
- New construction: Yes
- Year built: 2023
Community & HOA
Community
- Features: Street Lights, Tennis Court(s)
- Subdivision: Riverview Park
HOA
- Has HOA: Yes
- Amenities included: Picnic Area, Snow Removal, Visitor Parking
- Services included: Snow Removal
- HOA fee: C$150 monthly
- Second HOA fee: C$150 monthly
Location
- Region: Drumheller
Financial & listing details
- Price per square foot: C$559/sqft
- Date on market: 3/20/2026
- Inclusions: N/A
Joseph Castonguay, Associate
Joseph Castonguay, Associate
(403) 823-0366
By pressing Contact Agent, you agree that the real estate professional identified above may call/text you about your search, which may involve use of automated means and pre-recorded/artificial voices. You don't need to consent as a condition of buying any property, goods, or services. Message/data rates may apply. You also agree to our Terms of Use. Zillow does not endorse any real estate professionals. We may share information about your recent and future site activity with your agent to help them understand what you're looking for in a home.
Price history
Price history is unavailable.
Public tax history
Tax history is unavailable.
Climate risks
Neighborhood: T0J
Nearby schools
GreatSchools rating
No schools nearby
We couldn't find any schools near this home.
- C$625,0004 bd3 ba1.4k sqft24 S Willow Point, Drumheller, AB T0J0Y5For Sale

- C$384,9002 bd3 ba1k sqft12 S Garden Way, Drumheller, AB T0J0Y5For Sale

- C$384,9002 bd3 ba1k sqft12 Garden Way, Drumheller, AB T0J0Y5For Sale
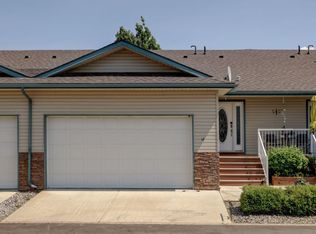
- C$590,0001 bd3 ba1k sqft24 S Garden Way, Drumheller, AB T0J0Y5New Construction
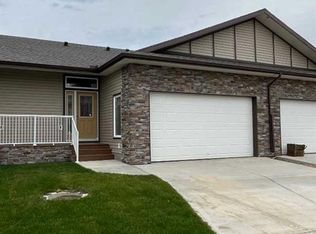
- C$590,0001 bd3 ba1k sqft23 S Garden Way, Drumheller, AB T0J0Y5New Construction
- C$539,9004 bd3 ba1.1k sqft4 S Willow Point, Drumheller, AB T0J0Y5For Sale
- C$429,0005 bd2 ba1.3k sqft422 W 15th St E, Drumheller, AB T0J0Y5For Sale
- C$499,9004 bd2 ba940 sqft401 S 15th St E, Drumheller, AB T0J0Y5For Sale
Similar homes
- C$625,0004 bd3 ba1.4k sqft24 S Willow Point, Drumheller, AB T0J 0Y5For SaleMLS ID #A2308091, Kelly Boyko, Associate Broker, Royal Lepage Wildrose Real Estate. courtesy of Pillar9 System
- C$539,9004 bd3 ba1.1k sqft4 S Willow Point, Drumheller, AB T0J 0Y5For Sale
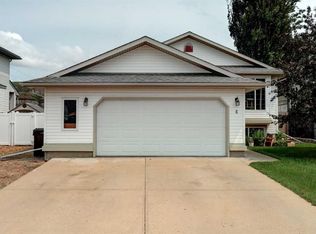 MLS ID #A2323987, Courtney Bell, Associate, Royal Lepage Wildrose Real Estate. courtesy of Pillar9 System
 - C$590,0001 bd3 ba1k sqft24 S Garden Way, Drumheller, AB T0J 0Y5New ConstructionMLS ID #A2092430, Joseph Castonguay, Associate, Royal Lepage Wildrose Real Estate. courtesy of Pillar9 System
- C$590,0001 bd3 ba1k sqft23 S Garden Way, Drumheller, AB T0J 0Y5New ConstructionMLS ID #A2092426, Joseph Castonguay, Associate, Royal Lepage Wildrose Real Estate. courtesy of Pillar9 System
- C$429,0005 bd2 ba1.3k sqft422 W 15th St E, Drumheller, AB T0J 0Y5For SaleMLS ID #A2328789, Vicki Hardy , Associate, Century 21 Masters. courtesy of Pillar9 System
- C$499,9004 bd2 ba940 sqft401 S 15th St E, Drumheller, AB T0J 0Y5For SaleMLS ID #A2323015, Brenda Sproule, Associate, Kic Realty. courtesy of Pillar9 System
- C$619,0004 bd3 ba1.3k sqft149 NE 10th Ave SE, Drumheller, AB T0J 0Y6New ConstructionMLS ID #A2301960, Stacey Gallagher, Associate, Century 21 Masters. courtesy of Pillar9 System
- C$619,0004 bd3 ba1.3k sqft149 10th Ave SE, Drumheller, AB T0J 0Y6For SaleCentury 21 Canada
- C$384,9002 bd3 ba1k sqft12 Garden Way, Drumheller, AB T0J 0Y5For SaleCentury 21 Canada
- C$384,9002 bd3 ba1k sqft12 S Garden Way, Drumheller, AB T0J 0Y5For SaleMLS ID #A2276935, Kimberly Suntjens, Associate, Century 21 Masters. courtesy of Pillar9 System
- C$537,0004 bd3 ba1.2k sqft148 S 10th Ave SE, Drumheller, AB T0J 0Y6For SaleMLS ID #A2324383, Sherry Hummel, Associate, Royal Lepage Wildrose Real Estate. courtesy of Pillar9 System
- C$454,9003 bd2 ba1.1k sqft411 8th St E, Drumheller, AB T0J 0Y5For SaleMLS ID #A2316250, Kelly Boyko, Associate Broker, Royal Lepage Wildrose Real Estate. courtesy of Pillar9 System
- C$343,9003 bd1 ba1.2k sqft408 W 8th St E, Drumheller, AB T0J 0Y5For SaleMLS ID #A2333118, Vicki Hardy , Associate, Century 21 Masters. courtesy of Pillar9 System
- C$599,9004 bd3 ba1.2k sqft168 10th Ave SE, Drumheller, AB T0J 0Y6New ConstructionCentury 21 Canada
- C$599,9004 bd3 ba1.2k sqft168 S 10th Ave SE, Drumheller, AB T0J 0Y6New ConstructionMLS ID #A2318250, Stacey Gallagher, Associate, Century 21 Masters. courtesy of Pillar9 System
- C$475,0003 bd3 ba1.5k sqft153 10th Ave N, Drumheller, AB T0J 0Y6For SaleMLS ID #A2314220, Heather Vandyk, Associate, Re/Max Now. courtesy of Pillar9 System
- C$419,9004 bd2 ba1k sqft415 12th St E, Drumheller, AB T0J 0Y5For SaleMLS ID #A2298982, Raelene Nichol, Associate, Re/Max Complete Realty. courtesy of Pillar9 System
- C$485,0005 bd3 ba1.2k sqft609 E 1st St SW, Drumheller, AB T0J 0Y6For SaleMLS ID #A2302638, Kelly Boyko, Associate Broker, Royal Lepage Wildrose Real Estate. courtesy of Pillar9 System
- C$375,0004 bd3 ba1.1k sqft224 2nd St W, Drumheller, AB T0J 0Y4For SaleMLS ID #A2333086, Heather Vandyk, Associate, Re/Max Now. courtesy of Pillar9 System
- C$489,9005 bd3 ba1.3k sqft42A Red Deer Ave, Drumheller, AB T0J 0Y4For SaleCentury 21 Canada
