This south facing unit in a 55+ community offers great views of the badlands. This unit is at the drywall stage and the potential buyer could pick all the finishing's for their new unit. This is a 2 bedroom unit complete with a very generous size master bedroom with a large walk in shower and a walk in closet to complete this area. The main floor boasts a large kitchen living room concept along with a 2 piece bathroom and laundry facilities. The basement has another bedroom and a den area along with a bright open living room area that walks out to a covered lower patio area. There is also plenty of storage in the basement for those extra items that you just cannot part with. Call today for your private showing.
New construction
C$590,000
23 S Garden Way, Drumheller, AB T0J 0Y5
1beds
1,013sqft
Semi Detached (Half Duplex)
Built in 2024
-- sqft lot
$-- Zestimate®
C$582/sqft
C$300/mo HOA
What's special
South facing unitGenerous size master bedroomLarge walk in showerWalk in closetLaundry facilitiesCovered lower patio area
- 980 days |
- 1 |
- 0 |
Zillow last checked:
Listing updated:
Listed by:
Joseph Castonguay, Associate,
Royal Lepage Wildrose Real Estate,
Courtney Bell, Associate,
Royal Lepage Wildrose Real Estate
Source: courtesy of Pillar9 System,MLS®#: A2092426 Originating MLS®#: South Central
Originating MLS®#: South CentralFacts & features
Interior
Bedrooms & bathrooms
- Bedrooms: 1
- Bathrooms: 3
- Full bathrooms: 2
- 1/2 bathrooms: 1
Other
- Level: Main
- Dimensions: 13`6" x 11`9"
Other
- Level: Main
- Dimensions: 6`1" x 6`7"
Other
- Level: Basement
- Dimensions: 4`10" x 7`10"
Other
- Level: Main
- Dimensions: 9`2" x 8`5"
Den
- Level: Basement
- Dimensions: 10`2" x 11`4"
Dining room
- Level: Main
- Dimensions: 11`8" x 8`11"
Foyer
- Level: Main
- Dimensions: 8`4" x 8`10"
Other
- Level: Basement
- Dimensions: 6`11" x 6`6"
Game room
- Level: Basement
- Dimensions: 20`2" x 16`4"
Kitchen
- Level: Main
- Dimensions: 11`10" x 10`5"
Laundry
- Level: Main
- Dimensions: 6`1" x 5`9"
Living room
- Level: Main
- Dimensions: 11`6" x 16`1"
Storage
- Level: Basement
- Dimensions: 10`6" x 8`4"
Heating
- High Efficiency, Radiant Floor, Forced Air, Natural Gas
Cooling
- Central Air
Appliances
- Included: Built-In Oven, Dishwasher, Electric Cooktop, Garage Control(s), Refrigerator, Washer/Dryer
- Laundry: Main Level
Features
- Beamed Ceilings, Crown Molding, High Ceilings, No Animal Home, No Smoking Home
- Flooring: Carpet, Tile
- Windows: Skylight(s)
- Basement: Full
- Number of fireplaces: 1
- Fireplace features: Electric, Living Room
- Common walls with other units/homes: 2+ Common Walls
Interior area
- Total interior livable area: 1,013 sqft
- Finished area below ground: 782
Property
Parking
- Total spaces: 4
- Parking features: Concrete, Double Garage Attached, Attached Garage
- Attached garage spaces: 2
- Has uncovered spaces: Yes
Features
- Levels: One
- Stories: 1
- Patio & porch: Deck, Front Porch
- Exterior features: Courtyard
- Fencing: Partial
Lot
- Features: Standard Shaped Lot, Underground Sprinklers
Details
- Parcel number: 85339363
- Zoning: ND
Construction
Type & style
- Home type: MultiFamily
- Architectural style: Bungalow
- Property subtype: Semi Detached (Half Duplex)
- Attached to another structure: Yes
Materials
- Concrete, ICFs (Insulated Concrete Forms), Stone, Vinyl Siding, Wood Frame
- Foundation: Concrete Perimeter
- Roof: Asphalt Shingle
Condition
- New construction: Yes
- Year built: 2024
Community & HOA
Community
- Features: Fishing, Street Lights, Tennis Court(s)
- Subdivision: Riverview Park
HOA
- Has HOA: Yes
- Amenities included: Gazebo, Snow Removal, Visitor Parking
- Services included: Maintenance Grounds, Snow Removal
- HOA fee: C$150 monthly
- Second HOA fee: C$150 monthly
Location
- Region: Drumheller
Financial & listing details
- Price per square foot: C$582/sqft
- Date on market: 11/28/2023
- Inclusions: N/A
J
Joseph Castonguay, Associate
(403) 823-0366
By pressing Contact Agent, you agree that the real estate professional identified above may call/text you about your search, which may involve use of automated means and pre-recorded/artificial voices. You don't need to consent as a condition of buying any property, goods, or services. Message/data rates may apply. You also agree to our Terms of Use. Zillow does not endorse any real estate professionals. We may share information about your recent and future site activity with your agent to help them understand what you're looking for in a home.
Price history
Price history is unavailable.
Public tax history
Tax history is unavailable.
Climate risks
Neighborhood: T0J
Nearby schools
GreatSchools rating
No schools nearby
We couldn't find any schools near this home.
- C$590,0001 bd3 ba1k sqft24 S Garden Way, Drumheller, AB T0J0Y5New Construction
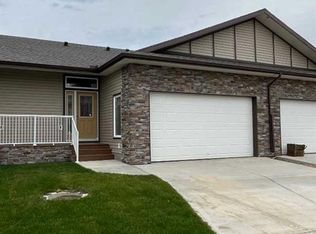
- C$384,9002 bd3 ba1k sqft12 S Garden Way, Drumheller, AB T0J0Y5For Sale

- C$384,9002 bd3 ba1k sqft12 Garden Way, Drumheller, AB T0J0Y5For Sale
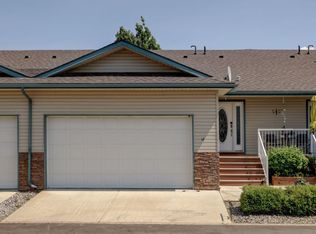
- C$599,9002 bd3 ba1k sqft22 S Garden Way, Drumheller, AB T0J0Y5New Construction
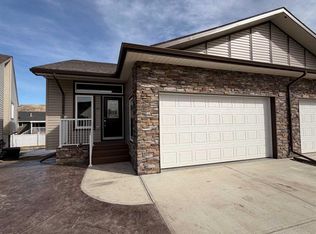
- C$539,9004 bd3 ba1.1k sqft4 S Willow Point, Drumheller, AB T0J0Y5For Sale
- C$625,0004 bd3 ba1.4k sqft24 S Willow Point, Drumheller, AB T0J0Y5For Sale
- C$429,0005 bd2 ba1.1k sqft422 W 15th St E, Drumheller, AB T0J0Y5For Sale
- C$499,9004 bd2 ba940 sqft401 S 15th St E, Drumheller, AB T0J0Y5For Sale
Similar homes
- C$590,0001 bd3 ba1k sqft24 S Garden Way, Drumheller, AB T0J 0Y5New ConstructionMLS ID #A2092430, Joseph Castonguay, Associate, Royal Lepage Wildrose Real Estate. courtesy of Pillar9 System
- C$539,9004 bd3 ba1.1k sqft4 S Willow Point, Drumheller, AB T0J 0Y5For Sale
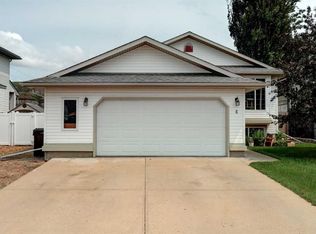 MLS ID #A2323987, Courtney Bell, Associate, Royal Lepage Wildrose Real Estate. courtesy of Pillar9 System
 - C$625,0004 bd3 ba1.4k sqft24 S Willow Point, Drumheller, AB T0J 0Y5For Sale
 MLS ID #A2308091, Kelly Boyko, Associate Broker, Royal Lepage Wildrose Real Estate. courtesy of Pillar9 System
 - C$599,9002 bd3 ba1k sqft22 S Garden Way, Drumheller, AB T0J 0Y5New ConstructionMLS ID #A2293266, Joseph Castonguay, Associate, Royal Lepage Wildrose Real Estate. courtesy of Pillar9 System
- C$384,9002 bd3 ba1k sqft12 S Garden Way, Drumheller, AB T0J 0Y5For SaleMLS ID #A2276935, Kimberly Suntjens, Associate, Century 21 Masters. courtesy of Pillar9 System
- C$499,9004 bd2 ba940 sqft401 S 15th St E, Drumheller, AB T0J 0Y5For SaleMLS ID #A2323015, Brenda Sproule, Associate, Kic Realty. courtesy of Pillar9 System
- C$384,9002 bd3 ba1k sqft12 Garden Way, Drumheller, AB T0J 0Y5For SaleCentury 21 Canada
- C$419,9004 bd2 ba1k sqft415 12th St E, Drumheller, AB T0J 0Y5For SaleMLS ID #A2298982, Raelene Nichol, Associate, Re/Max Complete Realty. courtesy of Pillar9 System
- C$619,0004 bd3 ba1.3k sqft149 10th Ave SE, Drumheller, AB T0J 0Y6For SaleCentury 21 Canada
- C$619,0004 bd3 ba1.3k sqft149 NE 10th Ave SE, Drumheller, AB T0J 0Y6New ConstructionMLS ID #A2301960, Stacey Gallagher, Associate, Century 21 Masters. courtesy of Pillar9 System
- C$454,9003 bd2 ba1.1k sqft411 8th St E, Drumheller, AB T0J 0Y5For SaleMLS ID #A2316250, Kelly Boyko, Associate Broker, Royal Lepage Wildrose Real Estate. courtesy of Pillar9 System
- C$537,0004 bd3 ba1.2k sqft148 S 10th Ave SE, Drumheller, AB T0J 0Y6For SaleMLS ID #A2324383, Sherry Hummel, Associate, Royal Lepage Wildrose Real Estate. courtesy of Pillar9 System
- C$599,9004 bd3 ba1.2k sqft168 10th Ave SE, Drumheller, AB T0J 0Y6New ConstructionCentury 21 Canada
- C$599,9004 bd3 ba1.2k sqft168 S 10th Ave SE, Drumheller, AB T0J 0Y6New ConstructionMLS ID #A2318250, Stacey Gallagher, Associate, Century 21 Masters. courtesy of Pillar9 System
- C$343,9003 bd1 ba1.2k sqft408 W 8th St E, Drumheller, AB T0J 0Y5For SaleMLS ID #A2333118, Vicki Hardy , Associate, Century 21 Masters. courtesy of Pillar9 System
- C$359,9004 bd2 ba1k sqft685 N 3rd Ave W, Drumheller, AB T0J 0Y3For SaleMLS ID #A2330478, Kimberly Suntjens, Associate, Century 21 Masters. courtesy of Pillar9 System
- C$359,9004 bd2 ba1k sqft685 3rd Ave W, Drumheller, AB T0J 0Y3For SaleCentury 21 Canada
- C$375,0004 bd3 ba1.1k sqft224 2nd St W, Drumheller, AB T0J 0Y4For SaleMLS ID #A2333086, Heather Vandyk, Associate, Re/Max Now. courtesy of Pillar9 System
- C$349,9004 bd3 ba1.1k sqft716 NW Bankview Dr, Drumheller, AB T0J 0Y6For SaleMLS ID #A2327757, Mitchell Smith, Associate, Century 21 Masters. courtesy of Pillar9 System
- C$384,9002 bd1 ba1.2k sqft235 S 5th St, Drumheller, AB T0J 1B0For SaleMLS ID #A2323935, Sheila Morrison, Associate, Keller Williams Bold Realty. courtesy of Pillar9 System
