Welcome home. Everything you need is here and at a price that can't be beat! The beauty of these units, is that the main floor has everything you need. You pull into the garage and you're home! No parkades, no elevators or long hallways. The front entry is spacious and easy to care for with ceramic tiles. The large closet can tuck away your coats as well as your guests'. There is a powder room with a pocket door to your laundry room with tons of cabinets. In the kitchen, you'll find no shortage of storage with the corner pantry, tons of beautiful warm wood cabinetry, and stainless steel appliances. There is room for a dining table or pull up a stool at the bar top with tons of natural light via the skylight. There is a built in desk area as well. The living room features hardwood floors, a warm gas fireplace with marble like tile surround, and custom window coverings. The primary bedroom can easily fit a king sized bed, and it won't matter if you're a tub or shower type- because the bathroom has both! With a linen and walk in closet, there is all the storage you need. Downstairs, is another large family room with a door out to a shaded patio, another bedroom, office/den, full bathroom and more storage. Other features include screen doors to allow fresh air to flow, a double car attached garage, central vac and jet tub. Maintenance fees are $150 per month. And although this property will appeal to everyone, sorry folks...you have to be 55+ to live here.
For sale
C$384,900
12 S Garden Way, Drumheller, AB T0J 0Y5
2beds
1,022sqft
Semi Detached (Half Duplex)
Built in 2013
-- sqft lot
$-- Zestimate®
C$377/sqft
C$150/mo HOA
What's special
Large closetCorner pantryBeautiful warm wood cabinetryStainless steel appliancesCustom window coveringsShaded patioDouble car attached garage
- 215 days |
- 4 |
- 0 |
Zillow last checked:
Listing updated:
Listed by:
Kimberly Suntjens, Associate,
Century 21 Masters
Source: courtesy of Pillar9 System,MLS®#: A2276935 Originating MLS®#: South Central
Originating MLS®#: South CentralFacts & features
Interior
Bedrooms & bathrooms
- Bedrooms: 2
- Bathrooms: 3
- Full bathrooms: 2
- 1/2 bathrooms: 1
Other
- Level: Main
- Dimensions: 11`10" x 12`7"
Bedroom
- Level: Basement
- Dimensions: 11`7" x 13`2"
Other
- Level: Main
Other
- Level: Basement
Other
- Level: Main
Den
- Level: Basement
- Dimensions: 11`7" x 10`4"
Heating
- Forced Air, Natural Gas
Cooling
- Central Air
Appliances
- Included: Electric Stove, Microwave Hood Fan, Refrigerator, Washer/Dryer
- Laundry: Main Level
Features
- Ceiling Fan(s), Central Vacuum
- Flooring: Carpet, Hardwood
- Basement: Full
- Number of fireplaces: 1
- Fireplace features: Gas, Living Room
- Common walls with other units/homes: 2+ Common Walls
Interior area
- Total interior livable area: 1,022 sqft
Video & virtual tour
Property
Parking
- Total spaces: 2
- Parking features: Double Garage Attached, Attached Garage
- Attached garage spaces: 2
Features
- Levels: One
- Stories: 1
- Patio & porch: Balcony(s)
- Exterior features: Balcony, BBQ gas line
- Fencing: None
- Frontage length: 0.00M 0`0"
Lot
- Size: 2,613 Square Feet
- Features: Backs on to Park/Green Space
Details
- Parcel number: 101791088
- Zoning: ND
Construction
Type & style
- Home type: MultiFamily
- Architectural style: Bungalow
- Property subtype: Semi Detached (Half Duplex)
- Attached to another structure: Yes
Materials
- Vinyl Siding, Wood Frame
- Foundation: Concrete Perimeter
- Roof: Asphalt Shingle
Condition
- New construction: No
- Year built: 2013
Community & HOA
Community
- Features: Sidewalks, Street Lights
- Subdivision: Riverview Park
HOA
- Has HOA: Yes
- Amenities included: Snow Removal, Visitor Parking
- Services included: Common Area Maintenance
- HOA fee: C$150 monthly
Location
- Region: Drumheller
Financial & listing details
- Price per square foot: C$377/sqft
- Date on market: 1/4/2026
- Inclusions: as is
K
Kimberly Suntjens, Associate
(403) 820-2100
By pressing Contact Agent, you agree that the real estate professional identified above may call/text you about your search, which may involve use of automated means and pre-recorded/artificial voices. You don't need to consent as a condition of buying any property, goods, or services. Message/data rates may apply. You also agree to our Terms of Use. Zillow does not endorse any real estate professionals. We may share information about your recent and future site activity with your agent to help them understand what you're looking for in a home.
Price history
Price history is unavailable.
Public tax history
Tax history is unavailable.
Climate risks
Neighborhood: T0J
Nearby schools
GreatSchools rating
No schools nearby
We couldn't find any schools near this home.
- C$384,9002 bd3 ba1k sqft12 Garden Way, Drumheller, AB T0J0Y5For Sale
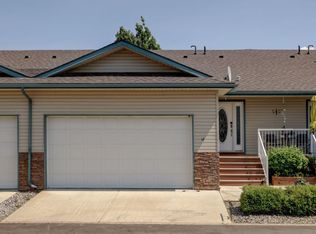
- C$590,0001 bd3 ba1k sqft24 S Garden Way, Drumheller, AB T0J0Y5New Construction
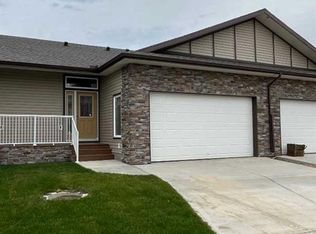
- C$590,0001 bd3 ba1k sqft23 S Garden Way, Drumheller, AB T0J0Y5New Construction
- C$539,9004 bd3 ba1.1k sqft4 S Willow Point, Drumheller, AB T0J0Y5For Sale
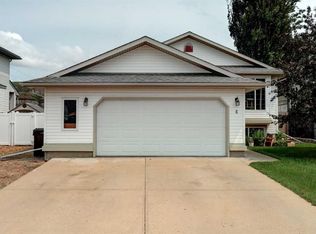
- C$599,9002 bd3 ba1k sqft22 S Garden Way, Drumheller, AB T0J0Y5New Construction
- C$625,0004 bd3 ba1.4k sqft24 S Willow Point, Drumheller, AB T0J0Y5For Sale
- C$429,0005 bd2 ba1.1k sqft422 W 15th St E, Drumheller, AB T0J0Y5For Sale
- C$499,9004 bd2 ba940 sqft401 S 15th St E, Drumheller, AB T0J0Y5For Sale
Similar homes
- C$384,9002 bd3 ba1k sqft12 Garden Way, Drumheller, AB T0J 0Y5For SaleCentury 21 Canada
- C$429,0005 bd2 ba1.1k sqft422 W 15th St E, Drumheller, AB T0J 0Y5For Sale
 MLS ID #A2328789, Vicki Hardy , Associate, Century 21 Masters. courtesy of Pillar9 System
 - C$419,9004 bd2 ba1k sqft415 12th St E, Drumheller, AB T0J 0Y5For Sale
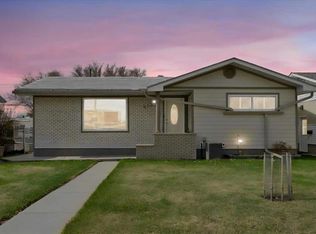 MLS ID #A2298982, Raelene Nichol, Associate, Re/Max Complete Realty. courtesy of Pillar9 System
 - C$343,9003 bd1 ba1.2k sqft408 W 8th St E, Drumheller, AB T0J 0Y5For Sale
 MLS ID #A2333118, Vicki Hardy , Associate, Century 21 Masters. courtesy of Pillar9 System
 - C$539,9004 bd3 ba1.1k sqft4 S Willow Point, Drumheller, AB T0J 0Y5For SaleMLS ID #A2323987, Courtney Bell, Associate, Royal Lepage Wildrose Real Estate. courtesy of Pillar9 System
- C$359,9004 bd2 ba1k sqft685 N 3rd Ave W, Drumheller, AB T0J 0Y3For SaleMLS ID #A2330478, Kimberly Suntjens, Associate, Century 21 Masters. courtesy of Pillar9 System
- C$454,9003 bd2 ba1.1k sqft411 8th St E, Drumheller, AB T0J 0Y5For SaleMLS ID #A2316250, Kelly Boyko, Associate Broker, Royal Lepage Wildrose Real Estate. courtesy of Pillar9 System
- C$289,7003 bd2 ba952 sqft14 NW Spruce Dr, Drumheller, AB T0J 0Y7For SaleMLS ID #A2333234, Brian Nguyen, Associate, Cir Realty. courtesy of Pillar9 System
- C$499,9004 bd2 ba940 sqft401 S 15th St E, Drumheller, AB T0J 0Y5For SaleMLS ID #A2323015, Brenda Sproule, Associate, Kic Realty. courtesy of Pillar9 System
- C$359,9004 bd2 ba1k sqft685 3rd Ave W, Drumheller, AB T0J 0Y3For SaleCentury 21 Canada
- C$349,9004 bd3 ba1.1k sqft716 NW Bankview Dr, Drumheller, AB T0J 0Y6For SaleMLS ID #A2327757, Mitchell Smith, Associate, Century 21 Masters. courtesy of Pillar9 System
- C$368,0005 bd3 ba1.2k sqft1111 N 2nd Ave W, Drumheller, AB T0J 0Y2For SaleMLS ID #A2302636, Heather Vandyk, Associate, Re/Max Now. courtesy of Pillar9 System
- C$355,0005 bd2 ba1k sqft1506 S 1st Ave NW, Drumheller, AB T0J 0Y1For SaleMLS ID #A2321534, Sherry Hummel, Associate, Royal Lepage Wildrose Real Estate . courtesy of Pillar9 System
- C$425,0005 bd4 ba1.4k sqft242 E McNab Close, Drumheller, AB T0J 0Y4For SaleMLS ID #A2306497, Heather Vandyk, Associate, Re/Max Now. courtesy of Pillar9 System
- C$482,5005 bd3 ba1.2k sqft628 E Bankview Dr, Drumheller, AB T0J 0Y6For SaleMLS ID #A2328870, Heather Vandyk, Associate, Re/Max Now. courtesy of Pillar9 System
- C$240,0002 bd1 ba668 sqft97 E Villa St, Drumheller, AB T0J 0Y1For SaleMLS ID #A2334387, Stacey Gallagher, Associate, Century 21 Masters. courtesy of Pillar9 System
- C$485,0005 bd3 ba1.2k sqft609 E 1st St SW, Drumheller, AB T0J 0Y6For SaleMLS ID #A2302638, Kelly Boyko, Associate Broker, Royal Lepage Wildrose Real Estate. courtesy of Pillar9 System
- C$537,0004 bd3 ba1.2k sqft148 S 10th Ave SE, Drumheller, AB T0J 0Y6For SaleMLS ID #A2324383, Sherry Hummel, Associate, Royal Lepage Wildrose Real Estate. courtesy of Pillar9 System
- C$384,9002 bd1 ba1.2k sqft235 S 5th St, Drumheller, AB T0J 1B0For SaleMLS ID #A2323935, Sheila Morrison, Associate, Keller Williams Bold Realty. courtesy of Pillar9 System
- C$289,9002 bd2 ba928 sqft148 W 4th St, Drumheller, AB T0J 0Y1For SaleMLS ID #A2325054, Sherry Hummel, Associate, Royal Lepage Wildrose Real Estate. courtesy of Pillar9 System
