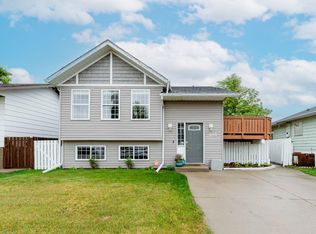
MASSIVE 100x135 LOT IN NEWCASTLE ! This Property features a Fenced landscaped lot with garden patch, fire pit, off street parking, RV Parking, , 24x33 Quonset with mezzanine, 15x24 garage for storage, and a She Shed. Inside the home features small spaces for everyone. Upstairs 3 cozy bedrooms, while the main floor offers spacious living room with wood burning fireplace, storage pantry, 3pc bathroom with laundry, Kitchen with dining nook, and Primary bedroom with 5pc ensuite. Downstairs a 5th bedroom, 3rd bathroom, rec room, relaxing sauna, more storage and a flex space with 2nd laundry hookups. Appliances included, Central Air, New furnace parts, and Newer shingles make this home complete. Looking for room to grow and space for all your stuff ? Close to Newcastle Beach, Playground, Ball diamonds and out door rink .
For sale
C$368,000
1111 N 2nd Ave W, Drumheller, AB T0J 0Y2
5beds
1,265sqft
Single Family Residence
Built in 1949
0.31 Acres Lot
$-- Zestimate®
C$291/sqft
C$-- HOA
What's special
Fire pitOff street parkingRv parkingShe shedStorage pantryKitchen with dining nookRec room
- 133 days |
- 16 |
- 1 |
Zillow last checked:
Listing updated:
Listed by:
Heather Vandyk, Associate,
Re/Max Now,
Heather Vandyk, Associate,
Re/Max Now
Source: courtesy of Pillar9 System,MLS®#: A2302636 Originating MLS®#: South Central
Originating MLS®#: South CentralFacts & features
Interior
Bedrooms & bathrooms
- Bedrooms: 5
- Bathrooms: 3
- Full bathrooms: 3
Other
- Level: Main
- Dimensions: 11`6" x 11`4"
Bedroom
- Level: Second
- Dimensions: 8`0" x 7`0"
Bedroom
- Level: Second
- Dimensions: 9`7" x 11`0"
Bedroom
- Level: Second
- Dimensions: 8`3" x 10`8"
Bedroom
- Level: Basement
- Dimensions: 10`0" x 10`4"
Other
- Level: Main
Other
- Level: Basement
Other
- Level: Main
Dining room
- Level: Main
- Dimensions: 7`3" x 9`6"
Game room
- Level: Basement
- Dimensions: 16`6" x 13`7"
Kitchen
- Level: Main
- Dimensions: 8`2" x 9`6"
Laundry
- Level: Main
- Dimensions: 9`4" x 5`6"
Living room
- Level: Main
- Dimensions: 21`6" x 14`3"
Other
- Level: Basement
- Dimensions: 10`0" x 12`0"
Sauna
- Level: Basement
Storage
- Level: Main
- Dimensions: 9`6" x 5`5"
Heating
- Forced Air
Cooling
- Central Air
Appliances
- Included: Electric Stove, Refrigerator, Washer/Dryer
- Laundry: Main Level, Multiple Locations
Features
- Ceiling Fan(s)
- Flooring: Carpet, Laminate, Linoleum, Vinyl
- Windows: Window Coverings
- Basement: Full
- Number of fireplaces: 1
- Fireplace features: Wood Burning
Interior area
- Total interior livable area: 1,265 sqft
Property
Parking
- Total spaces: 2
- Parking features: Attached Carport, Double Garage Detached, Off Street
- Garage spaces: 1
- Has carport: Yes
Features
- Levels: One and One Half,1 and Half Storey
- Stories: 1.5
- Patio & porch: Front Porch
- Exterior features: Fire Pit, Garden, Private Yard
- Has spa: Yes
- Spa features: Bath
- Fencing: Fenced
- Frontage length: 30.48M 100`0"
Lot
- Size: 0.31 Acres
- Features: Back Lane, Back Yard, Landscaped, Lawn
Details
- Additional structures: Shed(s), Quonset
- Parcel number: 101749964
- Zoning: ND
Construction
Type & style
- Home type: SingleFamily
- Property subtype: Single Family Residence
Materials
- Mixed
- Foundation: Concrete Perimeter
- Roof: Asphalt Shingle
Condition
- New construction: No
- Year built: 1949
Community & HOA
Community
- Features: Playground, Sidewalks
- Subdivision: Newcastle
HOA
- Has HOA: No
Location
- Region: Drumheller
Financial & listing details
- Price per square foot: C$291/sqft
- Date on market: 4/16/2026
- Inclusions: Downstairs Bed & Frame, Shelving in Quonset & Shed, TV Mount, Cameras & doorbell
Price history
Price history is unavailable.
Public tax history
Tax history is unavailable.
Climate risks
Neighborhood: T0J
Nearby schools
GreatSchools rating
No schools nearby
We couldn't find any schools near this home.
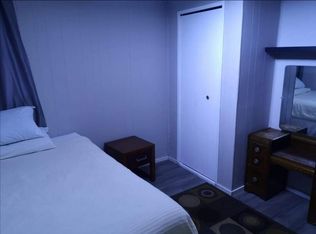
- C$--1 bd1 ba1.2k sqft192 12th St W, Drumheller, AB T0J0Y2Off Market
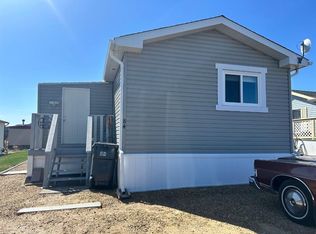
- C$215,0002 bd1 ba813 sqft1240 Newcastle Trl, Drumheller, AB T0J0Y2For Sale

- C$164,9003 bd2 ba1.2k sqft84 Greenwood Vlg, Drumheller, AB T0J0Y2For Sale
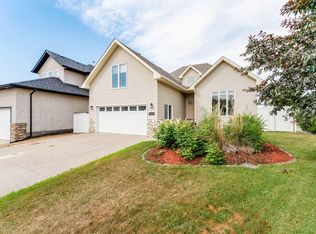
- C$519,9005 bd3 ba1.6k sqft1258 1st Ave NW, Drumheller, AB T0J0Y1For Sale
- C$519,9005 bd3 ba1.6k sqft1258 E 1st Ave NW, Drumheller, AB T0J0Y1For Sale
- C$595,0004 bd4 ba2.5k sqft125 14th St NW, Drumheller, AB T0J0Y1For Sale
- C$580,0004 bd4 ba2.5k sqft125 E 14th St NW, Drumheller, AB T0J0Y1For Sale
- C$609,0004 bd3 ba2.7k sqft150 N 9th St NW, Drumheller, AB T0J0Y1For Sale
Similar homes
- C$355,0005 bd2 ba1k sqft1506 S 1st Ave NW, Drumheller, AB T0J 0Y1For Sale
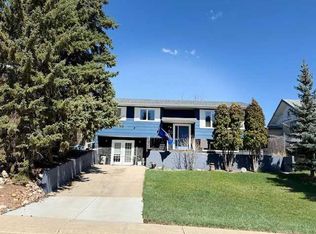 MLS ID #A2321534, Sherry Hummel, Associate, Royal Lepage Wildrose Real Estate . courtesy of Pillar9 System
 - C$357,5004 bd2 ba1k sqft685 N 3rd Ave W, Drumheller, AB T0J 0Y3For Sale
 MLS ID #A2330478, Kimberly Suntjens, Associate, Century 21 Masters. courtesy of Pillar9 System
 - C$357,5004 bd2 ba1k sqft685 3rd Ave W, Drumheller, AB T0J 0Y3For Sale
 Century 21 Canada
 - C$285,0004 bd2 ba1k sqft358 W 2nd St E, Drumheller, AB T0J 0Y4For Sale
 MLS ID #A2339943, Vicki Hardy , Associate, Century 21 Masters. courtesy of Pillar9 System
 - C$425,0005 bd4 ba1.4k sqft242 E McNab Close, Drumheller, AB T0J 0Y4For SaleMLS ID #A2306497, Heather Vandyk, Associate, Re/Max Now. courtesy of Pillar9 System
- C$429,0005 bd2 ba1.1k sqft422 W 15th St E, Drumheller, AB T0J 0Y5For SaleMLS ID #A2328789, Vicki Hardy , Associate, Century 21 Masters. courtesy of Pillar9 System
- C$482,5005 bd3 ba1.2k sqft628 E Bankview Dr, Drumheller, AB T0J 0Y6For SaleMLS ID #A2328870, Heather Vandyk, Associate, Re/Max Now. courtesy of Pillar9 System
- C$408,0003 bd2 ba1.5k sqft241 E 4th St, Drumheller, AB T0J 0Y4For SaleMLS ID #A2327042, Heather Vandyk, Associate, Re/Max Now. courtesy of Pillar9 System
- C$215,0002 bd1 ba813 sqft1240 Newcastle Trl, Drumheller, AB T0J 0Y2For SaleMLS ID #A2318256, Haileigh Henrickson, Associate, Century 21 Masters. courtesy of Pillar9 System
- C$329,9003 bd2 ba1k sqft411 12th St E, Drumheller, AB T0J 0Y5For SaleMLS ID #A2326332, Kelly Boyko, Associate Broker, Royal Lepage Wildrose Real Estate. courtesy of Pillar9 System
- C$460,0005 bd3 ba1.2k sqft609 E 1st St SW, Drumheller, AB T0J 0Y6For SaleMLS ID #A2302638, Kelly Boyko, Associate Broker, Royal Lepage Wildrose Real Estate. courtesy of Pillar9 System
- C$275,0004 bd2 ba1k sqft44 N Cedar Cres, Drumheller, AB T0J 0Y7For SaleMLS ID #A2337437, Kelly Boyko, Associate Broker, Royal Lepage Wildrose Real Estate. courtesy of Pillar9 System
- C$519,9005 bd3 ba1.6k sqft1258 E 1st Ave NW, Drumheller, AB T0J 0Y1For SaleMLS ID #A2305490, Kimberly Suntjens, Associate, Century 21 Masters. courtesy of Pillar9 System
- C$519,9005 bd3 ba1.6k sqft1258 1st Ave NW, Drumheller, AB T0J 0Y1For SaleCentury 21 Canada
- C$289,9004 bd2 ba1.3k sqft645 N 3rd Ave W, Drumheller, AB T0J 0Y3For SaleMLS ID #A2334695, Stacey Gallagher, Associate, Century 21 Masters. courtesy of Pillar9 System
- C$419,9004 bd2 ba1k sqft415 12th St E, Drumheller, AB T0J 0Y5For SaleMLS ID #A2298982, Raelene Nichol, Associate, Re/Max Complete Realty. courtesy of Pillar9 System
- C$447,5003 bd2 ba1.1k sqft411 8th St E, Drumheller, AB T0J 0Y5For SaleMLS ID #A2316250, Kelly Boyko, Associate Broker, Royal Lepage Wildrose Real Estate. courtesy of Pillar9 System
- C$289,9002 bd2 ba928 sqft148 W 4th St, Drumheller, AB T0J 0Y1For SaleMLS ID #A2325054, Sherry Hummel, Associate, Royal Lepage Wildrose Real Estate. courtesy of Pillar9 System
- C$259,0003 bd2 ba840 sqft103 N 7th Ave SE, Drumheller, AB T0J 0Y6For SaleMLS ID #A2337849, Vicki Hardy , Associate, Century 21 Masters. courtesy of Pillar9 System
- C$289,7003 bd2 ba952 sqft14 NW Spruce Dr, Drumheller, AB T0J 0Y7For SaleMLS ID #A2333234, Brian Nguyen, Associate, Cir Realty. courtesy of Pillar9 System
