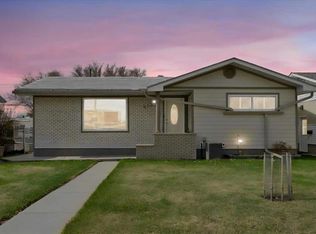
PRIME RIVERSIDE LOCATION WITH A HEATED GARAGE & BEAUTIFULLY LANDSCAPED 6,000SQFT LOT!!! Welcome to this fantastic family home in Riverside, one of Drumheller’s most sought-after neighborhoods! Situated on a beautifully landscaped 50 x 120ft fenced lot, this affordable family home offers an excellent combination of comfortable living, thoughtful updates and an unbeatable location close to parks, playgrounds, schools and Drumheller’s scenic walking and biking trails. Inside, you’ll find 3 bedrooms, a spacious living room and a functional kitchen, along with a beautifully renovated 3-piece main bathroom and an additional 2-piece bathroom. The lower level adds even more versatility with a large family room, providing plenty of space for movie nights, entertaining or relaxing with the family. Central air conditioning and central vacuum add everyday convenience, while upgraded windows and a new hot water tank provide additional peace of mind. Outside, enjoy the large backyard complete with a relaxing deck and plenty of room to garden, with a spacious garden area already established. The standout feature for car enthusiasts, hobbyists or anyone needing extra storage is the 20’ x 26’ heated garage. With its sought-after Riverside location, generous yard and extensive list of features, this is a home that offers exceptional value and is ready for its next family!!!
For sale
C$349,900
411 12th St E, Drumheller, AB T0J 0Y5
3beds
1,012sqft
Single Family Residence
Built in 1962
6,098 Square Feet Lot
$-- Zestimate®
C$346/sqft
C$-- HOA
What's special
Heated garageFunctional kitchenCentral air conditioningCentral vacuumUpgraded windowsNew hot water tankGenerous yard
- 8 hours |
- 0 |
- 0 |
Zillow last checked:
Listing updated:
Listed by:
Kelly Boyko, Associate Broker,
Royal Lepage Wildrose Real Estate
Source: courtesy of Pillar9 System,MLS®#: A2326332 Originating MLS®#: South Central
Originating MLS®#: South CentralFacts & features
Interior
Bedrooms & bathrooms
- Bedrooms: 3
- Bathrooms: 2
- Full bathrooms: 1
- 1/2 bathrooms: 1
Other
- Level: Second
- Dimensions: 11`1" x 10`1"
Bedroom
- Level: Second
- Dimensions: 9`3" x 9`1"
Bedroom
- Level: Second
- Dimensions: 10`1" x 8`10"
Other
- Level: Second
Other
- Level: Lower
Family room
- Level: Lower
- Dimensions: 11`11" x 18`7"
Game room
- Level: Basement
- Dimensions: 11`11" x 33`9"
Kitchen
- Level: Main
- Dimensions: 13`3" x 11`3"
Laundry
- Level: Lower
Living room
- Level: Main
- Dimensions: 12`3" x 17`1"
Heating
- Forced Air, Natural Gas
Cooling
- Central Air
Appliances
- Included: Dishwasher, Dryer, Garage Control(s), Refrigerator, Stove(s), Washer
- Laundry: In Basement
Features
- Ceiling Fan(s), Central Vacuum, High Ceilings, Vaulted Ceiling(s)
- Flooring: Carpet, Linoleum
- Windows: Vinyl Windows, Window Coverings
- Basement: Full
- Has fireplace: No
Interior area
- Total interior livable area: 1,012 sqft
Property
Parking
- Total spaces: 4
- Parking features: Alley Access, Double Garage Detached, Garage Door Opener, Garage Faces Rear, Heated Garage, Insulated, On Street
- Garage spaces: 2
- Has uncovered spaces: Yes
Features
- Levels: 4 Level Split
- Stories: 1
- Patio & porch: Deck
- Exterior features: Garden
- Pool features: Community
- Fencing: Fenced
- Frontage length: 15.24M 50`0"
Lot
- Size: 6,098 Square Feet
- Features: Back Lane, Back Yard, Garden, Landscaped
Details
- Additional structures: None
- Parcel number: 112180086
- Zoning: ND
Construction
Type & style
- Home type: SingleFamily
- Property subtype: Single Family Residence
Materials
- Vinyl Siding
- Foundation: Concrete Perimeter
- Roof: Asphalt Shingle
Condition
- New construction: No
- Year built: 1962
Community & HOA
Community
- Features: Fishing, Golf, Park, Playground, Sidewalks, Street Lights, Tennis Court(s)
- Subdivision: Riverview Park
HOA
- Has HOA: No
Location
- Region: Drumheller
Financial & listing details
- Price per square foot: C$346/sqft
- Date on market: 8/14/2026
- Inclusions: N/A
Price history
Price history is unavailable.
Public tax history
Tax history is unavailable.
Climate risks
Neighborhood: T0J
Nearby schools
GreatSchools rating
No schools nearby
We couldn't find any schools near this home.
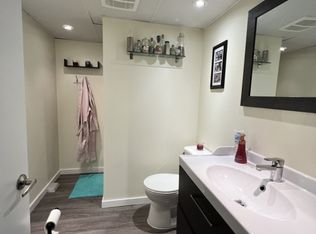
- C$419,9004 bd2 ba1k sqft415 12th St E, Drumheller, AB T0J0Y5For Sale
- C$--1 bd2 ba1.2k sqft1101 Riverside Dr N, Drumheller, AB T0J0Y5Off Market
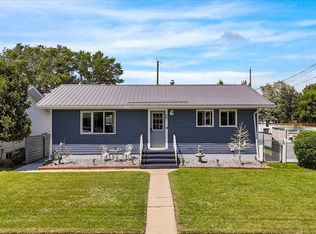
- C$499,9004 bd2 ba940 sqft401 S 15th St E, Drumheller, AB T0J0Y5For Sale
- C$429,0005 bd2 ba1.1k sqft422 W 15th St E, Drumheller, AB T0J0Y5For Sale

- C$343,9003 bd1 ba1.2k sqft408 W 8th St E, Drumheller, AB T0J0Y5For Sale
- C$454,9003 bd2 ba1.1k sqft411 8th St E, Drumheller, AB T0J0Y5For Sale
- C$289,7003 bd2 ba952 sqft14 NW Spruce Dr, Drumheller, AB T0J0Y7For Sale
- C$275,0004 bd2 ba1k sqft44 N Cedar Cres, Drumheller, AB T0J0Y7For Sale
Similar homes
- C$343,9003 bd1 ba1.2k sqft408 W 8th St E, Drumheller, AB T0J 0Y5For Sale
 MLS ID #A2333118, Vicki Hardy , Associate, Century 21 Masters. courtesy of Pillar9 System
 - C$275,0004 bd2 ba1k sqft44 N Cedar Cres, Drumheller, AB T0J 0Y7For Sale
 MLS ID #A2337437, Kelly Boyko, Associate Broker, Royal Lepage Wildrose Real Estate. courtesy of Pillar9 System
 - C$429,0005 bd2 ba1.1k sqft422 W 15th St E, Drumheller, AB T0J 0Y5For SaleMLS ID #A2328789, Vicki Hardy , Associate, Century 21 Masters. courtesy of Pillar9 System
- C$419,9004 bd2 ba1k sqft415 12th St E, Drumheller, AB T0J 0Y5For SaleMLS ID #A2298982, Raelene Nichol, Associate, Re/Max Complete Realty. courtesy of Pillar9 System
- C$289,7003 bd2 ba952 sqft14 NW Spruce Dr, Drumheller, AB T0J 0Y7For SaleMLS ID #A2333234, Brian Nguyen, Associate, Cir Realty. courtesy of Pillar9 System
- C$454,9003 bd2 ba1.1k sqft411 8th St E, Drumheller, AB T0J 0Y5For SaleMLS ID #A2316250, Kelly Boyko, Associate Broker, Royal Lepage Wildrose Real Estate. courtesy of Pillar9 System
- C$349,9004 bd3 ba1.1k sqft716 NW Bankview Dr, Drumheller, AB T0J 0Y6For SaleMLS ID #A2327757, Mitchell Smith, Associate, Century 21 Masters. courtesy of Pillar9 System
- C$384,9002 bd3 ba1k sqft12 Garden Way, Drumheller, AB T0J 0Y5For SaleCentury 21 Canada
- C$499,9004 bd2 ba940 sqft401 S 15th St E, Drumheller, AB T0J 0Y5For SaleMLS ID #A2323015, Brenda Sproule, Associate, Kic Realty. courtesy of Pillar9 System
- C$359,9004 bd2 ba1k sqft685 3rd Ave W, Drumheller, AB T0J 0Y3For SaleCentury 21 Canada
- C$359,9004 bd2 ba1k sqft685 N 3rd Ave W, Drumheller, AB T0J 0Y3For SaleMLS ID #A2330478, Kimberly Suntjens, Associate, Century 21 Masters. courtesy of Pillar9 System
- C$355,0005 bd2 ba1k sqft1506 S 1st Ave NW, Drumheller, AB T0J 0Y1For SaleMLS ID #A2321534, Sherry Hummel, Associate, Royal Lepage Wildrose Real Estate . courtesy of Pillar9 System
- C$279,9003 bd2 ba1.2k sqft635 N 3rd Ave W, Drumheller, AB T0J 0Y3For SaleMLS ID #A2334840, Stacey Gallagher, Associate, Century 21 Masters. courtesy of Pillar9 System
- C$289,9004 bd2 ba1.3k sqft645 N 3rd Ave W, Drumheller, AB T0J 0Y3For SaleMLS ID #A2334695, Stacey Gallagher, Associate, Century 21 Masters. courtesy of Pillar9 System
- C$368,0005 bd3 ba1.2k sqft1111 N 2nd Ave W, Drumheller, AB T0J 0Y2For SaleMLS ID #A2302636, Heather Vandyk, Associate, Re/Max Now. courtesy of Pillar9 System
- C$384,9002 bd3 ba1k sqft12 S Garden Way, Drumheller, AB T0J 0Y5For SaleMLS ID #A2276935, Kimberly Suntjens, Associate, Century 21 Masters. courtesy of Pillar9 System
- C$200,0002 bd1 ba680 sqft625 N 3rd Ave W, Drumheller, AB T0J 0Y3For SaleMLS ID #A2336693, Stacey Gallagher, Associate, Century 21 Masters. courtesy of Pillar9 System
- C$289,9002 bd2 ba928 sqft148 W 4th St, Drumheller, AB T0J 0Y1For SaleMLS ID #A2325054, Sherry Hummel, Associate, Royal Lepage Wildrose Real Estate. courtesy of Pillar9 System
- C$240,0002 bd1 ba668 sqft97 E Villa St, Drumheller, AB T0J 0Y1For SaleMLS ID #A2334387, Stacey Gallagher, Associate, Century 21 Masters. courtesy of Pillar9 System
- C$425,0005 bd4 ba1.4k sqft242 E McNab Close, Drumheller, AB T0J 0Y4For SaleMLS ID #A2306497, Heather Vandyk, Associate, Re/Max Now. courtesy of Pillar9 System
