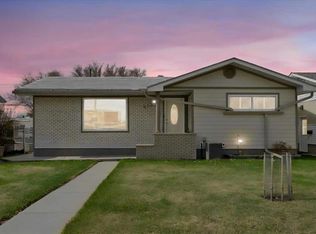
PARK-SIDE LIVING WITH SPACE, COMFORT & CONVENIENCE! Enjoy the perfect family setting in this beautifully maintained 1,040 sqft fully developed home, ideally positioned directly across from a scenic park and playground. The inviting main floor offers a bright, spacious living room and dining area highlighted by a stunning bay window overlooking the scenic park, creating a warm and welcoming space for everyday living and entertaining. The kitchen provides plenty of functionality, while the home offers 4 bedrooms total and 2 full bathrooms for the growing family. Downstairs, the fully developed basement expands your living space with a cozy wood-burning fireplace—perfect for relaxing movie nights or gatherings. Additional highlights include central air, upgraded windows and shingles, plus 14’ x 26’ garage. Outside, enjoy the beautifully landscaped and fenced yard complete with a covered patio, ideal for summer evenings and outdoor entertaining. With a school just a short walk away and the park right across the street, this is an exceptional opportunity to own a comfortable family home at an affordable price!!!
For sale
C$275,000
44 N Cedar Cres, Drumheller, AB T0J 0Y7
4beds
1,040sqft
Single Family Residence
Built in 1966
6,534 Square Feet Lot
$-- Zestimate®
C$264/sqft
C$-- HOA
What's special
Fully developed basementCozy wood-burning fireplaceCentral airUpgraded windows
- 1 hour |
- 1 |
- 1 |
Zillow last checked:
Listing updated:
Listed by:
Kelly Boyko, Associate Broker,
Royal Lepage Wildrose Real Estate
Source: courtesy of Pillar9 System,MLS®#: A2337437 Originating MLS®#: South Central
Originating MLS®#: South CentralFacts & features
Interior
Bedrooms & bathrooms
- Bedrooms: 4
- Bathrooms: 2
- Full bathrooms: 2
Other
- Level: Main
- Dimensions: 12`5" x 10`4"
Bedroom
- Level: Main
- Dimensions: 12`5" x 8`11"
Bedroom
- Level: Main
- Dimensions: 9`0" x 8`11"
Bedroom
- Level: Basement
- Dimensions: 14`2" x 11`8"
Other
- Level: Main
- Dimensions: 0`0" x 0`0"
Other
- Level: Basement
- Dimensions: 0`0" x 0`0"
Dining room
- Level: Main
- Dimensions: 9`4" x 9`2"
Family room
- Level: Basement
- Dimensions: 23`7" x 11`10"
Kitchen
- Level: Main
- Dimensions: 12`4" x 9`4"
Laundry
- Level: Basement
- Dimensions: 18`7" x 12`3"
Living room
- Level: Main
- Dimensions: 12`5" x 18`2"
Heating
- Forced Air, Natural Gas
Cooling
- Central Air
Appliances
- Included: Dishwasher, Dryer, Electric Stove, Garage Control(s), Refrigerator, Washer
- Laundry: In Basement
Features
- Flooring: Carpet, Linoleum
- Windows: Vinyl Windows, Window Coverings
- Basement: Full
- Number of fireplaces: 1
- Fireplace features: Family Room, Mantle, Wood Burning
Interior area
- Total interior livable area: 1,040 sqft
Property
Parking
- Total spaces: 4
- Parking features: Garage Door Opener, Single Garage Detached
- Garage spaces: 1
- Has uncovered spaces: Yes
Features
- Levels: One
- Stories: 1
- Patio & porch: Patio
- Exterior features: None
- Fencing: Fenced
- Frontage length: 20.12M 66`0"
Lot
- Size: 6,534 Square Feet
- Features: Back Lane, Few Trees, Landscaped, Rectangular Lot
Details
- Additional structures: Shed(s)
- Parcel number: 112261605
- Zoning: ND
Construction
Type & style
- Home type: SingleFamily
- Architectural style: Bungalow
- Property subtype: Single Family Residence
Materials
- Stucco, Wood Frame
- Foundation: Concrete Perimeter
- Roof: Asphalt Shingle
Condition
- New construction: No
- Year built: 1966
Community & HOA
Community
- Features: Fishing, Golf, Park, Playground, Sidewalks, Street Lights, Tennis Court(s)
- Subdivision: Greentree
HOA
- Has HOA: No
Location
- Region: Drumheller
Financial & listing details
- Price per square foot: C$264/sqft
- Date on market: 8/14/2026
- Inclusions: Shed
Price history
Price history is unavailable.
Public tax history
Tax history is unavailable.
Climate risks
Neighborhood: T0J
Nearby schools
GreatSchools rating
No schools nearby
We couldn't find any schools near this home.
- C$289,7003 bd2 ba952 sqft14 NW Spruce Dr, Drumheller, AB T0J0Y7For Sale

- C$429,0005 bd2 ba1.1k sqft422 W 15th St E, Drumheller, AB T0J0Y5For Sale

- C$419,9004 bd2 ba1k sqft415 12th St E, Drumheller, AB T0J0Y5For Sale
- C$349,9003 bd2 ba1k sqft411 12th St E, Drumheller, AB T0J0Y5For Sale

- C$499,9004 bd2 ba940 sqft401 S 15th St E, Drumheller, AB T0J0Y5For Sale
- C$590,0001 bd3 ba1k sqft24 S Garden Way, Drumheller, AB T0J0Y5New Construction
- C$590,0001 bd3 ba1k sqft23 S Garden Way, Drumheller, AB T0J0Y5New Construction
- C$--1 bd2 ba1.2k sqft1101 Riverside Dr N, Drumheller, AB T0J0Y5Off Market
Similar homes
- C$289,7003 bd2 ba952 sqft14 NW Spruce Dr, Drumheller, AB T0J 0Y7For SaleMLS ID #A2333234, Brian Nguyen, Associate, Cir Realty. courtesy of Pillar9 System
- C$349,9003 bd2 ba1k sqft411 12th St E, Drumheller, AB T0J 0Y5For SaleMLS ID #A2326332, Kelly Boyko, Associate Broker, Royal Lepage Wildrose Real Estate. courtesy of Pillar9 System
- C$289,9004 bd2 ba1.3k sqft645 N 3rd Ave W, Drumheller, AB T0J 0Y3For Sale
 MLS ID #A2334695, Stacey Gallagher, Associate, Century 21 Masters. courtesy of Pillar9 System
 - C$279,9003 bd2 ba1.2k sqft635 N 3rd Ave W, Drumheller, AB T0J 0Y3For Sale
 MLS ID #A2334840, Stacey Gallagher, Associate, Century 21 Masters. courtesy of Pillar9 System
 - C$289,9002 bd2 ba928 sqft148 W 4th St, Drumheller, AB T0J 0Y1For SaleMLS ID #A2325054, Sherry Hummel, Associate, Royal Lepage Wildrose Real Estate. courtesy of Pillar9 System
- C$200,0002 bd1 ba680 sqft625 N 3rd Ave W, Drumheller, AB T0J 0Y3For SaleMLS ID #A2336693, Stacey Gallagher, Associate, Century 21 Masters. courtesy of Pillar9 System
- C$343,9003 bd1 ba1.2k sqft408 W 8th St E, Drumheller, AB T0J 0Y5For SaleMLS ID #A2333118, Vicki Hardy , Associate, Century 21 Masters. courtesy of Pillar9 System
- C$240,0002 bd1 ba668 sqft97 E Villa St, Drumheller, AB T0J 0Y1For SaleMLS ID #A2334387, Stacey Gallagher, Associate, Century 21 Masters. courtesy of Pillar9 System
- C$349,9004 bd3 ba1.1k sqft716 NW Bankview Dr, Drumheller, AB T0J 0Y6For SaleMLS ID #A2327757, Mitchell Smith, Associate, Century 21 Masters. courtesy of Pillar9 System
- C$359,9004 bd2 ba1k sqft685 3rd Ave W, Drumheller, AB T0J 0Y3For SaleCentury 21 Canada
- C$359,9004 bd2 ba1k sqft685 N 3rd Ave W, Drumheller, AB T0J 0Y3For SaleMLS ID #A2330478, Kimberly Suntjens, Associate, Century 21 Masters. courtesy of Pillar9 System
- C$355,0005 bd2 ba1k sqft1506 S 1st Ave NW, Drumheller, AB T0J 0Y1For SaleMLS ID #A2321534, Sherry Hummel, Associate, Royal Lepage Wildrose Real Estate . courtesy of Pillar9 System
- C$219,9002 bd1 ba1.3k sqft205 2nd St W, Munson, AB T0J 2C0For SaleMLS ID #A2337259, Kimberly Suntjens, Associate, Century 21 Masters. courtesy of Pillar9 System
- C$368,0005 bd3 ba1.2k sqft1111 N 2nd Ave W, Drumheller, AB T0J 0Y2For SaleMLS ID #A2302636, Heather Vandyk, Associate, Re/Max Now. courtesy of Pillar9 System
- C$215,0002 bd1 ba813 sqft1240 Newcastle Trl, Drumheller, AB T0J 0Y2For SaleMLS ID #A2318256, Haileigh Henrickson, Associate, Century 21 Masters. courtesy of Pillar9 System
- C$182,5002 bd1 ba819 sqft496 4th St E, Drumheller, AB T0J 0Y4For SaleCentury 21 Canada
- C$384,9002 bd3 ba1k sqft12 Garden Way, Drumheller, AB T0J 0Y5For SaleCentury 21 Canada
- C$182,5002 bd1 ba819 sqft496 W 4th St E, Drumheller, AB T0J 0Y4For SaleMLS ID #A2327731, Kimberly Suntjens, Associate, Century 21 Masters. courtesy of Pillar9 System
- C$150,0003 bd1 ba1k sqft171 2nd Ave, Drumheller, AB T0J 1B0For SaleCentury 21 Canada
- C$150,0003 bd1 ba1k sqft171 SW 2nd Ave, Drumheller, AB T0J 1B0For SaleMLS ID #A2334381, Stacey Gallagher, Associate, Century 21 Masters. courtesy of Pillar9 System
