Location, location, location !!!. This 5 bedroom Bi-Level located in lower Midland (out of the flood zone), has loads of potential. Some major upgrades have recently been completed which include exterior paint, Stainless steel appliance package and custom cupboards. freshly painted cupboards and new hardware, new paint and baseboards /trim on the main floor, luxury vinyl plank flooring throughout the upstairs and new tub surround. All plumbing and Electrical has also been upgraded. This home offers some breathtaking views of the Drumheller Badlands. Close to the hospital, the golf course, St. Anthony's School and a walking/biking trail system is only a few steps away. The basement could be converted to a secondary legal suite, subject to approval and permitting by the town of Drumheller. This home features loads of natural sunlight and a functional floor plan. 1.5 bathrooms, with a third bathroom plumbed in. It has newer vinyl windows and doors. High efficiency furnace and central air conditioning. Smoke free pet friendly home. An added bonus is RV parking ! Don’t wait book a showing today !
For sale
C$355,000
1506 S 1st Ave NW, Drumheller, AB T0J 0Y1
5beds
1,092sqft
Single Family Residence
Built in 1974
9,583 Square Feet Lot
$-- Zestimate®
C$325/sqft
C$-- HOA
What's special
Stainless steel appliance packageCustom cupboardsNew tub surroundLoads of natural sunlightFunctional floor planRv parking
- 67 days |
- 13 |
- 0 |
Zillow last checked:
Listing updated:
Listed by:
Sherry Hummel, Associate,
Royal Lepage Wildrose Real Estate
Source: courtesy of Pillar9 System,MLS®#: A2321534 Originating MLS®#: South Central
Originating MLS®#: South CentralFacts & features
Interior
Bedrooms & bathrooms
- Bedrooms: 5
- Bathrooms: 2
- Full bathrooms: 1
- 1/2 bathrooms: 1
Bedroom
- Level: Main
- Dimensions: 10`5" x 9`9"
Bedroom
- Level: Basement
- Dimensions: 10`6" x 8`9"
Bedroom
- Level: Main
- Dimensions: 11`4" x 8`0"
Other
- Level: Main
- Dimensions: 11`2" x 11`9"
Bedroom
- Level: Basement
- Dimensions: 13`3" x 10`6"
Other
- Level: Main
Other
- Level: Main
Family room
- Level: Basement
- Dimensions: 22`3" x 12`4"
Other
- Level: Main
- Dimensions: 14`3" x 13`9"
Heating
- Forced Air, Natural Gas
Cooling
- Central Air
Appliances
- Included: Dishwasher, Dryer, Electric Stove, Garburator, Microwave Hood Fan, Refrigerator
- Laundry: In Basement
Features
- Bathroom Rough-in, Beamed Ceilings, Laminate Counters, No Smoking Home, Track Lighting
- Flooring: Laminate, Linoleum
- Windows: Vinyl Windows, Window Coverings
- Basement: Full
- Has fireplace: No
Interior area
- Total interior livable area: 1,092 sqft
Property
Parking
- Total spaces: 3
- Parking features: Off Street, Parking Pad
- Has uncovered spaces: Yes
Features
- Levels: Bi-Level
- Stories: 1
- Patio & porch: Deck
- Exterior features: Private Entrance
- Fencing: Fenced
- Frontage length: 19.20M 63`0"
Lot
- Size: 9,583 Square Feet
- Dimensions: 63x150
- Features: Back Lane, Landscaped
Details
- Parcel number: 112322245
- Zoning: ND
Construction
Type & style
- Home type: SingleFamily
- Property subtype: Single Family Residence
Materials
- Mixed
- Foundation: Concrete Perimeter
- Roof: Asphalt Shingle
Condition
- New construction: No
- Year built: 1974
Community & HOA
Community
- Features: Park, Playground, Street Lights
- Subdivision: Midland
HOA
- Has HOA: No
Location
- Region: Drumheller
Financial & listing details
- Price per square foot: C$325/sqft
- Date on market: 6/16/2026
- Inclusions: N/A
Price history
Price history is unavailable.
Public tax history
Tax history is unavailable.
Climate risks
Neighborhood: T0J
Nearby schools
GreatSchools rating
No schools nearby
We couldn't find any schools near this home.
- C$599,9003 bd4 ba1.6k sqft1507 N 2nd Ave NW, Drumheller, AB T0J0Y1For Sale
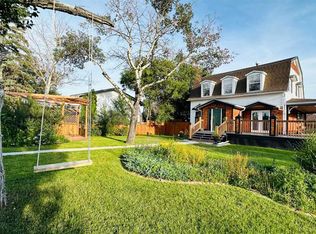
- C$595,0004 bd4 ba2.5k sqft125 E 14th St NW, Drumheller, AB T0J0Y1For Sale

- C$595,0004 bd4 ba2.5k sqft125 14th St NW, Drumheller, AB T0J0Y1For Sale

- C$519,9005 bd3 ba1.6k sqft1258 E 1st Ave NW, Drumheller, AB T0J0Y1For Sale

- C$519,9005 bd3 ba1.6k sqft1258 1st Ave NW, Drumheller, AB T0J0Y1For Sale
- C$215,0002 bd1 ba813 sqft1240 Newcastle Trl, Drumheller, AB T0J0Y2For Sale
- C$--1 bd1 ba1.2k sqft192 12th St W, Drumheller, AB T0J0Y2Off Market
- C$368,0005 bd3 ba1.2k sqft1111 N 2nd Ave W, Drumheller, AB T0J0Y2For Sale
Similar homes
- C$368,0005 bd3 ba1.2k sqft1111 N 2nd Ave W, Drumheller, AB T0J 0Y2For Sale
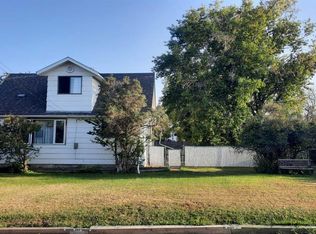 MLS ID #A2302636, Heather Vandyk, Associate, Re/Max Now. courtesy of Pillar9 System
 - C$349,9004 bd3 ba1.1k sqft716 NW Bankview Dr, Drumheller, AB T0J 0Y6For Sale
 MLS ID #A2327757, Mitchell Smith, Associate, Century 21 Masters. courtesy of Pillar9 System
 - C$357,5004 bd2 ba1k sqft685 N 3rd Ave W, Drumheller, AB T0J 0Y3For Sale
 MLS ID #A2330478, Kimberly Suntjens, Associate, Century 21 Masters. courtesy of Pillar9 System
 - C$359,9004 bd2 ba1k sqft685 3rd Ave W, Drumheller, AB T0J 0Y3For Sale
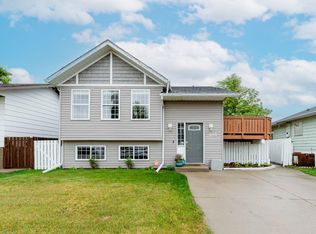 Century 21 Canada
 - C$289,9002 bd2 ba928 sqft148 W 4th St, Drumheller, AB T0J 0Y1For SaleMLS ID #A2325054, Sherry Hummel, Associate, Royal Lepage Wildrose Real Estate. courtesy of Pillar9 System
- C$349,9003 bd2 ba1k sqft411 12th St E, Drumheller, AB T0J 0Y5For SaleMLS ID #A2326332, Kelly Boyko, Associate Broker, Royal Lepage Wildrose Real Estate. courtesy of Pillar9 System
- C$425,0005 bd4 ba1.4k sqft242 E McNab Close, Drumheller, AB T0J 0Y4For SaleMLS ID #A2306497, Heather Vandyk, Associate, Re/Max Now. courtesy of Pillar9 System
- C$240,0002 bd1 ba668 sqft97 Villa St, Drumheller, AB T0J 0Y1For SaleCentury 21 Canada
- C$429,0005 bd2 ba1.1k sqft422 W 15th St E, Drumheller, AB T0J 0Y5For SaleMLS ID #A2328789, Vicki Hardy , Associate, Century 21 Masters. courtesy of Pillar9 System
- C$343,9003 bd1 ba1.2k sqft408 W 8th St E, Drumheller, AB T0J 0Y5For SaleMLS ID #A2333118, Vicki Hardy , Associate, Century 21 Masters. courtesy of Pillar9 System
- C$275,0004 bd2 ba1k sqft44 N Cedar Cres, Drumheller, AB T0J 0Y7For SaleMLS ID #A2337437, Kelly Boyko, Associate Broker, Royal Lepage Wildrose Real Estate. courtesy of Pillar9 System
- C$259,0003 bd2 ba840 sqft103 N 7th Ave SE, Drumheller, AB T0J 0Y6For SaleMLS ID #A2337849, Vicki Hardy , Associate, Century 21 Masters. courtesy of Pillar9 System
- C$289,9004 bd2 ba1.3k sqft645 N 3rd Ave W, Drumheller, AB T0J 0Y3For SaleMLS ID #A2334695, Stacey Gallagher, Associate, Century 21 Masters. courtesy of Pillar9 System
- C$479,9005 bd3 ba1.3k sqft42 S Red Deer Ave #A, Drumheller, AB T0J 0Y1For SaleMLS ID #A2319274, Stacey Gallagher, Associate, Century 21 Masters. courtesy of Pillar9 System
- C$289,7003 bd2 ba952 sqft14 NW Spruce Dr, Drumheller, AB T0J 0Y7For SaleMLS ID #A2333234, Brian Nguyen, Associate, Cir Realty. courtesy of Pillar9 System
- C$482,5005 bd3 ba1.2k sqft628 E Bankview Dr, Drumheller, AB T0J 0Y6For SaleMLS ID #A2328870, Heather Vandyk, Associate, Re/Max Now. courtesy of Pillar9 System
- C$419,9004 bd2 ba1k sqft415 12th St E, Drumheller, AB T0J 0Y5For SaleMLS ID #A2298982, Raelene Nichol, Associate, Re/Max Complete Realty. courtesy of Pillar9 System
- C$408,0003 bd2 ba1.5k sqft241 E 4th St, Drumheller, AB T0J 0Y4For SaleMLS ID #A2327042, Heather Vandyk, Associate, Re/Max Now. courtesy of Pillar9 System
- C$279,9003 bd2 ba1.2k sqft635 N 3rd Ave W, Drumheller, AB T0J 0Y3For SaleMLS ID #A2334840, Stacey Gallagher, Associate, Century 21 Masters. courtesy of Pillar9 System
- C$230,0002 bd1 ba668 sqft97 E Villa St, Drumheller, AB T0J 0Y1For SaleMLS ID #A2334387, Stacey Gallagher, Associate, Century 21 Masters. courtesy of Pillar9 System
