***TRULY ONE OF A KIND EXTENSIVELY RENOVATED FAMILY HOME ON A BEAUTIFUL CORNER LOT IN HIGHLY DESIRED LOWER MIDLAND LOCATION*** It will be love at first sight when you step inside this breathtaking fully developed family home!!! The attention to detail and meticulous quality of finishing throughout will be sure to impress at each and every turn!!! Some feature of this completely renovated 2 storey home filled with natural light on all 3 levels and massive wrap around deck with tranquil valley views include 3 bedrooms, 4 renovated bathrooms boasting a stunning 2nd floor bathroom with large soaker tub and the convenience of 2nd floor laundry, beautifully renovated kitchen showcasing new appliances opened to your formal dining room featuring French doors, spacious family room and relaxing den with fireplace you'll absolutely adore, fully developed basement with side entry and separate laundry ideal for a potential mother -in -law suite plus 24 x 20ft heated garage/workshop!!! All walking distance to school, brand new outdoor rink and Drumheller's picturesque nature trails well being directly across the street from scenic midland park and playground on an outstanding 8,190sqft well landscaped fenced lot with an abundance of mature trees including your own personal tree swing, gazebo and private firepit area!!! ***WITH TOO MANY UPGRADES TO LIST INCLUDING NEWER ENERGY-EFFICIENT WINDOWS AND FURNACE THIS SPECTACULAR DREAM HOME MUST BE SEEN TO TRULY BE APPRECIATED***
For sale
C$599,900
1507 N 2nd Ave NW, Drumheller, AB T0J 0Y1
3beds
1,632sqft
Single Family Residence
Built in 1904
8,276 Square Feet Lot
$-- Zestimate®
C$367/sqft
C$-- HOA
What's special
Corner lotRenovated bathroomsRenovated kitchenSpacious family roomRelaxing den with fireplaceSeparate laundryAbundance of mature trees
- 371 days |
- 19 |
- 2 |
Zillow last checked:
Listing updated:
Listed by:
Kelly Boyko, Associate Broker,
Royal Lepage Wildrose Real Estate
Source: courtesy of Pillar9 System,MLS®#: A2245989 Originating MLS®#: South Central
Originating MLS®#: South CentralFacts & features
Interior
Bedrooms & bathrooms
- Bedrooms: 3
- Bathrooms: 4
- Full bathrooms: 2
- 1/2 bathrooms: 2
Other
- Level: Second
- Dimensions: 11`9" x 10`9"
Bedroom
- Level: Second
- Dimensions: 11`4" x 10`9"
Bedroom
- Level: Second
- Dimensions: 11`4" x 12`0"
Other
- Level: Main
- Dimensions: 3`5" x 6`8"
Other
- Level: Second
- Dimensions: 11`9" x 12`2"
Other
- Level: Second
- Dimensions: 5`9" x 4`4"
Other
- Level: Basement
- Dimensions: 5`4" x 8`7"
Other
- Level: Basement
- Dimensions: 6`4" x 7`11"
Den
- Level: Main
- Dimensions: 9`6" x 11`9"
Dining room
- Level: Main
- Dimensions: 13`1" x 10`6"
Foyer
- Level: Main
- Dimensions: 6`7" x 9`3"
Other
- Level: Basement
- Dimensions: 16`6" x 17`1"
Game room
- Level: Basement
- Dimensions: 22`0" x 16`9"
Kitchen
- Level: Main
- Dimensions: 10`4" x 17`6"
Laundry
- Level: Basement
- Dimensions: 8`0" x 11`1"
Living room
- Level: Main
- Dimensions: 13`6" x 11`10"
Mud room
- Level: Main
- Dimensions: 7`7" x 11`4"
Heating
- Forced Air
Cooling
- Central Air
Appliances
- Included: Dishwasher, Dryer, Garage Control(s), Microwave Hood Fan, Refrigerator, Stove(s), Washer
- Laundry: In Basement, Multiple Locations, Upper Level
Features
- Built-in Features, Chandelier, High Ceilings, Natural Woodwork, No Smoking Home, Recessed Lighting, See Remarks
- Flooring: Hardwood, Laminate, Linoleum
- Doors: French Doors
- Windows: Window Coverings
- Basement: Full
- Number of fireplaces: 1
- Fireplace features: Den, Electric
Interior area
- Total interior livable area: 1,632 sqft
- Finished area above ground: 1,632
- Finished area below ground: 788
Video & virtual tour
Property
Parking
- Total spaces: 6
- Parking features: Double Garage Detached, On Street
- Garage spaces: 2
- Has uncovered spaces: Yes
Features
- Levels: Two,2 Storey
- Stories: 1
- Patio & porch: Deck, Front Porch, Wrap Around
- Exterior features: Lighting, Private Yard
- Fencing: Partial
- Has view: Yes
- Frontage length: 19.20M 63`0"
Lot
- Size: 8,276 Square Feet
- Features: Back Yard, Corner Lot, Front Yard, Gazebo, Landscaped, Many Trees, Private, Standard Shaped Lot, Street Lighting, Views
Details
- Parcel number: 101790983
- Zoning: ND
Construction
Type & style
- Home type: SingleFamily
- Property subtype: Single Family Residence
Materials
- Vinyl Siding, Wood Frame, Wood Siding
- Foundation: Concrete Perimeter
- Roof: Asphalt Shingle
Condition
- New construction: No
- Year built: 1904
Community & HOA
Community
- Features: Fishing, Golf, Park, Playground, Sidewalks, Street Lights
- Subdivision: Midland
HOA
- Has HOA: No
Location
- Region: Drumheller
Financial & listing details
- Price per square foot: C$367/sqft
- Date on market: 8/16/2025
- Inclusions: Electric Fireplace
Price history
Price history is unavailable.
Public tax history
Tax history is unavailable.
Climate risks
Neighborhood: T0J
Nearby schools
GreatSchools rating
No schools nearby
We couldn't find any schools near this home.
- C$355,0005 bd2 ba1k sqft1506 S 1st Ave NW, Drumheller, AB T0J0Y1For Sale
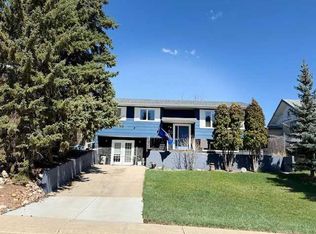
- C$595,0004 bd4 ba2.5k sqft125 E 14th St NW, Drumheller, AB T0J0Y1For Sale

- C$595,0004 bd4 ba2.5k sqft125 14th St NW, Drumheller, AB T0J0Y1For Sale

- C$519,9005 bd3 ba1.6k sqft1258 E 1st Ave NW, Drumheller, AB T0J0Y1For Sale

- C$519,9005 bd3 ba1.6k sqft1258 1st Ave NW, Drumheller, AB T0J0Y1For Sale
- C$215,0002 bd1 ba813 sqft1240 Newcastle Trl, Drumheller, AB T0J0Y2For Sale
- C$--1 bd1 ba1.2k sqft192 12th St W, Drumheller, AB T0J0Y2Off Market
- C$120,0006,098 sqft103 24th St NW, Drumheller, AB T0J0Y1Lot/Land
Similar homes
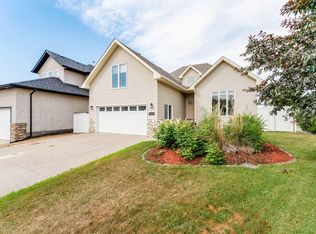
- C$519,9005 bd3 ba1.6k sqft1258 E 1st Ave NW, Drumheller, AB T0J 0Y1For SaleMLS ID #A2305490, Kimberly Suntjens, Associate, Century 21 Masters. courtesy of Pillar9 System
- C$519,9005 bd3 ba1.6k sqft1258 1st Ave NW, Drumheller, AB T0J 0Y1For Sale
 Century 21 Canada
 - C$619,9005 bd5 ba2.1k sqft463 3rd Ave, Drumheller, AB T0J 0Y1For Sale
 Century 21 Canada
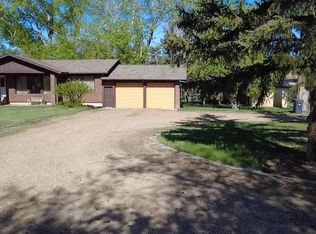
 - C$799,9003 bd4 ba1.8k sqft31 E Larch Ave, Drumheller, AB T0J 0Y1For Sale
 MLS ID #A2313523, Heather Vandyk, Associate, Re/Max Now. courtesy of Pillar9 System
 - C$355,0005 bd2 ba1k sqft1506 S 1st Ave NW, Drumheller, AB T0J 0Y1For SaleMLS ID #A2321534, Sherry Hummel, Associate, Royal Lepage Wildrose Real Estate . courtesy of Pillar9 System
- C$619,9005 bd5 ba2.1k sqft463 S 3rd Ave, Drumheller, AB T0J 0Y4For SaleMLS ID #A2314751, Stacey Gallagher, Associate, Century 21 Masters. courtesy of Pillar9 System
- C$625,0004 bd3 ba1.4k sqft24 S Willow Point, Drumheller, AB T0J 0Y5For SaleMLS ID #A2308091, Kelly Boyko, Associate Broker, Royal Lepage Wildrose Real Estate. courtesy of Pillar9 System
- C$539,9004 bd3 ba1.1k sqft4 S Willow Point, Drumheller, AB T0J 0Y5For SaleMLS ID #A2323987, Courtney Bell, Associate, Royal Lepage Wildrose Real Estate. courtesy of Pillar9 System
- C$619,0004 bd3 ba1.3k sqft149 10th Ave SE, Drumheller, AB T0J 0Y6For SaleCentury 21 Canada
- C$479,9005 bd3 ba1.3k sqft42 S Red Deer Ave #A, Drumheller, AB T0J 0Y1For SaleMLS ID #A2319274, Stacey Gallagher, Associate, Century 21 Masters. courtesy of Pillar9 System
- C$660,0005 bd3 ba1.7k sqft283036 E Range Road 202, Kneehill County, AB T0J 0Y9For SaleMLS ID #A2333527, Calley Erickson, Associate, Sotheby's International Realty Canada. courtesy of Pillar9 System
- C$619,0004 bd3 ba1.3k sqft149 NE 10th Ave SE, Drumheller, AB T0J 0Y6New ConstructionMLS ID #A2301960, Stacey Gallagher, Associate, Century 21 Masters. courtesy of Pillar9 System
- C$537,0004 bd3 ba1.2k sqft148 S 10th Ave SE, Drumheller, AB T0J 0Y6For SaleMLS ID #A2324383, Sherry Hummel, Associate, Royal Lepage Wildrose Real Estate. courtesy of Pillar9 System
- C$425,0005 bd4 ba1.4k sqft242 E McNab Close, Drumheller, AB T0J 0Y4For SaleMLS ID #A2306497, Heather Vandyk, Associate, Re/Max Now. courtesy of Pillar9 System
- C$475,0003 bd3 ba1.5k sqft153 10th Ave N, Drumheller, AB T0J 0Y6For SaleMLS ID #A2314220, Heather Vandyk, Associate, Re/Max Now. courtesy of Pillar9 System
- C$368,0005 bd3 ba1.2k sqft1111 N 2nd Ave W, Drumheller, AB T0J 0Y2For SaleMLS ID #A2302636, Heather Vandyk, Associate, Re/Max Now. courtesy of Pillar9 System
- C$482,5005 bd3 ba1.2k sqft628 E Bankview Dr, Drumheller, AB T0J 0Y6For SaleMLS ID #A2328870, Heather Vandyk, Associate, Re/Max Now. courtesy of Pillar9 System
- C$489,9005 bd3 ba1.3k sqft42A Red Deer Ave, Drumheller, AB T0J 0Y4For SaleCentury 21 Canada
- C$599,9004 bd3 ba1.2k sqft168 10th Ave SE, Drumheller, AB T0J 0Y6New ConstructionCentury 21 Canada
- C$599,9004 bd3 ba1.2k sqft168 S 10th Ave SE, Drumheller, AB T0J 0Y6New ConstructionMLS ID #A2318250, Stacey Gallagher, Associate, Century 21 Masters. courtesy of Pillar9 System
