Opportunities like this are rare. Situated on 3.07 acres in North Drumheller, this exceptional property offers privacy, treed acres, space and the convenience of municipal water & sewer services. Ideal for Developers, Investors, or Buyers seeking in town acreage. This unique property presents endless possibilities and an opportunity to make it your own. Proudly maintained by the same family since it was built, the 1981 bungalow offers a bright + functional layout with 3 bedrooms, and 4 bathrooms, including a primary bedroom with private ensuite, and full bath with walk in shower. An inviting family room open to the eat in kitchen, formal living and dining room. Convenient mudroom with powder room. The fully developed lower level includes large recreation room, complete with pool table, shuffle board and a kitchenette, 3rd bedroom, full bathroom, dedicated hot tub room, and abundant storage including a cedar lined closet. Outside - Mature trees, garden area, irrigation system on its own well, large deck, private park like setting with garden shed. Impressive 64x32 heated shop with 3 phase 220 amp power, in floor boiler heat, hoist, rough in for bathroom, over head doors. Ideal for hobbyists, mechanics, entrepreneurs, or collectors. additional 24x30 dual car garage attached to North entrance of home. A truly rare in-town acreage offering exceptional value, versatile and potential in the Heart of Drumheller.
For sale
C$799,900
31 E Larch Ave, Drumheller, AB T0J 0Y1
3beds
1,891sqft
Single Family Residence
Built in 1981
3.07 Acres Lot
$-- Zestimate®
C$423/sqft
C$-- HOA
What's special
Mature treesGarden plotIrrigation wellOffice nookPrimary with ensuiteAccess to back deckFormal dining
- 76 days |
- 20 |
- 2 |
Zillow last checked:
Listing updated:
Listed by:
Heather Vandyk, Associate,
Re/Max Now,
Heather Vandyk, Associate,
Re/Max Now
Source: courtesy of Pillar9 System,MLS®#: A2313523 Originating MLS®#: South Central
Originating MLS®#: South CentralFacts & features
Interior
Bedrooms & bathrooms
- Bedrooms: 3
- Bathrooms: 4
- Full bathrooms: 3
- 1/2 bathrooms: 1
Other
- Level: Main
- Dimensions: 12`0" x 12`4"
Bedroom
- Level: Main
- Dimensions: 11`2" x 10`2"
Bedroom
- Level: Basement
- Dimensions: 13`0" x 10`6"
Other
- Level: Main
- Dimensions: 0`0" x 0`0"
Other
- Level: Main
- Dimensions: 0`0" x 0`0"
Other
- Level: Basement
- Dimensions: 0`0" x 0`0"
Other
- Level: Main
- Dimensions: 0`0" x 0`0"
Dining room
- Level: Main
- Dimensions: 12`0" x 10`2"
Family room
- Level: Main
- Dimensions: 14`0" x 13`6"
Game room
- Level: Basement
- Dimensions: 16`0" x 28`0"
Other
- Level: Main
- Dimensions: 15`0" x 13`6"
Other
- Level: Basement
- Dimensions: 5`0" x 16`0"
Laundry
- Level: Basement
- Dimensions: 9`0" x 8`0"
Living room
- Level: Main
- Dimensions: 18`0" x 13`6"
Other
- Level: Main
- Dimensions: 7`0" x 12`0"
Other
- Level: Basement
- Dimensions: 14`0" x 11`0"
Storage
- Level: Basement
- Dimensions: 11`0" x 9`0"
Heating
- Forced Air, Natural Gas
Cooling
- None
Appliances
- Included: Built-In Oven, Dishwasher, Electric Cooktop, Electric Stove, Microwave, Refrigerator, Washer/Dryer
- Laundry: In Basement
Features
- Bidet, Kitchen Island, No Animal Home, Open Floorplan, Recreation Facilities
- Flooring: Carpet, Linoleum
- Windows: Window Coverings
- Basement: Full
- Number of fireplaces: 1
- Fireplace features: Electric, Family Room, Insert
Interior area
- Total interior livable area: 1,891 sqft
Property
Parking
- Total spaces: 2
- Parking features: Double Garage Attached, Oversized
- Attached garage spaces: 2
Features
- Levels: One
- Stories: 1
- Patio & porch: Deck
- Exterior features: Garden
- Fencing: None
- Frontage length: 0.00M 0`0"
Lot
- Size: 3.07 Acres
- Features: Few Trees, Garden, Landscaped
Details
- Additional structures: Quonset, Shop
- Parcel number: 101749926
- Zoning: ND
Construction
Type & style
- Home type: SingleFamily
- Architectural style: Acreage with Residence,Bungalow
- Property subtype: Single Family Residence
Materials
- Stucco
- Foundation: Concrete Perimeter
- Roof: Asphalt Shingle
Condition
- New construction: No
- Year built: 1981
Details
- Builder name: Engineered Homes
Community & HOA
Community
- Features: Playground
- Subdivision: North Drumheller
HOA
- Has HOA: No
Location
- Region: Drumheller
Financial & listing details
- Price per square foot: C$423/sqft
- Date on market: 5/28/2026
- Inclusions: Pool table & Accessories, Shuffleboard and accessories, Piano & Bench, Quonset style tarp shed, Furniture Negotiable
Price history
Price history is unavailable.
Public tax history
Tax history is unavailable.
Climate risks
Neighborhood: T0J
Nearby schools
GreatSchools rating
No schools nearby
We couldn't find any schools near this home.
- C$240,0002 bd1 ba668 sqft97 E Villa St, Drumheller, AB T0J0Y1For Sale

- C$609,0004 bd3 ba2.7k sqft150 N 9th St NW, Drumheller, AB T0J0Y1For Sale
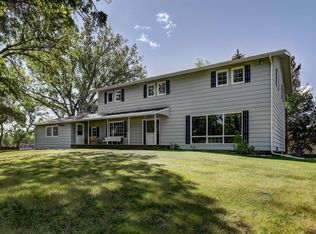
- C$199,9000.51 acres170 9th St NW, Drumheller, AB T0J0Y1Lot/Land
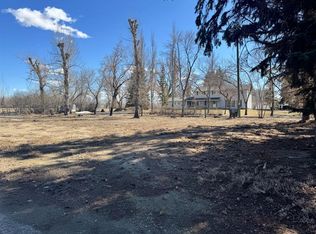
- C$200,0002 bd1 ba680 sqft625 N 3rd Ave W, Drumheller, AB T0J0Y3For Sale

- C$208,7501 bd1 ba551 sqft655 N 3rd Ave W, Drumheller, AB T0J0Y3For Sale
- C$359,9004 bd2 ba1k sqft685 N 3rd Ave W, Drumheller, AB T0J0Y3For Sale
- C$359,9004 bd2 ba1k sqft685 3rd Ave W, Drumheller, AB T0J0Y3For Sale
- C$--2 bd1 ba960 sqft100 1st Ave, Morrin, AB T0J2B0Off Market
Similar homes
- C$899,9006 bd4 ba2.1k sqft210 W 1st St S, Drumheller, AB T0J 0Y9For Sale
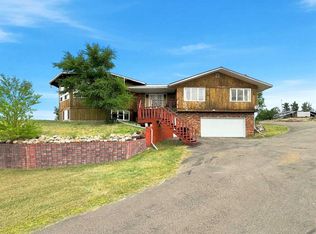 MLS ID #A2335788, Tatum Fitton, Associate, Comfree. courtesy of Pillar9 System
 - C$609,0004 bd3 ba2.7k sqft150 N 9th St NW, Drumheller, AB T0J 0Y1For SaleMLS ID #A2295079, Cathie Catalano, Associate, Source 1 Realty Corp.. courtesy of Pillar9 System
- C$660,0005 bd3 ba1.7k sqft283036 E Range Road 202, Kneehill County, AB T0J 0Y9For Sale
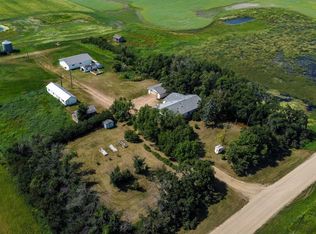 MLS ID #A2333527, Calley Erickson, Associate, Sotheby's International Realty Canada. courtesy of Pillar9 System
 - C$595,0004 bd4 ba2.5k sqft125 E 14th St NW, Drumheller, AB T0J 0Y1For Sale
 MLS ID #A2280185, Stacey Gallagher, Associate, Century 21 Masters. courtesy of Pillar9 System
 - C$619,9005 bd5 ba2.1k sqft463 3rd Ave, Drumheller, AB T0J 0Y1For SaleCentury 21 Canada
- C$595,0004 bd4 ba2.5k sqft125 14th St NW, Drumheller, AB T0J 0Y1For SaleCentury 21 Canada
- C$599,9003 bd4 ba1.6k sqft1507 N 2nd Ave NW, Drumheller, AB T0J 0Y1For SaleMLS ID #A2245989, Kelly Boyko, Associate Broker, Royal Lepage Wildrose Real Estate. courtesy of Pillar9 System
- C$619,9005 bd5 ba2.1k sqft463 S 3rd Ave, Drumheller, AB T0J 0Y4For SaleMLS ID #A2314751, Stacey Gallagher, Associate, Century 21 Masters. courtesy of Pillar9 System
- C$519,9005 bd3 ba1.6k sqft1258 E 1st Ave NW, Drumheller, AB T0J 0Y1For SaleMLS ID #A2305490, Kimberly Suntjens, Associate, Century 21 Masters. courtesy of Pillar9 System
- C$849,9004 bd3 ba2.5k sqft200075 Township Road 302 E, Starland County, AB T0J 2C0For SaleMLS ID #A2308741, Joseph Castonguay, Associate, Royal Lepage Wildrose Real Estate. courtesy of Pillar9 System
- C$519,9005 bd3 ba1.6k sqft1258 1st Ave NW, Drumheller, AB T0J 0Y1For SaleCentury 21 Canada
- C$425,0005 bd4 ba1.4k sqft242 E McNab Close, Drumheller, AB T0J 0Y4For SaleMLS ID #A2306497, Heather Vandyk, Associate, Re/Max Now. courtesy of Pillar9 System
- C$489,9005 bd3 ba1.3k sqft42 S Red Deer Ave #A, Drumheller, AB T0J 0Y1For SaleMLS ID #A2319274, Stacey Gallagher, Associate, Century 21 Masters. courtesy of Pillar9 System
- C$408,0003 bd2 ba1.5k sqft241 E 4th St, Drumheller, AB T0J 0Y4For SaleMLS ID #A2327042, Heather Vandyk, Associate, Re/Max Now. courtesy of Pillar9 System
- C$619,0004 bd3 ba1.3k sqft149 10th Ave SE, Drumheller, AB T0J 0Y6For SaleCentury 21 Canada
- C$482,5005 bd3 ba1.2k sqft628 E Bankview Dr, Drumheller, AB T0J 0Y6For SaleMLS ID #A2328870, Heather Vandyk, Associate, Re/Max Now. courtesy of Pillar9 System
- C$625,0004 bd3 ba1.4k sqft24 S Willow Point, Drumheller, AB T0J 0Y5For SaleMLS ID #A2308091, Kelly Boyko, Associate Broker, Royal Lepage Wildrose Real Estate. courtesy of Pillar9 System
- C$454,9003 bd2 ba1.1k sqft411 8th St E, Drumheller, AB T0J 0Y5For SaleMLS ID #A2316250, Kelly Boyko, Associate Broker, Royal Lepage Wildrose Real Estate. courtesy of Pillar9 System
- C$619,0004 bd3 ba1.3k sqft149 NE 10th Ave SE, Drumheller, AB T0J 0Y6New ConstructionMLS ID #A2301960, Stacey Gallagher, Associate, Century 21 Masters. courtesy of Pillar9 System
- C$475,0003 bd3 ba1.5k sqft153 10th Ave N, Drumheller, AB T0J 0Y6For SaleMLS ID #A2314220, Heather Vandyk, Associate, Re/Max Now. courtesy of Pillar9 System
