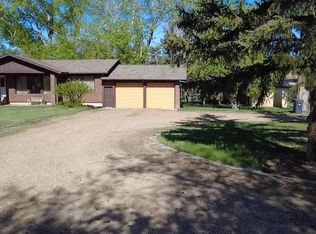
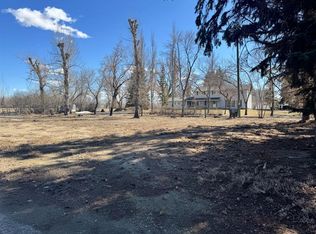
Nestled on a beautifully maintained and fully fenced acreage, this exceptional hobby farm offers the perfect blend of peaceful country living and everyday convenience. Located just 5 minutes from town, you can enjoy the privacy and space of rural life without sacrificing quick access to amenities, schools, and services. The property features a spacious 5-bedroom, 3-bathroom home with a fully developed basement. Recently updated throughout, the home showcases new flooring and new quartz countertops, along with a new hot water tank and new furnaces for added efficiency and peace of mind. Warm and inviting, the home is perfectly positioned to capture incredible sunrises and sunsets, offering sweeping countryside views that change beautifully throughout the day. Designed with livestock and equestrian use in mind, the acreage is thoughtfully set up with cross-fencing and corrals. The property also includes a well-appointed heated horse barn with a tack room, providing ample space for horses, feed, and equipment. The fenced pasture is further enhanced with animal shelters and two dugouts, making it highly functional for year-round livestock care. A separate heated shop adds exceptional versatility — ideal for projects, storage, mechanical work, or a year-round workspace. Adding to the property’s appeal is the convenience of municipal water service, offering a reliable year-round supply and added peace of mind. With extensive infrastructure, modern updates, and endless potential, this turnkey acreage is perfectly suited for horse lovers, hobby farmers, or anyone seeking a quiet rural lifestyle just minutes from town.
For sale
C$849,900
200075 Township Road 302 E, Starland County, AB T0J 2C0
4beds
2,501sqft
Single Family Residence
Built in 1952
27.27 Acres Lot
$-- Zestimate®
C$340/sqft
C$-- HOA
What's special
Fully developed basementRecently updated throughoutNew flooringNew quartz countertopsWarm and invitingSweeping countryside viewsCross-fencing and corrals
- 86 days |
- 24 |
- 0 |
Zillow last checked:
Listing updated:
Listed by:
Joseph Castonguay, Associate,
Royal Lepage Wildrose Real Estate,
Courtney Bell, Associate,
Royal Lepage Wildrose Real Estate
Source: courtesy of Pillar9 System,MLS®#: A2308741 Originating MLS®#: South Central
Originating MLS®#: South CentralFacts & features
Interior
Bedrooms & bathrooms
- Bedrooms: 4
- Bathrooms: 3
- Full bathrooms: 3
Bedroom
- Level: Main
- Dimensions: 16`10" x 13`3"
Other
- Level: Main
- Dimensions: 14`8" x 21`7"
Bedroom
- Level: Basement
- Dimensions: 17`0" x 13`0"
Bedroom
- Level: Basement
- Dimensions: 13`1" x 20`5"
Other
- Level: Main
- Dimensions: 8`1" x 9`7"
Other
- Level: Basement
- Dimensions: 5`7" x 10`3"
Other
- Level: Main
- Dimensions: 13`7" x 7`6"
Dining room
- Level: Main
- Dimensions: 15`6" x 17`2"
Other
- Level: Basement
- Dimensions: 9`2" x 5`11"
Game room
- Level: Basement
- Dimensions: 14`3" x 27`9"
Game room
- Level: Basement
- Dimensions: 20`6" x 53`1"
Game room
- Level: Basement
- Dimensions: 12`1" x 26`10"
Great room
- Level: Main
- Dimensions: 14`6" x 37`0"
Kitchen
- Level: Main
- Dimensions: 19`4" x 13`5"
Laundry
- Level: Basement
- Dimensions: 9`5" x 13`7"
Living room
- Level: Main
- Dimensions: 15`8" x 28`3"
Office
- Level: Main
- Dimensions: 13`3" x 10`8"
Other
- Level: Main
- Dimensions: 27`3" x 16`3"
Heating
- Forced Air, Natural Gas
Cooling
- Central Air
Appliances
- Included: Dishwasher, Dryer, Garage Control(s), Microwave, Refrigerator, Stove(s), Washer
- Laundry: In Basement, Main Level
Features
- Kitchen Island, No Smoking Home, Open Floorplan, Soaking Tub
- Flooring: Carpet, Vinyl
- Windows: Vinyl Windows, Window Coverings
- Basement: Full
- Number of fireplaces: 2
- Fireplace features: Gas, Wood Burning Stove
Interior area
- Total interior livable area: 2,501 sqft
Video & virtual tour
Property
Parking
- Total spaces: 3
- Parking features: Garage - Attached
- Attached garage spaces: 3
Features
- Levels: One
- Stories: 1
- Patio & porch: Deck
- Exterior features: Garden
- Fencing: Cross Fenced,Fenced
Lot
- Size: 27.27 Acres
- Features: Landscaped, Lawn, Many Trees, No Neighbours Behind, Pasture, Seasonal Water, Yard Lights
Details
- Additional structures: Equipment Storage, Barn(s), Shop
- Parcel number: 102625001
- Zoning: AG
Construction
Type & style
- Home type: SingleFamily
- Architectural style: Acreage with Residence,Bungalow
- Property subtype: Single Family Residence
Materials
- Mixed, Vinyl Siding, Wood Frame
- Foundation: Concrete Perimeter, Wood
- Roof: Asphalt Shingle
Condition
- New construction: No
- Year built: 1952
Utilities & green energy
- Sewer: Holding Tank
- Water: Public
Community & HOA
Community
- Features: None
- Subdivision: NONE
HOA
- Has HOA: No
Location
- Region: Starland County
Financial & listing details
- Price per square foot: C$340/sqft
- Date on market: 5/8/2026
- Inclusions: Anything left on possession day
Joseph Castonguay, Associate
Joseph Castonguay, Associate
(403) 823-0366
By pressing Contact Agent, you agree that the real estate professional identified above may call/text you about your search, which may involve use of automated means and pre-recorded/artificial voices. You don't need to consent as a condition of buying any property, goods, or services. Message/data rates may apply. You also agree to our Terms of Use. Zillow does not endorse any real estate professionals. We may share information about your recent and future site activity with your agent to help them understand what you're looking for in a home.
Price history
Price history is unavailable.
Public tax history
Tax history is unavailable.
Climate risks
Neighborhood: T0J
Nearby schools
GreatSchools rating
No schools nearby
We couldn't find any schools near this home.
- C$130,00011.3 AcresNE S11 T30 R19 W4 Rural, Starland County, AB T0J0Y0Lot/Land

- C$--2 bd1 ba960 sqft100 1st Ave, Morrin, AB T0J2B0Off Market
- C$799,9003 bd4 ba1.8k sqft31 E Larch Ave, Drumheller, AB T0J0Y1For Sale
- C$199,9000.51 Acres170 9th St NW, Drumheller, AB T0J0Y1Lot/Land
- C$609,0004 bd3 ba2.7k sqft150 N 9th St NW, Drumheller, AB T0J0Y1For Sale
- C$519,9005 bd3 ba1.6k sqft1258 1st Ave NW, Drumheller, AB T0J0Y1For Sale
- C$519,9005 bd3 ba1.6k sqft1258 E 1st Ave NW, Drumheller, AB T0J0Y1For Sale
- C$599,9003 bd4 ba1.6k sqft1507 N 2nd Ave NW, Drumheller, AB T0J0Y1For Sale
Similar homes
- C$775,0005 bd3 ba1.3k sqft200051 S 32nd #0, Morrin, AB T0J 2B0For Sale
 MLS ID #A2296427, Mike Roberts, Associate, Royal Lepage Central. courtesy of Pillar9 System
 - C$799,9003 bd4 ba1.8k sqft31 E Larch Ave, Drumheller, AB T0J 0Y1For SaleMLS ID #A2313523, Heather Vandyk, Associate, Re/Max Now. courtesy of Pillar9 System
- C$660,0005 bd3 ba1.7k sqft283036 E Range Road 202, Kneehill County, AB T0J 0Y9For Sale
 MLS ID #A2333527, Calley Erickson, Associate, Sotheby's International Realty Canada. courtesy of Pillar9 System
 - C$609,0004 bd3 ba2.7k sqft150 N 9th St NW, Drumheller, AB T0J 0Y1For Sale
 MLS ID #A2295079, Cathie Catalano, Associate, Source 1 Realty Corp.. courtesy of Pillar9 System
 - C$595,0004 bd4 ba2.5k sqft125 14th St NW, Drumheller, AB T0J 0Y1For SaleCentury 21 Canada
- C$595,0004 bd4 ba2.5k sqft125 E 14th St NW, Drumheller, AB T0J 0Y1For SaleMLS ID #A2280185, Stacey Gallagher, Associate, Century 21 Masters. courtesy of Pillar9 System
- C$625,0004 bd3 ba1.4k sqft24 S Willow Point, Drumheller, AB T0J 0Y5For SaleMLS ID #A2308091, Kelly Boyko, Associate Broker, Royal Lepage Wildrose Real Estate. courtesy of Pillar9 System
- C$635,0004 bd4 ba3.1k sqft336 NW Mabbott Rd, Drumheller, AB T0J 0Y9For SaleMLS ID #A2289277, Kelly Boyko, Associate Broker, Royal Lepage Wildrose Real Estate. courtesy of Pillar9 System
- C$619,9005 bd5 ba2.1k sqft463 S 3rd Ave, Drumheller, AB T0J 0Y4For SaleMLS ID #A2314751, Stacey Gallagher, Associate, Century 21 Masters. courtesy of Pillar9 System
- C$619,9005 bd5 ba2.1k sqft463 3rd Ave, Drumheller, AB T0J 0Y1For SaleCentury 21 Canada
- C$525,0006 bd4 ba3.3k sqft710 N Bankview Close, Drumheller, AB T0J 0Y6For SaleMLS ID #A2318252, Stacey Gallagher, Associate, Century 21 Masters. courtesy of Pillar9 System
- C$439,9004 bd4 ba3.1k sqft201 NW Huntington Park, Drumheller, AB T0J 0Y6For SaleMLS ID #A2316542, Heather Vandyk, Associate, Re/Max Now. courtesy of Pillar9 System
- C$519,9005 bd3 ba1.6k sqft1258 E 1st Ave NW, Drumheller, AB T0J 0Y1For SaleMLS ID #A2305490, Kimberly Suntjens, Associate, Century 21 Masters. courtesy of Pillar9 System
- C$525,0006 bd4 ba3.3k sqft710 Bankview Close, Drumheller, AB T0J 0Y6For SaleCentury 21 Canada
- C$519,9005 bd3 ba1.6k sqft1258 1st Ave NW, Drumheller, AB T0J 0Y1For SaleCentury 21 Canada
- C$429,0005 bd2 ba1.3k sqft422 W 15th St E, Drumheller, AB T0J 0Y5For SaleMLS ID #A2328789, Vicki Hardy , Associate, Century 21 Masters. courtesy of Pillar9 System
- C$619,0004 bd3 ba1.3k sqft149 10th Ave SE, Drumheller, AB T0J 0Y6For SaleCentury 21 Canada
- C$619,0004 bd3 ba1.3k sqft149 NE 10th Ave SE, Drumheller, AB T0J 0Y6New ConstructionMLS ID #A2301960, Stacey Gallagher, Associate, Century 21 Masters. courtesy of Pillar9 System
- C$425,0005 bd4 ba1.4k sqft242 E McNab Close, Drumheller, AB T0J 0Y4For SaleMLS ID #A2306497, Heather Vandyk, Associate, Re/Max Now. courtesy of Pillar9 System
- C$599,9003 bd4 ba1.6k sqft1507 N 2nd Ave NW, Drumheller, AB T0J 0Y1For SaleMLS ID #A2245989, Kelly Boyko, Associate Broker, Royal Lepage Wildrose Real Estate. courtesy of Pillar9 System
