Room to Grow. Space to Breathe. A Home That Adapts to Every Season of Life.
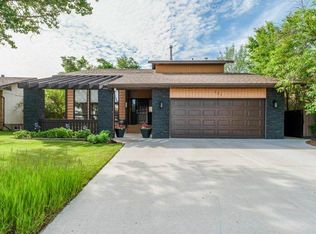
Located in a quiet cul-de-sac across the street from a large green space and beautiful hill views, this impressive 6 bedroom home was designed to grow with you.
From the moment you step inside, you're welcomed by timeless architectural details and a layout that blends everyday comfort with effortless entertaining. The main floor offers both a formal living room and dining room for hosting holidays and special occasions, while the eat-in kitchen flows seamlessly into a warm and inviting family room featuring a classic wood-burning fireplace — the heart of the home.
Function meets flexibility here, too. A main-floor bedroom and three-piece bathroom create the perfect setup for guests, multigenerational living, or a private home office. Convenient main-floor laundry and direct access to the attached heated triple garage make daily life that much easier.
Step outside to a two-tiered deck overlooking the backyard — ideal for summer evenings, kids at play, or quiet mornings with coffee and a view.
Upstairs, retreat to a truly expansive primary suite complete with a spa-inspired five-piece ensuite featuring a soaker tub and walk-in closet. Additional generously sized bedrooms and a full five-piece bathroom complete the upper level — plenty of room for family or visiting guests.
The developed lower level adds even more versatility with a large recreation space thoughtfully divided into for fitness equipment, games, media, or play. An additional bedroom and fourth bathroom are privately tucked away — perfect for teens, extended family, or long-term guests.
With green space behind, hill views beyond, and a heated triple garage to complete the package, this is a home built for real life — and ready for its next chapter.
For sale
C$525,000
710 Bankview Close, Drumheller, AB T0J 0Y6
6beds
3,367sqft
Single Family Residence
Built in 1980
10,018 Square Feet Lot
$-- Zestimate®
C$156/sqft
C$-- HOA
What's special
Quiet cul-de-sacBeautiful hill viewsTimeless architectural detailsEat-in kitchenClassic wood-burning fireplaceMain-floor bedroomConvenient main-floor laundry
- 44 days |
- 15 |
- 4 |
Zillow last checked:
Listed by:
Stacey Gallagher,
Century 21 Canada
Source: Century 21 Canada,MLS®#: A2318252
Facts & features
Interior
Bedrooms & bathrooms
- Bedrooms: 6
- Bathrooms: 4
- Full bathrooms: 4
Heating
- Has Heating (Unspecified Type)
Cooling
- Has cooling: Yes
Features
- Basement: yes
- Has fireplace: Yes
Interior area
- Total structure area: 3,367
- Total interior livable area: 3,367 sqft
Property
Parking
- Parking features: TRIPLE GARAGE ATTACHED
- Has garage: Yes
Lot
- Size: 10,018 Square Feet
Construction
Type & style
- Home type: SingleFamily
- Property subtype: Single Family Residence
Condition
- Year built: 1980
Community & HOA
Location
- Region: Drumheller
Financial & listing details
- Price per square foot: C$156/sqft
- Date on market: 6/9/2026
- Lease term: Contact For Details
Stacey Gallagher
Stacey Gallagher
(403) 321-2222
By pressing Contact Agent, you agree that the real estate professional identified above may call/text you about your search, which may involve use of automated means and pre-recorded/artificial voices. You don't need to consent as a condition of buying any property, goods, or services. Message/data rates may apply. You also agree to our Terms of Use. Zillow does not endorse any real estate professionals. We may share information about your recent and future site activity with your agent to help them understand what you're looking for in a home.
Price history
| Date | Event | Price |
|---|---|---|
| 6/9/2026 | Listed for sale | C$525,000C$156/sqft |
Source:  Century 21 Canada #A2318252 Report a problem Century 21 Canada #A2318252 Report a problem | ||
Public tax history
Tax history is unavailable.
Climate risks
Neighborhood: T0J
Nearby schools
GreatSchools rating
No schools nearby
We couldn't find any schools near this home.
- C$525,0006 bd4 ba3.3k sqft710 N Bankview Close, Drumheller, AB T0J0Y6For Sale

- C$235,0003 bd1 ba998 sqft707 Bankview Dr SW, Drumheller, AB T0J0Y6For Sale

- C$235,0003 bd1 ba998 sqft707 E Bankview Dr SW, Drumheller, AB T0J0Y6For Sale

- C$487,5005 bd3 ba1.2k sqft628 E Bankview Dr, Drumheller, AB T0J0Y6For Sale

- C$349,9004 bd3 ba1.1k sqft716 NW Bankview Dr, Drumheller, AB T0J0Y6For Sale
- C$40,0008,712 Square Feet816 3rd St SW, Redcliff, AB T0J2P0Lot/Land
- C$485,0005 bd3 ba1.2k sqft609 E 1st St SW, Drumheller, AB T0J0Y6For Sale
- C$53,5005,227.2 Square Feet104 10th Ave SE, Drumheller, AB T0J0Y6Lot/Land
Similar homes
- C$525,0006 bd4 ba3.3k sqft710 N Bankview Close, Drumheller, AB T0J 0Y6For SaleMLS ID #A2318252, Stacey Gallagher, Associate, Century 21 Masters. courtesy of Pillar9 System
- C$499,9005 bd4 ba2.5k sqft181 N Huntington Park, Drumheller, AB T0J 0Y6For Sale
 MLS ID #A2318728, Stacey Gallagher, Associate, Century 21 Masters. courtesy of Pillar9 System
 - C$499,9005 bd4 ba2.5k sqft181 Huntington Park, Drumheller, AB T0J 0Y6For Sale
 Century 21 Canada
 - C$439,9004 bd4 ba3.1k sqft201 NW Huntington Park, Drumheller, AB T0J 0Y6For Sale
 MLS ID #A2316542, Heather Vandyk, Associate, Re/Max Now. courtesy of Pillar9 System
 - C$595,0004 bd4 ba2.5k sqft125 14th St NW, Drumheller, AB T0J 0Y1For SaleCentury 21 Canada
- C$595,0004 bd4 ba2.5k sqft125 E 14th St NW, Drumheller, AB T0J 0Y1For SaleMLS ID #A2280185, Stacey Gallagher, Associate, Century 21 Masters. courtesy of Pillar9 System
- C$609,0004 bd3 ba2.7k sqft150 N 9th St NW, Drumheller, AB T0J 0Y1For SaleMLS ID #A2295079, Cathie Catalano, Associate, Source 1 Realty Corp.. courtesy of Pillar9 System
- C$472,5003 bd2 ba1.6k sqft415 8th St E, Drumheller, AB T0J 0Y5For SaleMLS ID #A2321529, Joseph Castonguay, Associate, Royal Lepage Wildrose Real Estate. courtesy of Pillar9 System
- C$619,9005 bd5 ba2.1k sqft463 S 3rd Ave, Drumheller, AB T0J 0Y4For SaleMLS ID #A2314751, Stacey Gallagher, Associate, Century 21 Masters. courtesy of Pillar9 System
- C$619,9005 bd5 ba2.1k sqft463 3rd Ave, Drumheller, AB T0J 0Y1For SaleCentury 21 Canada
- C$635,0004 bd4 ba3.1k sqft336 NW Mabbott Rd, Drumheller, AB T0J 0Y9For SaleMLS ID #A2289277, Kelly Boyko, Associate Broker, Royal Lepage Wildrose Real Estate. courtesy of Pillar9 System
