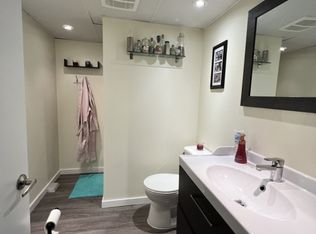
Nestled on a spacious, private lot in the highly sought-after Riverside Drive area, this beautifully maintained bungalow offers the perfect blend of comfort, character, and convenience. Surrounded by mature trees, established perennial gardens, and lush landscaping, the property provides a peaceful retreat while remaining close to all the amenities you need. Step inside to discover a thoughtfully updated home featuring a spacious kitchen with elegant quartz countertops, ample cabinetry, and a bright, sun-filled breakfast nook—an ideal spot to enjoy your morning coffee. The main floor also offers the convenience of laundry, two generously sized bedrooms, and inviting formal living and dining rooms that provide plenty of space for both everyday living and entertaining. The lower level expands your living space with a large recreation room, a third bedroom, a bathroom, and an impressive unfinished area ready for your personal touch. Whether you envision an additional bedroom, home theatre, fitness room, workshop, or hobby space, the possibilities are endless. Pride of ownership is evident throughout this well-cared-for home, with tasteful updates completed over the years. Outside, you'll appreciate the freshly painted fence, private backyard setting, and oversized heated single-car garage. Ideally located close to parks, green spaces, walking and biking trails, and downtown amenities, this property offers a wonderful lifestyle in one of the area's most desirable neighbourhoods. Don't miss your opportunity to call this exceptional Riverside Drive bungalow home!
For sale
C$472,500
415 8th St E, Drumheller, AB T0J 0Y5
3beds
1,695sqft
Single Family Residence
Built in 1959
7,405 Square Feet Lot
$-- Zestimate®
C$279/sqft
C$-- HOA
What's special
Spacious private lotSurrounded by mature treesEstablished perennial gardensLush landscapingThoughtfully updated homeSpacious kitchenElegant quartz countertops
- 32 days |
- 21 |
- 0 |
Zillow last checked:
Listing updated:
Listed by:
Joseph Castonguay, Associate,
Royal Lepage Wildrose Real Estate,
Courtney Bell, Associate,
Royal Lepage Wildrose Real Estate
Source: courtesy of Pillar9 System,MLS®#: A2321529 Originating MLS®#: South Central
Originating MLS®#: South CentralFacts & features
Interior
Bedrooms & bathrooms
- Bedrooms: 3
- Bathrooms: 2
- Full bathrooms: 2
Bedroom
- Level: Main
- Dimensions: 13`5" x 9`10"
Other
- Level: Main
- Dimensions: 12`5" x 17`8"
Bedroom
- Level: Basement
- Dimensions: 11`9" x 12`3"
Other
- Level: Main
- Dimensions: 8`7" x 12`1"
Other
- Level: Basement
- Dimensions: 7`4" x 5`7"
Breakfast nook
- Level: Main
- Dimensions: 11`3" x 10`5"
Dining room
- Level: Main
- Dimensions: 12`10" x 16`1"
Foyer
- Level: Main
- Dimensions: 5`0" x 9`3"
Other
- Level: Basement
- Dimensions: 15`4" x 12`5"
Game room
- Level: Basement
- Dimensions: 28`7" x 13`6"
Kitchen
- Level: Main
- Dimensions: 11`7" x 16`11"
Living room
- Level: Main
- Dimensions: 14`3" x 18`8"
Mud room
- Level: Main
- Dimensions: 6`6" x 10`3"
Storage
- Level: Basement
- Dimensions: 39`4" x 17`0"
Storage
- Level: Basement
- Dimensions: 11`4" x 9`8"
Walk in closet
- Level: Main
- Dimensions: 7`1" x 9`10"
Heating
- Forced Air, Natural Gas
Cooling
- Central Air
Appliances
- Included: Dishwasher, Dryer, Garage Control(s), Microwave, Refrigerator, Stove(s), Washer/Dryer
- Laundry: Main Level
Features
- Granite Counters, Natural Woodwork, Vaulted Ceiling(s)
- Flooring: Carpet, Ceramic Tile, Linoleum
- Windows: Window Coverings
- Basement: Full
- Number of fireplaces: 1
- Fireplace features: Gas, Living Room
Interior area
- Total interior livable area: 1,695 sqft
Video & virtual tour
Property
Parking
- Total spaces: 4
- Parking features: Off Street, Single Garage Detached
- Garage spaces: 1
Features
- Levels: One
- Stories: 1
- Patio & porch: Deck
- Exterior features: BBQ gas line, Private Yard
- Fencing: Fenced
- Frontage length: 15.24M 50`0"
Lot
- Size: 7,405 Square Feet
- Features: Back Lane, City Lot, Front Yard, Lawn, Many Trees
Details
- Parcel number: 112423094
- Zoning: ND
Construction
Type & style
- Home type: SingleFamily
- Architectural style: Bungalow
- Property subtype: Single Family Residence
Materials
- Brick, Concrete, Mixed
- Foundation: Concrete Perimeter
- Roof: Asphalt Shingle
Condition
- New construction: No
- Year built: 1959
Community & HOA
Community
- Features: Playground, Sidewalks, Street Lights
- Subdivision: Riverview Park
HOA
- Has HOA: No
Location
- Region: Drumheller
Financial & listing details
- Price per square foot: C$279/sqft
- Date on market: 6/23/2026
- Inclusions: Underground Sprinklers, Basement Freezer, Basement Refrigerator
Joseph Castonguay, Associate
Joseph Castonguay, Associate
(403) 823-0366
By pressing Contact Agent, you agree that the real estate professional identified above may call/text you about your search, which may involve use of automated means and pre-recorded/artificial voices. You don't need to consent as a condition of buying any property, goods, or services. Message/data rates may apply. You also agree to our Terms of Use. Zillow does not endorse any real estate professionals. We may share information about your recent and future site activity with your agent to help them understand what you're looking for in a home.
Price history
Price history is unavailable.
Public tax history
Tax history is unavailable.
Climate risks
Neighborhood: T0J
Nearby schools
GreatSchools rating
No schools nearby
We couldn't find any schools near this home.
- C$454,9003 bd2 ba1.1k sqft411 8th St E, Drumheller, AB T0J0Y5For Sale

- C$225,0002 bd1 ba1.1k sqft660 SW 6th Ave E, Drumheller, AB T0J0Y5For Sale

- C$--1 bd2 ba1.2k sqft1101 Riverside Dr N, Drumheller, AB T0J0Y5Off Market
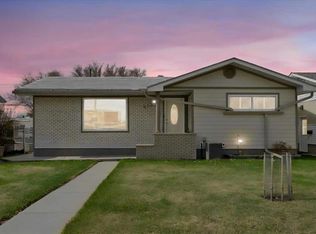
- C$419,9004 bd2 ba1k sqft415 12th St E, Drumheller, AB T0J0Y5For Sale
- C$182,5002 bd1 ba819 sqft496 4th St E, Drumheller, AB T0J0Y4For Sale
- C$182,5002 bd1 ba819 sqft496 W 4th St E, Drumheller, AB T0J0Y4For Sale
- C$499,9004 bd2 ba940 sqft401 S 15th St E, Drumheller, AB T0J0Y5For Sale
- C$429,0005 bd2 ba1.3k sqft422 W 15th St E, Drumheller, AB T0J0Y5For Sale
Similar homes
- C$454,9003 bd2 ba1.1k sqft411 8th St E, Drumheller, AB T0J 0Y5For SaleMLS ID #A2316250, Kelly Boyko, Associate Broker, Royal Lepage Wildrose Real Estate. courtesy of Pillar9 System
- C$499,9004 bd2 ba940 sqft401 S 15th St E, Drumheller, AB T0J 0Y5For Sale
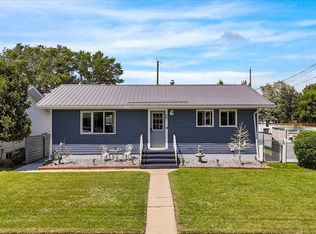 MLS ID #A2323015, Brenda Sproule, Associate, Kic Realty. courtesy of Pillar9 System
 - C$419,9004 bd2 ba1k sqft415 12th St E, Drumheller, AB T0J 0Y5For SaleMLS ID #A2298982, Raelene Nichol, Associate, Re/Max Complete Realty. courtesy of Pillar9 System
- C$559,9674 bd3 ba1.1k sqft4 S Willow Point, Drumheller, AB T0J 0Y5For Sale
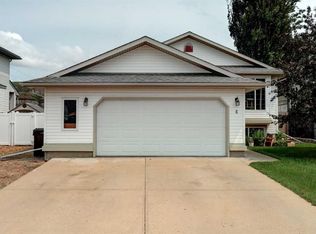 MLS ID #A2323987, Courtney Bell, Associate, Royal Lepage Wildrose Real Estate. courtesy of Pillar9 System
 - C$475,0003 bd3 ba1.5k sqft153 10th Ave N, Drumheller, AB T0J 0Y6For SaleMLS ID #A2314220, Heather Vandyk, Associate, Re/Max Now. courtesy of Pillar9 System
- C$499,9005 bd4 ba2.5k sqft181 Huntington Park, Drumheller, AB T0J 0Y6For SaleCentury 21 Canada
- C$485,0005 bd3 ba1.2k sqft609 E 1st St SW, Drumheller, AB T0J 0Y6For SaleMLS ID #A2302638, Kelly Boyko, Associate Broker, Royal Lepage Wildrose Real Estate. courtesy of Pillar9 System
- C$537,0004 bd3 ba1.2k sqft148 S 10th Ave SE, Drumheller, AB T0J 0Y6For SaleMLS ID #A2324383, Sherry Hummel, Associate, Royal Lepage Wildrose Real Estate. courtesy of Pillar9 System
- C$359,9004 bd2 ba1k sqft685 3rd Ave W, Drumheller, AB T0J 0Y3For SaleCentury 21 Canada
- C$359,9004 bd2 ba1k sqft685 N 3rd Ave W, Drumheller, AB T0J 0Y3For SaleMLS ID #A2330478, Kimberly Suntjens, Associate, Century 21 Masters. courtesy of Pillar9 System
- C$519,9005 bd3 ba1.6k sqft1258 E 1st Ave NW, Drumheller, AB T0J 0Y1For SaleMLS ID #A2305490, Kimberly Suntjens, Associate, Century 21 Masters. courtesy of Pillar9 System
- C$625,0004 bd3 ba1.4k sqft24 S Willow Point, Drumheller, AB T0J 0Y5For SaleMLS ID #A2308091, Kelly Boyko, Associate Broker, Royal Lepage Wildrose Real Estate. courtesy of Pillar9 System
- C$425,0005 bd4 ba1.4k sqft242 E McNab Close, Drumheller, AB T0J 0Y4For SaleMLS ID #A2306497, Heather Vandyk, Associate, Re/Max Now. courtesy of Pillar9 System
- C$519,9005 bd3 ba1.6k sqft1258 1st Ave NW, Drumheller, AB T0J 0Y1For SaleCentury 21 Canada
- C$489,9005 bd3 ba1.3k sqft42 S Red Deer Ave #A, Drumheller, AB T0J 0Y1For SaleMLS ID #A2319274, Stacey Gallagher, Associate, Century 21 Masters. courtesy of Pillar9 System
- C$394,9002 bd3 ba1k sqft12 Garden Way, Drumheller, AB T0J 0Y5For SaleCentury 21 Canada
- C$408,0003 bd2 ba1.5k sqft241 E 4th St, Drumheller, AB T0J 0Y4For SaleMLS ID #A2327042, Heather Vandyk, Associate, Re/Max Now. courtesy of Pillar9 System
- C$489,9005 bd3 ba1.3k sqft42A Red Deer Ave, Drumheller, AB T0J 0Y4For SaleCentury 21 Canada
- C$349,9004 bd3 ba1.1k sqft716 NW Bankview Dr, Drumheller, AB T0J 0Y6For SaleMLS ID #A2327757, Mitchell Smith, Associate, Century 21 Masters. courtesy of Pillar9 System
- C$619,0004 bd3 ba1.3k sqft149 10th Ave SE, Drumheller, AB T0J 0Y6For SaleCentury 21 Canada
