Quick possession available! Tucked away on a quiet street with no neighbours behind, this spacious Bungalow offers room for the whole family. The bright, open-concept kitchen dining, living area flow seamlessly together and lead out to a lovely rear deck perfect for morning coffee or summer BBQs while enjoying the peaceful setting. The main floor features 3 comfortable bedrooms and 2 full bathrooms, including a private ensuite and walk-in . Downstairs, you’ll appreciate the high ceilings, 2 oversized bedrooms, another bathroom, and plenty of additional living space for family, guests, or a home office. Complete with a front attached garage and a private backyard with nothing but open space behind, this home offers the perfect combination of comfort, functionality, and location.
For sale
C$479,900
42 S Red Deer Ave #A, Drumheller, AB T0J 0Y1
5beds
1,383sqft
Single Family Residence
Built in 2005
6,098 Square Feet Lot
$-- Zestimate®
C$347/sqft
C$-- HOA
What's special
Private ensuiteFront attached garage
- 69 days |
- 3 |
- 0 |
Zillow last checked:
Listing updated:
Listed by:
Stacey Gallagher, Associate,
Century 21 Masters
Source: courtesy of Pillar9 System,MLS®#: A2319274 Originating MLS®#: South Central
Originating MLS®#: South CentralFacts & features
Interior
Bedrooms & bathrooms
- Bedrooms: 5
- Bathrooms: 3
- Full bathrooms: 3
Other
- Level: Main
- Dimensions: 13`2" x 12`8"
Bedroom
- Level: Main
- Dimensions: 12`2" x 10`8"
Bedroom
- Level: Main
- Dimensions: 11`10" x 9`4"
Bedroom
- Level: Basement
- Dimensions: 18`0" x 12`1"
Bedroom
- Level: Basement
- Dimensions: 10`4" x 10`2"
Other
- Level: Main
Other
- Level: Basement
Other
- Level: Main
Heating
- Forced Air, Natural Gas
Cooling
- Central Air
Appliances
- Included: Dishwasher, Electric Stove, Microwave Hood Fan, Refrigerator, Washer/Dryer
- Laundry: In Basement
Features
- Closet Organizers
- Flooring: Carpet, Hardwood, Linoleum
- Basement: Full
- Number of fireplaces: 1
- Fireplace features: Gas, Living Room
Interior area
- Total interior livable area: 1,383 sqft
Property
Parking
- Total spaces: 4
- Parking features: Double Garage Attached
- Attached garage spaces: 2
Features
- Levels: One
- Stories: 1
- Patio & porch: Patio
- Exterior features: Balcony
- Fencing: Fenced
- Frontage length: 0.00M 0`0"
Lot
- Size: 6,098 Square Feet
- Features: Back Yard
Details
- Parcel number: 112402563
- Zoning: ND
Construction
Type & style
- Home type: SingleFamily
- Architectural style: Bungalow
- Property subtype: Single Family Residence
Materials
- Vinyl Siding
- Foundation: ICF Block, Concrete Perimeter
- Roof: Asphalt Shingle
Condition
- New construction: No
- Year built: 2005
Community & HOA
Community
- Features: None
- Subdivision: Nacmine
HOA
- Has HOA: No
Location
- Region: Drumheller
Financial & listing details
- Price per square foot: C$347/sqft
- Date on market: 6/17/2026
- Inclusions: None
Price history
Price history is unavailable.
Public tax history
Tax history is unavailable.
Climate risks
Neighborhood: T0J
Nearby schools
GreatSchools rating
No schools nearby
We couldn't find any schools near this home.
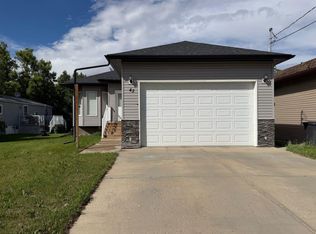
- C$489,9005 bd3 ba1.3k sqft42A Red Deer Ave, Drumheller, AB T0J0Y4For Sale
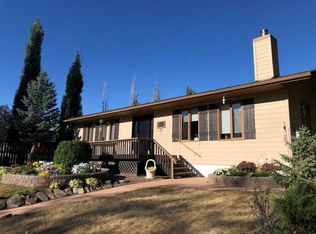
- C$408,0003 bd2 ba1.5k sqft241 E 4th St, Drumheller, AB T0J0Y4For Sale
- C$289,9002 bd2 ba928 sqft148 W 4th St, Drumheller, AB T0J0Y1For Sale

- C$619,9005 bd5 ba2.1k sqft463 S 3rd Ave, Drumheller, AB T0J0Y4For Sale

- C$619,9005 bd5 ba2.1k sqft463 3rd Ave, Drumheller, AB T0J0Y1For Sale
- C$425,0005 bd4 ba1.4k sqft242 E McNab Close, Drumheller, AB T0J0Y4For Sale
- C$120,0006,098 sqft103 24th St NW, Drumheller, AB T0J0Y1Lot/Land
- C$599,9003 bd4 ba1.6k sqft1507 N 2nd Ave NW, Drumheller, AB T0J0Y1For Sale
Similar homes
- C$489,9005 bd3 ba1.3k sqft42A Red Deer Ave, Drumheller, AB T0J 0Y4For SaleCentury 21 Canada
- C$519,9005 bd3 ba1.6k sqft1258 E 1st Ave NW, Drumheller, AB T0J 0Y1For Sale
 MLS ID #A2305490, Kimberly Suntjens, Associate, Century 21 Masters. courtesy of Pillar9 System
 - C$425,0005 bd4 ba1.4k sqft242 E McNab Close, Drumheller, AB T0J 0Y4For Sale
 MLS ID #A2306497, Heather Vandyk, Associate, Re/Max Now. courtesy of Pillar9 System
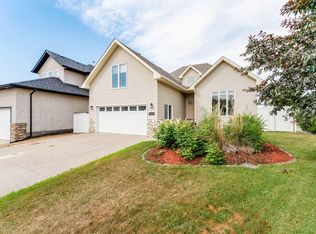
 - C$519,9005 bd3 ba1.6k sqft1258 1st Ave NW, Drumheller, AB T0J 0Y1For Sale
 Century 21 Canada
 - C$482,5005 bd3 ba1.2k sqft628 E Bankview Dr, Drumheller, AB T0J 0Y6For SaleMLS ID #A2328870, Heather Vandyk, Associate, Re/Max Now. courtesy of Pillar9 System
- C$485,0005 bd3 ba1.2k sqft609 E 1st St SW, Drumheller, AB T0J 0Y6For SaleMLS ID #A2302638, Kelly Boyko, Associate Broker, Royal Lepage Wildrose Real Estate. courtesy of Pillar9 System
- C$408,0003 bd2 ba1.5k sqft241 E 4th St, Drumheller, AB T0J 0Y4For SaleMLS ID #A2327042, Heather Vandyk, Associate, Re/Max Now. courtesy of Pillar9 System
- C$475,0003 bd3 ba1.5k sqft153 10th Ave N, Drumheller, AB T0J 0Y6For SaleMLS ID #A2314220, Heather Vandyk, Associate, Re/Max Now. courtesy of Pillar9 System
- C$429,0005 bd2 ba1.1k sqft422 W 15th St E, Drumheller, AB T0J 0Y5For SaleMLS ID #A2328789, Vicki Hardy , Associate, Century 21 Masters. courtesy of Pillar9 System
- C$355,0005 bd2 ba1k sqft1506 S 1st Ave NW, Drumheller, AB T0J 0Y1For SaleMLS ID #A2321534, Sherry Hummel, Associate, Royal Lepage Wildrose Real Estate . courtesy of Pillar9 System
- C$537,0004 bd3 ba1.2k sqft148 S 10th Ave SE, Drumheller, AB T0J 0Y6For SaleMLS ID #A2324383, Sherry Hummel, Associate, Royal Lepage Wildrose Real Estate. courtesy of Pillar9 System
- C$289,9002 bd2 ba928 sqft148 W 4th St, Drumheller, AB T0J 0Y1For SaleMLS ID #A2325054, Sherry Hummel, Associate, Royal Lepage Wildrose Real Estate. courtesy of Pillar9 System
- C$447,5003 bd2 ba1.1k sqft411 8th St E, Drumheller, AB T0J 0Y5For SaleMLS ID #A2316250, Kelly Boyko, Associate Broker, Royal Lepage Wildrose Real Estate. courtesy of Pillar9 System
- C$539,9004 bd3 ba1.1k sqft4 S Willow Point, Drumheller, AB T0J 0Y5For SaleMLS ID #A2323987, Courtney Bell, Associate, Royal Lepage Wildrose Real Estate. courtesy of Pillar9 System
- C$499,9004 bd2 ba940 sqft401 S 15th St E, Drumheller, AB T0J 0Y5For SaleMLS ID #A2323015, Brenda Sproule, Associate, Kic Realty. courtesy of Pillar9 System
- C$599,9003 bd4 ba1.6k sqft1507 N 2nd Ave NW, Drumheller, AB T0J 0Y1For SaleMLS ID #A2245989, Kelly Boyko, Associate Broker, Royal Lepage Wildrose Real Estate. courtesy of Pillar9 System
- C$357,5004 bd2 ba1k sqft685 N 3rd Ave W, Drumheller, AB T0J 0Y3For SaleMLS ID #A2330478, Kimberly Suntjens, Associate, Century 21 Masters. courtesy of Pillar9 System
- C$368,0005 bd3 ba1.2k sqft1111 N 2nd Ave W, Drumheller, AB T0J 0Y2For SaleMLS ID #A2302636, Heather Vandyk, Associate, Re/Max Now. courtesy of Pillar9 System
- C$359,9004 bd2 ba1k sqft685 3rd Ave W, Drumheller, AB T0J 0Y3For SaleCentury 21 Canada
- C$625,0004 bd3 ba1.4k sqft24 S Willow Point, Drumheller, AB T0J 0Y5For SaleMLS ID #A2308091, Kelly Boyko, Associate Broker, Royal Lepage Wildrose Real Estate. courtesy of Pillar9 System
