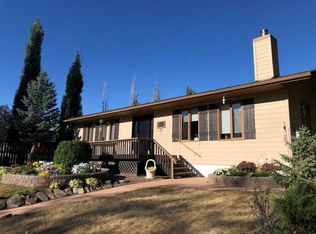
Looking for more space without sacrificing privacy? This impressive move-in ready bilevel offers 5 bedrooms, 2 full bathrooms, and 3 half baths, making it the perfect fit for a growing family. The bright open concept design creates a welcoming atmosphere that’s ideal for everyday living and entertaining. Downstairs, you’ll appreciate the convenience of two separate staircases providing easy access to the fully developed basement. Step outside and discover one of this property’s standout features a massive, private yard backing onto the river. Enjoy peaceful views, mature surroundings, and plenty of room for kids, pets, gardening, and outdoor activities. The covered rear deck is the perfect place to relax with your morning coffee or unwind at the end of the day. A garden area and fire pit space add even more charm, while still leaving an abundance of usable yard space for family fun. If you’ve been searching for a home that offers space, privacy, and a family friendly layout, this one deserves a look.
For sale
C$619,900
463 S 3rd Ave, Drumheller, AB T0J 0Y4
5beds
2,110sqft
Single Family Residence
Built in 1985
0.53 Acres Lot
$-- Zestimate®
C$294/sqft
C$-- HOA
What's special
Bright open concept designWelcoming atmosphereTwo separate staircasesFully developed basementPeaceful viewsMature surroundingsCovered rear deck
- 53 days |
- 6 |
- 0 |
Zillow last checked:
Listing updated:
Listed by:
Stacey Gallagher, Associate,
Century 21 Masters
Source: courtesy of Pillar9 System,MLS®#: A2314751 Originating MLS®#: South Central
Originating MLS®#: South CentralFacts & features
Interior
Bedrooms & bathrooms
- Bedrooms: 5
- Bathrooms: 5
- Full bathrooms: 2
- 1/2 bathrooms: 3
Bedroom
- Level: Main
- Dimensions: 15`8" x 11`9"
Bedroom
- Level: Main
- Dimensions: 11`11" x 10`0"
Other
- Level: Main
- Dimensions: 14`1" x 11`11"
Bedroom
- Level: Basement
- Dimensions: 9`2" x 15`8"
Bedroom
- Level: Basement
- Dimensions: 15`1" x 13`11"
Other
- Level: Main
Other
- Level: Main
Other
- Level: Basement
Other
- Level: Main
Other
- Level: Main
Heating
- Forced Air
Cooling
- Central Air
Appliances
- Included: Dishwasher, Electric Stove, Gas Dryer, Refrigerator, Washer
- Laundry: Main Level
Features
- Open Floorplan, Storage
- Flooring: Carpet
- Basement: Full
- Has fireplace: No
Interior area
- Total interior livable area: 2,110 sqft
- Finished area above ground: 2,110
- Finished area below ground: 2,106
Video & virtual tour
Property
Parking
- Total spaces: 4
- Parking features: Concrete, Double Garage Attached
- Attached garage spaces: 2
- Has uncovered spaces: Yes
Features
- Levels: Bi-Level
- Stories: 1
- Patio & porch: Deck
- Exterior features: BBQ gas line, Garden, Private Yard, Storage
- Fencing: Fenced
- Frontage length: 0.00M 0`0"
Lot
- Size: 0.53 Acres
- Features: Back Yard, Backs on to Park/Green Space, Cul-De-Sac, Front Yard, Garden
Details
- Parcel number: 101164056
- Zoning: ND
Construction
Type & style
- Home type: SingleFamily
- Property subtype: Single Family Residence
Materials
- Stucco
- Roof: Asphalt Shingle
Condition
- New construction: No
- Year built: 1985
Community & HOA
Community
- Features: Playground
- Subdivision: Nacmine
HOA
- Has HOA: No
Location
- Region: Drumheller
Financial & listing details
- Price per square foot: C$294/sqft
- Date on market: 5/31/2026
- Inclusions: ?
Stacey Gallagher, Associate
Stacey Gallagher, Associate
(403) 321-2222
By pressing Contact Agent, you agree that the real estate professional identified above may call/text you about your search, which may involve use of automated means and pre-recorded/artificial voices. You don't need to consent as a condition of buying any property, goods, or services. Message/data rates may apply. You also agree to our Terms of Use. Zillow does not endorse any real estate professionals. We may share information about your recent and future site activity with your agent to help them understand what you're looking for in a home.
Price history
Price history is unavailable.
Public tax history
Tax history is unavailable.
Climate risks
Neighborhood: T0J
Nearby schools
GreatSchools rating
No schools nearby
We couldn't find any schools near this home.
- C$619,9005 bd5 ba2.1k sqft463 3rd Ave, Drumheller, AB T0J0Y1For Sale

- C$408,0003 bd2 ba1.5k sqft241 E 4th St, Drumheller, AB T0J0Y4For Sale
- C$289,9002 bd2 ba928 sqft148 W 4th St, Drumheller, AB T0J0Y1For Sale

- C$425,0005 bd4 ba1.4k sqft242 E McNab Close, Drumheller, AB T0J0Y4For Sale

- C$489,9005 bd3 ba1.3k sqft42A Red Deer Ave, Drumheller, AB T0J0Y4For Sale
- C$489,9005 bd3 ba1.3k sqft42 S Red Deer Ave #A, Drumheller, AB T0J0Y1For Sale
- C$120,0006,098.4 Square Feet103 24th St NW, Drumheller, AB T0J0Y1Lot/Land
- C$390,0001 bd2 ba983 sqft104 S 24th St NW, Drumheller, AB T0J0Y1For Sale
Similar homes
- C$619,9005 bd5 ba2.1k sqft463 3rd Ave, Drumheller, AB T0J 0Y1For SaleCentury 21 Canada
- C$595,0004 bd4 ba2.5k sqft125 E 14th St NW, Drumheller, AB T0J 0Y1For Sale
 MLS ID #A2280185, Stacey Gallagher, Associate, Century 21 Masters. courtesy of Pillar9 System
 - C$595,0004 bd4 ba2.5k sqft125 14th St NW, Drumheller, AB T0J 0Y1For Sale
 Century 21 Canada
 - C$425,0005 bd4 ba1.4k sqft242 E McNab Close, Drumheller, AB T0J 0Y4For SaleMLS ID #A2306497, Heather Vandyk, Associate, Re/Max Now. courtesy of Pillar9 System
- C$609,0004 bd3 ba2.7k sqft150 N 9th St NW, Drumheller, AB T0J 0Y1For SaleMLS ID #A2295079, Cathie Catalano, Associate, Source 1 Realty Corp.. courtesy of Pillar9 System
- C$489,9005 bd3 ba1.3k sqft42A Red Deer Ave, Drumheller, AB T0J 0Y4For SaleCentury 21 Canada
- C$619,0004 bd3 ba1.3k sqft149 10th Ave SE, Drumheller, AB T0J 0Y6For SaleCentury 21 Canada
- C$619,0004 bd3 ba1.3k sqft149 NE 10th Ave SE, Drumheller, AB T0J 0Y6New ConstructionMLS ID #A2301960, Stacey Gallagher, Associate, Century 21 Masters. courtesy of Pillar9 System
- C$408,0003 bd2 ba1.5k sqft241 E 4th St, Drumheller, AB T0J 0Y4For SaleMLS ID #A2327042, Heather Vandyk, Associate, Re/Max Now. courtesy of Pillar9 System
- C$499,9005 bd4 ba2.5k sqft181 N Huntington Park, Drumheller, AB T0J 0Y6For SaleMLS ID #A2318728, Stacey Gallagher, Associate, Century 21 Masters. courtesy of Pillar9 System
- C$499,9005 bd4 ba2.5k sqft181 Huntington Park, Drumheller, AB T0J 0Y6For SaleCentury 21 Canada
- C$489,9005 bd3 ba1.3k sqft42 S Red Deer Ave #A, Drumheller, AB T0J 0Y1For SaleMLS ID #A2319274, Stacey Gallagher, Associate, Century 21 Masters. courtesy of Pillar9 System
- C$625,0004 bd3 ba1.4k sqft24 S Willow Point, Drumheller, AB T0J 0Y5For SaleMLS ID #A2308091, Kelly Boyko, Associate Broker, Royal Lepage Wildrose Real Estate. courtesy of Pillar9 System
- C$519,9005 bd3 ba1.6k sqft1258 E 1st Ave NW, Drumheller, AB T0J 0Y1For SaleMLS ID #A2305490, Kimberly Suntjens, Associate, Century 21 Masters. courtesy of Pillar9 System
- C$519,9005 bd3 ba1.6k sqft1258 1st Ave NW, Drumheller, AB T0J 0Y1For SaleCentury 21 Canada
- C$559,9674 bd3 ba1.1k sqft4 S Willow Point, Drumheller, AB T0J 0Y5For SaleMLS ID #A2323987, Courtney Bell, Associate, Royal Lepage Wildrose Real Estate. courtesy of Pillar9 System
- C$599,9003 bd4 ba1.6k sqft1507 N 2nd Ave NW, Drumheller, AB T0J 0Y1For SaleMLS ID #A2245989, Kelly Boyko, Associate Broker, Royal Lepage Wildrose Real Estate. courtesy of Pillar9 System
- C$799,9003 bd4 ba1.8k sqft31 E Larch Ave, Drumheller, AB T0J 0Y1For SaleMLS ID #A2313523, Heather Vandyk, Associate, Re/Max Now. courtesy of Pillar9 System
- C$359,9004 bd2 ba1k sqft685 3rd Ave W, Drumheller, AB T0J 0Y3For SaleCentury 21 Canada
- C$537,0004 bd3 ba1.2k sqft148 S 10th Ave SE, Drumheller, AB T0J 0Y6For SaleMLS ID #A2324383, Sherry Hummel, Associate, Royal Lepage Wildrose Real Estate. courtesy of Pillar9 System
