OVER 3/4 of AN ACRE In NACMINE ! 5bedrooms, 3.5 bathroom ! an EPIC 31,126 sq ft lot. Mature Trees, landscaped, with room for you and your friends. Back deck for enjoying summer nights. Inside the AC will keep you cool. The main floor features open concept living. Kitchen with eat up peninsula, and pantry. 3 bedrooms on the main. Primary with walk in closet and ensuite. Downstairs 2 bedrooms, bathroom and huge Rec room. Other features include Newer shingles and hot water tank, main floor laundry and spaces that are ready for your own personal touches. On Town Water and Sewer. Nacmine has Playground, Ice Rink, Community Hall with Bingo and Pancake Breakfasts. Gas station, liquor and convenience store.
For sale
C$425,000
242 E McNab Close, Drumheller, AB T0J 0Y4
5beds
1,498sqft
Single Family Residence
Built in 2003
0.71 Acres Lot
$-- Zestimate®
C$284/sqft
C$-- HOA
What's special
Mature treesOpen concept livingMain floor laundryHuge rec room
- 102 days |
- 15 |
- 0 |
Zillow last checked:
Listing updated:
Listed by:
Heather Vandyk, Associate,
Re/Max Now,
Paul Doherty, Broker,
Re/Max Now
Source: courtesy of Pillar9 System,MLS®#: A2306497 Originating MLS®#: South Central
Originating MLS®#: South CentralFacts & features
Interior
Bedrooms & bathrooms
- Bedrooms: 5
- Bathrooms: 4
- Full bathrooms: 3
- 1/2 bathrooms: 1
Bedroom
- Level: Main
- Dimensions: 10`0" x 11`0"
Bedroom
- Level: Main
- Dimensions: 13`0" x 13`0"
Bedroom
- Level: Main
- Dimensions: 11`6" x 10`0"
Bedroom
- Level: Basement
- Dimensions: 13`0" x 14`0"
Bedroom
- Level: Basement
- Dimensions: 10`0" x 12`6"
Other
- Level: Main
- Dimensions: 0`0" x 0`0"
Other
- Level: Main
- Dimensions: 0`0" x 0`0"
Other
- Level: Basement
- Dimensions: 0`0" x 0`0"
Other
- Level: Main
- Dimensions: 0`0" x 0`0"
Dining room
- Level: Main
- Dimensions: 13`0" x 13`6"
Game room
- Level: Basement
- Dimensions: 34`0" x 15`0"
Kitchen
- Level: Main
- Dimensions: 12`0" x 13`0"
Living room
- Level: Main
- Dimensions: 15`0" x 13`6"
Storage
- Level: Basement
- Dimensions: 10`0" x 7`6"
Heating
- Forced Air, Natural Gas
Cooling
- Central Air
Appliances
- Included: Dishwasher, Electric Stove, Refrigerator, Washer/Dryer
- Laundry: Main Level
Features
- Vaulted Ceiling(s)
- Flooring: Carpet, Concrete, Linoleum
- Windows: Window Coverings
- Basement: Full
- Has fireplace: No
Interior area
- Total interior livable area: 1,498 sqft
Property
Parking
- Total spaces: 6
- Parking features: Off Street, Parking Pad
- Has uncovered spaces: Yes
Features
- Levels: One
- Stories: 1
- Patio & porch: Deck
- Exterior features: Fire Pit
- Fencing: None
- Frontage length: 0.00M 0`0"
Lot
- Size: 0.71 Acres
- Features: Back Lane, Back Yard, Backs on to Park/Green Space, Landscaped, Open Lot, Treed
Details
- Parcel number: 101164004
- Zoning: ND
Construction
Type & style
- Home type: SingleFamily
- Architectural style: Bungalow
- Property subtype: Single Family Residence
Materials
- ICFs (Insulated Concrete Forms)
- Foundation: ICF Block
- Roof: Asphalt Shingle
Condition
- New construction: No
- Year built: 2003
Community & HOA
Community
- Features: Playground
- Subdivision: Nacmine
HOA
- Has HOA: No
Location
- Region: Drumheller
Financial & listing details
- Price per square foot: C$284/sqft
- Date on market: 4/30/2026
- Inclusions: N/A
H
Heather Vandyk, Associate
(403) 321-1795
By pressing Contact Agent, you agree that the real estate professional identified above may call/text you about your search, which may involve use of automated means and pre-recorded/artificial voices. You don't need to consent as a condition of buying any property, goods, or services. Message/data rates may apply. You also agree to our Terms of Use. Zillow does not endorse any real estate professionals. We may share information about your recent and future site activity with your agent to help them understand what you're looking for in a home.
Price history
Price history is unavailable.
Public tax history
Tax history is unavailable.
Climate risks
Neighborhood: T0J
Nearby schools
GreatSchools rating
No schools nearby
We couldn't find any schools near this home.
- C$619,9005 bd5 ba2.1k sqft463 3rd Ave, Drumheller, AB T0J0Y1For Sale

- C$619,9005 bd5 ba2.1k sqft463 S 3rd Ave, Drumheller, AB T0J0Y4For Sale

- C$289,9002 bd2 ba928 sqft148 W 4th St, Drumheller, AB T0J0Y1For Sale

- C$408,0003 bd2 ba1.5k sqft241 E 4th St, Drumheller, AB T0J0Y4For Sale
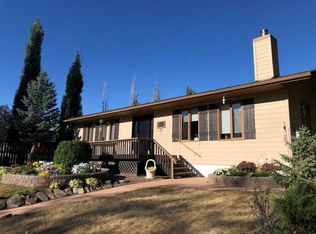
- C$489,9005 bd3 ba1.3k sqft42A Red Deer Ave, Drumheller, AB T0J0Y4For Sale
- C$489,9005 bd3 ba1.3k sqft42 S Red Deer Ave #A, Drumheller, AB T0J0Y1For Sale
- C$120,0006,098 sqft103 24th St NW, Drumheller, AB T0J0Y1Lot/Land
- C$599,9003 bd4 ba1.6k sqft1507 N 2nd Ave NW, Drumheller, AB T0J0Y1For Sale
Similar homes
- C$408,0003 bd2 ba1.5k sqft241 E 4th St, Drumheller, AB T0J 0Y4For SaleMLS ID #A2327042, Heather Vandyk, Associate, Re/Max Now. courtesy of Pillar9 System
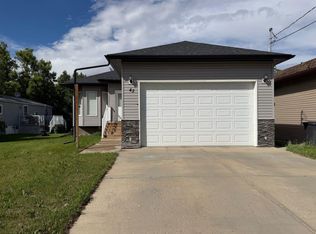
- C$489,9005 bd3 ba1.3k sqft42A Red Deer Ave, Drumheller, AB T0J 0Y4For Sale
 Century 21 Canada
 - C$429,0005 bd2 ba1.1k sqft422 W 15th St E, Drumheller, AB T0J 0Y5For Sale
 MLS ID #A2328789, Vicki Hardy , Associate, Century 21 Masters. courtesy of Pillar9 System
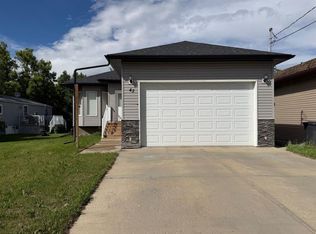
 - C$489,9005 bd3 ba1.3k sqft42 S Red Deer Ave #A, Drumheller, AB T0J 0Y1For Sale
 MLS ID #A2319274, Stacey Gallagher, Associate, Century 21 Masters. courtesy of Pillar9 System
 - C$619,9005 bd5 ba2.1k sqft463 S 3rd Ave, Drumheller, AB T0J 0Y4For SaleMLS ID #A2314751, Stacey Gallagher, Associate, Century 21 Masters. courtesy of Pillar9 System
- C$368,0005 bd3 ba1.2k sqft1111 N 2nd Ave W, Drumheller, AB T0J 0Y2For SaleMLS ID #A2302636, Heather Vandyk, Associate, Re/Max Now. courtesy of Pillar9 System
- C$482,5005 bd3 ba1.2k sqft628 E Bankview Dr, Drumheller, AB T0J 0Y6For SaleMLS ID #A2328870, Heather Vandyk, Associate, Re/Max Now. courtesy of Pillar9 System
- C$355,0005 bd2 ba1k sqft1506 S 1st Ave NW, Drumheller, AB T0J 0Y1For SaleMLS ID #A2321534, Sherry Hummel, Associate, Royal Lepage Wildrose Real Estate . courtesy of Pillar9 System
- C$619,9005 bd5 ba2.1k sqft463 3rd Ave, Drumheller, AB T0J 0Y1For SaleCentury 21 Canada
- C$419,9004 bd2 ba1k sqft415 12th St E, Drumheller, AB T0J 0Y5For SaleMLS ID #A2298982, Raelene Nichol, Associate, Re/Max Complete Realty. courtesy of Pillar9 System
- C$485,0005 bd3 ba1.2k sqft609 E 1st St SW, Drumheller, AB T0J 0Y6For SaleMLS ID #A2302638, Kelly Boyko, Associate Broker, Royal Lepage Wildrose Real Estate. courtesy of Pillar9 System
- C$519,9005 bd3 ba1.6k sqft1258 E 1st Ave NW, Drumheller, AB T0J 0Y1For SaleMLS ID #A2305490, Kimberly Suntjens, Associate, Century 21 Masters. courtesy of Pillar9 System
- C$454,9003 bd2 ba1.1k sqft411 8th St E, Drumheller, AB T0J 0Y5For SaleMLS ID #A2316250, Kelly Boyko, Associate Broker, Royal Lepage Wildrose Real Estate. courtesy of Pillar9 System
- C$519,9005 bd3 ba1.6k sqft1258 1st Ave NW, Drumheller, AB T0J 0Y1For SaleCentury 21 Canada
- C$289,9002 bd2 ba928 sqft148 W 4th St, Drumheller, AB T0J 0Y1For SaleMLS ID #A2325054, Sherry Hummel, Associate, Royal Lepage Wildrose Real Estate. courtesy of Pillar9 System
- C$349,9004 bd3 ba1.1k sqft716 NW Bankview Dr, Drumheller, AB T0J 0Y6For SaleMLS ID #A2327757, Mitchell Smith, Associate, Century 21 Masters. courtesy of Pillar9 System
- C$475,0003 bd3 ba1.5k sqft153 10th Ave N, Drumheller, AB T0J 0Y6For SaleMLS ID #A2314220, Heather Vandyk, Associate, Re/Max Now. courtesy of Pillar9 System
- C$359,9004 bd2 ba1k sqft685 N 3rd Ave W, Drumheller, AB T0J 0Y3For SaleMLS ID #A2330478, Kimberly Suntjens, Associate, Century 21 Masters. courtesy of Pillar9 System
- C$359,9004 bd2 ba1k sqft685 3rd Ave W, Drumheller, AB T0J 0Y3For SaleCentury 21 Canada
- C$343,9003 bd1 ba1.2k sqft408 W 8th St E, Drumheller, AB T0J 0Y5For SaleMLS ID #A2333118, Vicki Hardy , Associate, Century 21 Masters. courtesy of Pillar9 System
