Hillsview Estates Phase II. This Custom built 2019 2 storey home features all the bells and whistles. A fully fenced yard zero scaped with turf, a gazebo, deck and gas line for BBQ . Inside Warmth and sophistication flow through this house. Main floor powder room, open concept living room with gas fireplace and mantle, access to the back yard, Dining area with room for fine china or work space and kitchen with stainless appliance package, eat up island and coffee bar. Quartz Counters Throughout. Throw your slippers on for Access to double attached Heated garage. This is where you'll find stairwell down to an undeveloped basement. Perfect work from home space or a separate suite or man cave. with Rough in for bathroom. Upstairs you'll find 3 bedrooms, main bathroom, upstairs laundry, Primary with generous closet and an ensuite you'll question if you deserve. With soaker tub, roomy shower and double vanity. Bonus room could be a great office, Playroom, family room or that 4th Bedroom. Central Air and maple Cabinetry. - 48 hours notice to view please
For sale
C$475,000
153 10th Ave N, Drumheller, AB T0J 0Y6
3beds
1,574sqft
Single Family Residence
Built in 2019
4,791 Square Feet Lot
$-- Zestimate®
C$302/sqft
C$-- HOA
What's special
- 86 days |
- 13 |
- 0 |
Zillow last checked:
Listing updated:
Listed by:
Heather Vandyk, Associate,
Re/Max Now,
Paul Doherty, Broker,
Re/Max Now
Source: courtesy of Pillar9 System,MLS®#: A2314220 Originating MLS®#: South Central
Originating MLS®#: South CentralFacts & features
Interior
Bedrooms & bathrooms
- Bedrooms: 3
- Bathrooms: 3
- Full bathrooms: 2
- 1/2 bathrooms: 1
Bedroom
- Level: Second
- Dimensions: 9`4" x 8`3"
Other
- Level: Second
- Dimensions: 12`11" x 12`10"
Bedroom
- Level: Second
- Dimensions: 12`6" x 10`3"
Other
- Level: Main
- Dimensions: 0`0" x 0`0"
Other
- Level: Second
- Dimensions: 12`6" x 10`0"
Other
- Level: Second
Bonus room
- Level: Second
- Dimensions: 7`6" x 13`0"
Kitchen
- Level: Main
- Dimensions: 9`3" x 13`10"
Other
- Level: Main
- Dimensions: 19`8" x 13`10"
Heating
- Forced Air, Natural Gas
Cooling
- Central Air
Appliances
- Included: Dishwasher, Electric Stove, Microwave, Refrigerator, Washer/Dryer
- Laundry: Upper Level
Features
- Kitchen Island, Quartz Counters
- Flooring: Carpet, Laminate
- Number of fireplaces: 1
- Fireplace features: Gas
Interior area
- Total interior livable area: 1,574 sqft
- Finished area above ground: 634
Property
Parking
- Total spaces: 2
- Parking features: Double Garage Attached
- Attached garage spaces: 2
Features
- Levels: Two,2 Storey
- Stories: 1
- Patio & porch: Deck, Front Porch
- Exterior features: Private Yard
- Has spa: Yes
- Spa features: Bath
- Fencing: Fenced
- Frontage length: 0.00M 0`0"
Lot
- Size: 4,791 Square Feet
- Features: Back Yard, Gazebo, Low Maintenance Landscape
Details
- Parcel number: 101325795
- Zoning: ND
Construction
Type & style
- Home type: SingleFamily
- Property subtype: Single Family Residence
Materials
- Vinyl Siding
- Foundation: Concrete Perimeter
- Roof: Asphalt Shingle
Condition
- New construction: No
- Year built: 2019
Community & HOA
Community
- Features: Playground, Sidewalks
- Subdivision: Bankview
HOA
- Has HOA: No
Location
- Region: Drumheller
Financial & listing details
- Price per square foot: C$302/sqft
- Date on market: 5/24/2026
- Inclusions: Blinds, Gazebo, 2 Garage Remotes
Price history
Price history is unavailable.
Public tax history
Tax history is unavailable.
Climate risks
Neighborhood: T0J
Nearby schools
GreatSchools rating
No schools nearby
We couldn't find any schools near this home.
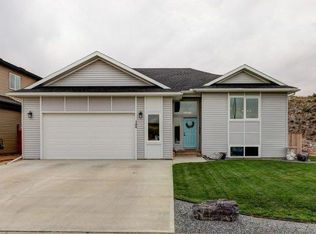
- C$619,0004 bd3 ba1.3k sqft149 10th Ave SE, Drumheller, AB T0J0Y6For Sale
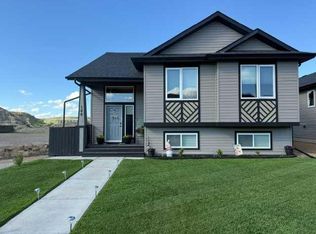
- C$537,0004 bd3 ba1.2k sqft148 S 10th Ave SE, Drumheller, AB T0J0Y6For Sale
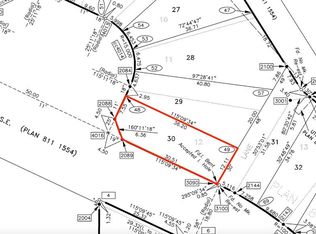
- C$48,7504,791 sqft144 10th Ave SE, Drumheller, AB T0J0Y6Lot/Land
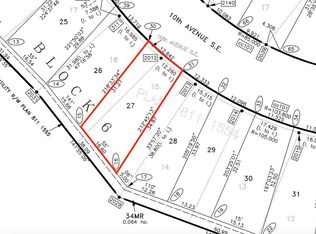
- C$52,7005,227 sqft169 10th Ave SE, Drumheller, AB T0J0Y6Lot/Land
- C$53,6005,227 sqft160 10th Ave SE, Drumheller, AB T0J0Y6Lot/Land
- C$50,0005,662 sqft140 10th Ave SE, Drumheller, AB T0J0Y6Lot/Land
- C$599,9004 bd3 ba1.2k sqft168 10th Ave SE, Drumheller, AB T0J0Y6New Construction
- C$619,0004 bd3 ba1.3k sqft149 NE 10th Ave SE, Drumheller, AB T0J0Y6New Construction
Similar homes
- C$482,5005 bd3 ba1.2k sqft628 E Bankview Dr, Drumheller, AB T0J 0Y6For Sale
 MLS ID #A2328870, Heather Vandyk, Associate, Re/Max Now. courtesy of Pillar9 System
 - C$485,0005 bd3 ba1.2k sqft609 E 1st St SW, Drumheller, AB T0J 0Y6For Sale
 MLS ID #A2302638, Kelly Boyko, Associate Broker, Royal Lepage Wildrose Real Estate. courtesy of Pillar9 System
 - C$537,0004 bd3 ba1.2k sqft148 S 10th Ave SE, Drumheller, AB T0J 0Y6For SaleMLS ID #A2324383, Sherry Hummel, Associate, Royal Lepage Wildrose Real Estate. courtesy of Pillar9 System
- C$259,0003 bd2 ba840 sqft103 N 7th Ave SE, Drumheller, AB T0J 0Y6For Sale
 MLS ID #A2337849, Vicki Hardy , Associate, Century 21 Masters. courtesy of Pillar9 System
 - C$447,5003 bd2 ba1.1k sqft411 8th St E, Drumheller, AB T0J 0Y5For SaleMLS ID #A2316250, Kelly Boyko, Associate Broker, Royal Lepage Wildrose Real Estate. courtesy of Pillar9 System
- C$619,0004 bd3 ba1.3k sqft149 NE 10th Ave SE, Drumheller, AB T0J 0Y6New ConstructionMLS ID #A2301960, Stacey Gallagher, Associate, Century 21 Masters. courtesy of Pillar9 System
- C$619,0004 bd3 ba1.3k sqft149 10th Ave SE, Drumheller, AB T0J 0Y6For SaleCentury 21 Canada
- C$429,0005 bd2 ba1.1k sqft422 W 15th St E, Drumheller, AB T0J 0Y5For SaleMLS ID #A2328789, Vicki Hardy , Associate, Century 21 Masters. courtesy of Pillar9 System
- C$349,9004 bd3 ba1.1k sqft716 NW Bankview Dr, Drumheller, AB T0J 0Y6For SaleMLS ID #A2327757, Mitchell Smith, Associate, Century 21 Masters. courtesy of Pillar9 System
- C$489,9005 bd3 ba1.3k sqft42A Red Deer Ave, Drumheller, AB T0J 0Y4For SaleCentury 21 Canada
- C$489,9005 bd3 ba1.3k sqft42 S Red Deer Ave #A, Drumheller, AB T0J 0Y1For SaleMLS ID #A2319274, Stacey Gallagher, Associate, Century 21 Masters. courtesy of Pillar9 System
- C$499,9004 bd2 ba940 sqft401 S 15th St E, Drumheller, AB T0J 0Y5For SaleMLS ID #A2323015, Brenda Sproule, Associate, Kic Realty. courtesy of Pillar9 System
- C$425,0005 bd4 ba1.4k sqft242 E McNab Close, Drumheller, AB T0J 0Y4For SaleMLS ID #A2306497, Heather Vandyk, Associate, Re/Max Now. courtesy of Pillar9 System
- C$539,9004 bd3 ba1.1k sqft4 S Willow Point, Drumheller, AB T0J 0Y5For SaleMLS ID #A2323987, Courtney Bell, Associate, Royal Lepage Wildrose Real Estate. courtesy of Pillar9 System
- C$519,9005 bd3 ba1.6k sqft1258 E 1st Ave NW, Drumheller, AB T0J 0Y1For SaleMLS ID #A2305490, Kimberly Suntjens, Associate, Century 21 Masters. courtesy of Pillar9 System
- C$599,9004 bd3 ba1.2k sqft168 S 10th Ave SE, Drumheller, AB T0J 0Y6New ConstructionMLS ID #A2318250, Stacey Gallagher, Associate, Century 21 Masters. courtesy of Pillar9 System
- C$599,9004 bd3 ba1.2k sqft168 10th Ave SE, Drumheller, AB T0J 0Y6New ConstructionCentury 21 Canada
- C$519,9005 bd3 ba1.6k sqft1258 1st Ave NW, Drumheller, AB T0J 0Y1For SaleCentury 21 Canada
- C$408,0003 bd2 ba1.5k sqft241 E 4th St, Drumheller, AB T0J 0Y4For SaleMLS ID #A2327042, Heather Vandyk, Associate, Re/Max Now. courtesy of Pillar9 System
- C$419,9004 bd2 ba1k sqft415 12th St E, Drumheller, AB T0J 0Y5For SaleMLS ID #A2298982, Raelene Nichol, Associate, Re/Max Complete Realty. courtesy of Pillar9 System
