Turnkey and beautifully updated, this fully developed home offers 2 bedrooms up, 2 bedrooms down, and 2 full bathrooms, all located in one of Drumheller’s most desirable neighbourhoods. Enjoy being just a short walk from the river, along with convenient access to parks, playgrounds, schools, outdoor pickleball courts, and the community’s scenic walking and biking trails. Recent upgrades include a NEW kitchen, furnace, hot water tank, appliances, windows, and doors, along with added attic insulation , extra insulated vinyl siding and plumbing. Exceptionally well maintained and move-in ready, this home offers the perfect blend of comfort, convenience, and outdoor living.
For sale
C$499,900
401 S 15th St E, Drumheller, AB T0J 0Y5
4beds
940sqft
Single Family Residence
Built in 1962
6,534 Square Feet Lot
$-- Zestimate®
C$531/sqft
C$-- HOA
What's special
New kitchenAdded attic insulationExtra insulated vinyl siding
- 35 days |
- 9 |
- 0 |
Zillow last checked:
Listing updated:
Listed by:
Brenda Sproule, Associate,
Kic Realty,
Karen Kathol, Associate,
Kic Realty
Source: courtesy of Pillar9 System,MLS®#: A2323015 Originating MLS®#: Calgary
Originating MLS®#: CalgaryFacts & features
Interior
Bedrooms & bathrooms
- Bedrooms: 4
- Bathrooms: 2
- Full bathrooms: 2
Other
- Level: Main
- Dimensions: 12`0" x 12`8"
Bedroom
- Level: Main
- Dimensions: 13`0" x 9`1"
Bedroom
- Level: Basement
- Dimensions: 8`8" x 11`7"
Bedroom
- Level: Basement
- Dimensions: 9`8" x 11`7"
Other
- Level: Main
- Dimensions: 9`3" x 4`10"
Other
- Level: Basement
- Dimensions: 9`2" x 4`1"
Other
- Level: Basement
- Dimensions: 12`6" x 13`2"
Game room
- Level: Basement
- Dimensions: 17`7" x 21`7"
Kitchen
- Level: Main
- Dimensions: 13`0" x 13`10"
Living room
- Level: Main
- Dimensions: 12`0" x 19`10"
Storage
- Level: Basement
- Dimensions: 4`1" x 7`5"
Heating
- Forced Air, Natural Gas
Cooling
- Central Air
Appliances
- Included: Dishwasher, Electric Range, Electric Water Heater, Microwave Hood Fan, Refrigerator
- Laundry: In Basement
Features
- Storage
- Flooring: Laminate, Vinyl
- Windows: Vinyl Windows
- Basement: Full
- Has fireplace: No
Interior area
- Total interior livable area: 940.92 sqft
- Finished area above ground: 940
- Finished area below ground: 776
Video & virtual tour
Property
Parking
- Total spaces: 4
- Parking features: RV Access/Parking, Single Garage Detached
- Garage spaces: 2
Features
- Levels: One
- Stories: 1
- Patio & porch: Patio
- Exterior features: Private Yard, Storage
- Fencing: Fenced
- Frontage length: 15.85M 52`0"
Lot
- Size: 6,534 Square Feet
- Features: Back Lane, Back Yard, Corner Lot, Few Trees, Front Yard
Details
- Parcel number: 112058465
- Zoning: ND
Construction
Type & style
- Home type: SingleFamily
- Architectural style: Bungalow
- Property subtype: Single Family Residence
Materials
- Vinyl Siding, Wood Frame
- Foundation: Concrete Perimeter
- Roof: Metal
Condition
- New construction: No
- Year built: 1962
Community & HOA
Community
- Features: Fishing, Park, Playground
- Subdivision: Riverview_DRUM
HOA
- Has HOA: No
Location
- Region: Drumheller
Financial & listing details
- Price per square foot: C$531/sqft
- Date on market: 6/22/2026
- Inclusions: None
Brenda Sproule, Associate
Brenda Sproule, Associate
(403) 809-8811
By pressing Contact Agent, you agree that the real estate professional identified above may call/text you about your search, which may involve use of automated means and pre-recorded/artificial voices. You don't need to consent as a condition of buying any property, goods, or services. Message/data rates may apply. You also agree to our Terms of Use. Zillow does not endorse any real estate professionals. We may share information about your recent and future site activity with your agent to help them understand what you're looking for in a home.
Price history
Price history is unavailable.
Public tax history
Tax history is unavailable.
Climate risks
Neighborhood: T0J
Nearby schools
GreatSchools rating
No schools nearby
We couldn't find any schools near this home.
- C$429,0005 bd2 ba1.3k sqft422 W 15th St E, Drumheller, AB T0J0Y5For Sale

- C$419,9004 bd2 ba1k sqft415 12th St E, Drumheller, AB T0J0Y5For Sale
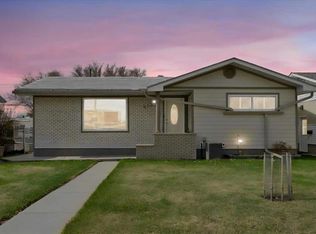
- C$--1 bd2 ba1.2k sqft1101 Riverside Dr N, Drumheller, AB T0J0Y5Off Market
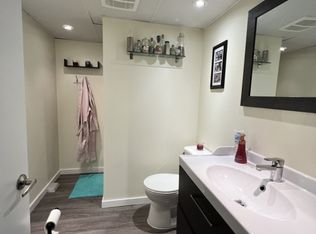
- C$559,9674 bd3 ba1.1k sqft4 S Willow Point, Drumheller, AB T0J0Y5For Sale
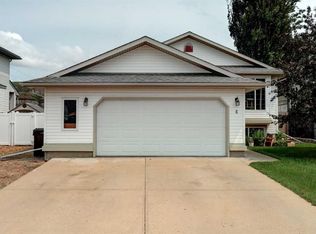
- C$394,9002 bd3 ba1k sqft12 Garden Way, Drumheller, AB T0J0Y5For Sale
- C$394,9002 bd3 ba1k sqft12 S Garden Way, Drumheller, AB T0J0Y5For Sale
- C$590,0001 bd3 ba1k sqft24 S Garden Way, Drumheller, AB T0J0Y5New Construction
- C$590,0001 bd3 ba1k sqft23 S Garden Way, Drumheller, AB T0J0Y5New Construction
Similar homes
- C$419,9004 bd2 ba1k sqft415 12th St E, Drumheller, AB T0J 0Y5For SaleMLS ID #A2298982, Raelene Nichol, Associate, Re/Max Complete Realty. courtesy of Pillar9 System
- C$559,9674 bd3 ba1.1k sqft4 S Willow Point, Drumheller, AB T0J 0Y5For SaleMLS ID #A2323987, Courtney Bell, Associate, Royal Lepage Wildrose Real Estate. courtesy of Pillar9 System
- C$454,9003 bd2 ba1.1k sqft411 8th St E, Drumheller, AB T0J 0Y5For Sale
 MLS ID #A2316250, Kelly Boyko, Associate Broker, Royal Lepage Wildrose Real Estate. courtesy of Pillar9 System
 - C$537,0004 bd3 ba1.2k sqft148 S 10th Ave SE, Drumheller, AB T0J 0Y6For Sale
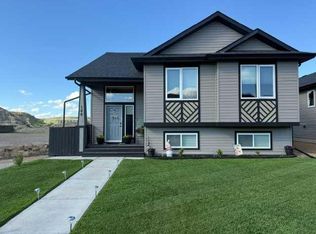 MLS ID #A2324383, Sherry Hummel, Associate, Royal Lepage Wildrose Real Estate. courtesy of Pillar9 System
 - C$485,0005 bd3 ba1.2k sqft609 E 1st St SW, Drumheller, AB T0J 0Y6For SaleMLS ID #A2302638, Kelly Boyko, Associate Broker, Royal Lepage Wildrose Real Estate. courtesy of Pillar9 System
- C$359,9004 bd2 ba1k sqft685 N 3rd Ave W, Drumheller, AB T0J 0Y3For SaleMLS ID #A2330478, Kimberly Suntjens, Associate, Century 21 Masters. courtesy of Pillar9 System
- C$394,9002 bd3 ba1k sqft12 Garden Way, Drumheller, AB T0J 0Y5For SaleCentury 21 Canada
- C$359,9004 bd2 ba1k sqft685 3rd Ave W, Drumheller, AB T0J 0Y3For SaleCentury 21 Canada
- C$489,9005 bd3 ba1.3k sqft42 S Red Deer Ave #A, Drumheller, AB T0J 0Y1For SaleMLS ID #A2319274, Stacey Gallagher, Associate, Century 21 Masters. courtesy of Pillar9 System
- C$489,9005 bd3 ba1.3k sqft42A Red Deer Ave, Drumheller, AB T0J 0Y4For SaleCentury 21 Canada
- C$349,9004 bd3 ba1.1k sqft716 NW Bankview Dr, Drumheller, AB T0J 0Y6For SaleMLS ID #A2327757, Mitchell Smith, Associate, Century 21 Masters. courtesy of Pillar9 System
- C$394,9002 bd3 ba1k sqft12 S Garden Way, Drumheller, AB T0J 0Y5For SaleMLS ID #A2276935, Kimberly Suntjens, Associate, Century 21 Masters. courtesy of Pillar9 System
- C$619,0004 bd3 ba1.3k sqft149 10th Ave SE, Drumheller, AB T0J 0Y6For SaleCentury 21 Canada
- C$619,0004 bd3 ba1.3k sqft149 NE 10th Ave SE, Drumheller, AB T0J 0Y6New ConstructionMLS ID #A2301960, Stacey Gallagher, Associate, Century 21 Masters. courtesy of Pillar9 System
- C$365,0005 bd2 ba1k sqft1506 S 1st Ave NW, Drumheller, AB T0J 0Y1For SaleMLS ID #A2321534, Sherry Hummel, Associate, Royal Lepage Wildrose Real Estate . courtesy of Pillar9 System
- C$390,0001 bd2 ba983 sqft104 S 24th St NW, Drumheller, AB T0J 0Y1For SaleMLS ID #A2325753, Kelly Boyko, Associate Broker, Royal Lepage Wildrose Real Estate. courtesy of Pillar9 System
- C$368,0005 bd3 ba1.2k sqft1111 N 2nd Ave W, Drumheller, AB T0J 0Y2For SaleMLS ID #A2302636, Heather Vandyk, Associate, Re/Max Now. courtesy of Pillar9 System
- C$599,9004 bd3 ba1.2k sqft168 10th Ave SE, Drumheller, AB T0J 0Y6New ConstructionCentury 21 Canada
- C$599,9004 bd3 ba1.2k sqft168 S 10th Ave SE, Drumheller, AB T0J 0Y6New ConstructionMLS ID #A2318250, Stacey Gallagher, Associate, Century 21 Masters. courtesy of Pillar9 System
- C$599,9002 bd3 ba1k sqft22 S Garden Way, Drumheller, AB T0J 0Y5New ConstructionMLS ID #A2293266, Joseph Castonguay, Associate, Royal Lepage Wildrose Real Estate. courtesy of Pillar9 System
