The perfect home for a growing family ! This 1260 square foot Bi-Level is the perfect mix of modern features and design and is located in the desirable neighborhood of Bankview. It features a functional open concept floorplan. Loads of natural light ,with custom blinds, central air conditioning, central vacuum, eat up island, stainless steel appliances, pantry and dining area. There are 4 generous sized bedrooms, an ensuite bathroom and two additional bathrooms. Plenty of space in the family room/games room for entertaining family and friends complete with a wet bar, fridge and dishwasher. There is a custom laundry room beyond expectation. Relax on the oversized back deck while you soak up the sun or take in the shade. There is an oversized detached double car heated garage complete with a built in workbench. Underground irrigation makes yard work a dream. Don't wait book a showing today !!
For sale
C$537,000
148 S 10th Ave SE, Drumheller, AB T0J 0Y6
4beds
1,260sqft
Single Family Residence
Built in 2015
5,662 Square Feet Lot
$-- Zestimate®
C$426/sqft
C$-- HOA
What's special
Functional open concept floorplanLoads of natural lightCustom blindsCentral air conditioningCentral vacuumEat up islandStainless steel appliances
- 46 days |
- 22 |
- 1 |
Zillow last checked:
Listing updated:
Listed by:
Sherry Hummel, Associate,
Royal Lepage Wildrose Real Estate
Source: courtesy of Pillar9 System,MLS®#: A2324383 Originating MLS®#: South Central
Originating MLS®#: South CentralFacts & features
Interior
Bedrooms & bathrooms
- Bedrooms: 4
- Bathrooms: 3
- Full bathrooms: 3
Bedroom
- Level: Main
- Dimensions: 11`0" x 10`0"
Bedroom
- Level: Basement
- Dimensions: 10`4" x 23`5"
Bedroom
- Level: Main
- Dimensions: 10`9" x 11`4"
Other
- Level: Main
- Dimensions: 11`2" x 12`0"
Other
- Level: Main
- Dimensions: 0`0" x 0`0"
Other
- Level: Basement
- Dimensions: 0`0" x 0`0"
Other
- Level: Main
- Dimensions: 0`0" x 0`0"
Heating
- Forced Air, Natural Gas
Cooling
- Central Air
Appliances
- Included: Dishwasher, Dryer, Electric Stove, Garage Control(s), Microwave Hood Fan, Refrigerator, Washer
- Laundry: In Basement
Features
- Ceiling Fan(s), Central Vacuum, High Ceilings, Kitchen Island, Laminate Counters, No Smoking Home, Open Floorplan, Pantry, Recessed Lighting, Soaking Tub
- Flooring: Carpet, Linoleum
- Windows: Vinyl Windows, Window Coverings
- Basement: Full
- Has fireplace: No
Interior area
- Total interior livable area: 1,260 sqft
Property
Parking
- Total spaces: 5
- Parking features: Alley Access, Double Garage Detached
- Garage spaces: 2
Features
- Levels: Bi-Level
- Stories: 1
- Entry location: Ground
- Patio & porch: Deck
- Exterior features: Private Yard
- Fencing: Fenced
- Frontage length: 0.00M 0`0"
Lot
- Size: 5,662 Square Feet
- Features: Back Lane, Back Yard, Front Yard, Lawn
Details
- Parcel number: 112362713
- Zoning: ND
Construction
Type & style
- Home type: SingleFamily
- Property subtype: Single Family Residence
Materials
- Concrete, Mixed, Vinyl Siding, Wood Frame
- Foundation: Concrete Perimeter
- Roof: Asphalt Shingle
Condition
- New construction: No
- Year built: 2015
Community & HOA
Community
- Features: Playground, Sidewalks, Street Lights
- Subdivision: Bankview
HOA
- Has HOA: No
Location
- Region: Drumheller
Financial & listing details
- Price per square foot: C$426/sqft
- Date on market: 6/25/2026
- Inclusions: N/A
Price history
Price history is unavailable.
Public tax history
Tax history is unavailable.
Climate risks
Neighborhood: T0J
Nearby schools
GreatSchools rating
No schools nearby
We couldn't find any schools near this home.
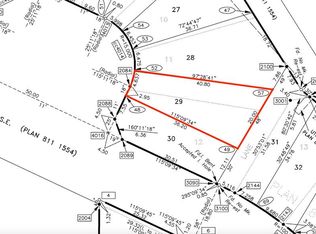
- C$50,0005,662 sqft140 10th Ave SE, Drumheller, AB T0J0Y6Lot/Land
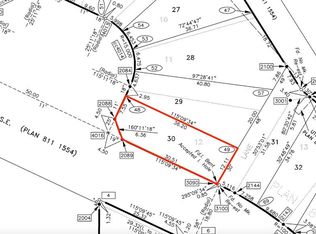
- C$48,7504,791 sqft144 10th Ave SE, Drumheller, AB T0J0Y6Lot/Land
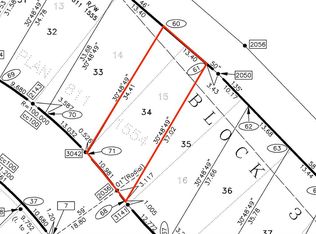
- C$53,6005,227 sqft160 10th Ave SE, Drumheller, AB T0J0Y6Lot/Land
- C$475,0003 bd3 ba1.5k sqft153 10th Ave N, Drumheller, AB T0J0Y6For Sale

- C$599,9004 bd3 ba1.2k sqft168 10th Ave SE, Drumheller, AB T0J0Y6New Construction
- C$619,0004 bd3 ba1.3k sqft149 10th Ave SE, Drumheller, AB T0J0Y6For Sale
- C$599,9004 bd3 ba1.2k sqft168 S 10th Ave SE, Drumheller, AB T0J0Y6New Construction
- C$52,7005,227 sqft169 10th Ave SE, Drumheller, AB T0J0Y6Lot/Land
Similar homes
- C$482,5005 bd3 ba1.2k sqft628 E Bankview Dr, Drumheller, AB T0J 0Y6For Sale
 MLS ID #A2328870, Heather Vandyk, Associate, Re/Max Now. courtesy of Pillar9 System
 - C$485,0005 bd3 ba1.2k sqft609 E 1st St SW, Drumheller, AB T0J 0Y6For Sale
 MLS ID #A2302638, Kelly Boyko, Associate Broker, Royal Lepage Wildrose Real Estate. courtesy of Pillar9 System
 - C$475,0003 bd3 ba1.5k sqft153 10th Ave N, Drumheller, AB T0J 0Y6For SaleMLS ID #A2314220, Heather Vandyk, Associate, Re/Max Now. courtesy of Pillar9 System
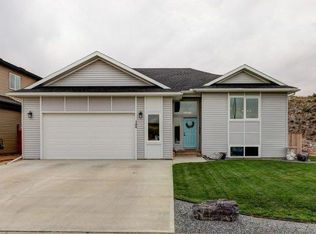
- C$619,0004 bd3 ba1.3k sqft149 10th Ave SE, Drumheller, AB T0J 0Y6For Sale
 Century 21 Canada
 - C$619,0004 bd3 ba1.3k sqft149 NE 10th Ave SE, Drumheller, AB T0J 0Y6New ConstructionMLS ID #A2301960, Stacey Gallagher, Associate, Century 21 Masters. courtesy of Pillar9 System
- C$539,9004 bd3 ba1.1k sqft4 S Willow Point, Drumheller, AB T0J 0Y5For SaleMLS ID #A2323987, Courtney Bell, Associate, Royal Lepage Wildrose Real Estate. courtesy of Pillar9 System
- C$599,9004 bd3 ba1.2k sqft168 10th Ave SE, Drumheller, AB T0J 0Y6New ConstructionCentury 21 Canada
- C$599,9004 bd3 ba1.2k sqft168 S 10th Ave SE, Drumheller, AB T0J 0Y6New ConstructionMLS ID #A2318250, Stacey Gallagher, Associate, Century 21 Masters. courtesy of Pillar9 System
- C$499,9004 bd2 ba940 sqft401 S 15th St E, Drumheller, AB T0J 0Y5For SaleMLS ID #A2323015, Brenda Sproule, Associate, Kic Realty. courtesy of Pillar9 System
- C$349,9004 bd3 ba1.1k sqft716 NW Bankview Dr, Drumheller, AB T0J 0Y6For SaleMLS ID #A2327757, Mitchell Smith, Associate, Century 21 Masters. courtesy of Pillar9 System
- C$519,9005 bd3 ba1.6k sqft1258 E 1st Ave NW, Drumheller, AB T0J 0Y1For SaleMLS ID #A2305490, Kimberly Suntjens, Associate, Century 21 Masters. courtesy of Pillar9 System
- C$519,9005 bd3 ba1.6k sqft1258 1st Ave NW, Drumheller, AB T0J 0Y1For SaleCentury 21 Canada
- C$454,9003 bd2 ba1.1k sqft411 8th St E, Drumheller, AB T0J 0Y5For SaleMLS ID #A2316250, Kelly Boyko, Associate Broker, Royal Lepage Wildrose Real Estate. courtesy of Pillar9 System
- C$429,0005 bd2 ba1.1k sqft422 W 15th St E, Drumheller, AB T0J 0Y5For SaleMLS ID #A2328789, Vicki Hardy , Associate, Century 21 Masters. courtesy of Pillar9 System
- C$489,9005 bd3 ba1.3k sqft42A Red Deer Ave, Drumheller, AB T0J 0Y4For SaleCentury 21 Canada
- C$489,9005 bd3 ba1.3k sqft42 S Red Deer Ave #A, Drumheller, AB T0J 0Y1For SaleMLS ID #A2319274, Stacey Gallagher, Associate, Century 21 Masters. courtesy of Pillar9 System
- C$625,0004 bd3 ba1.4k sqft24 S Willow Point, Drumheller, AB T0J 0Y5For SaleMLS ID #A2308091, Kelly Boyko, Associate Broker, Royal Lepage Wildrose Real Estate. courtesy of Pillar9 System
- C$419,9004 bd2 ba1k sqft415 12th St E, Drumheller, AB T0J 0Y5For SaleMLS ID #A2298982, Raelene Nichol, Associate, Re/Max Complete Realty. courtesy of Pillar9 System
- C$660,0005 bd3 ba1.7k sqft283036 E Range Road 202, Kneehill County, AB T0J 0Y9For SaleMLS ID #A2333527, Calley Erickson, Associate, Sotheby's International Realty Canada. courtesy of Pillar9 System
- C$425,0005 bd4 ba1.4k sqft242 E McNab Close, Drumheller, AB T0J 0Y4For SaleMLS ID #A2306497, Heather Vandyk, Associate, Re/Max Now. courtesy of Pillar9 System
