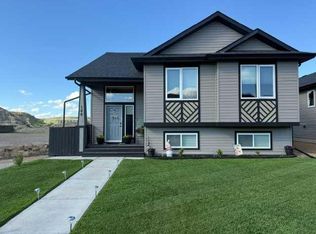
Discover this exceptional bungalow built in 2021 offering the perfect blend of modern luxury and natural beauty. This home features high ceilings and an open floor plan, creating a spacious and inviting atmosphere. The kitchen is a chefs dream complete with a pantry, quartz countertops, a little breakfast bar, perfect for casual dining, and entertaining. This property is fully developed both up and down, providing ample living space for your families needs plus has tons of storage. Enjoy the convenience of an attached garage and the beauty of nature right outside your back door. Step out to an incredible view of rolling hills, serene, landscape, and local wildlife truly a Haven for nature lovers. You won’t find another home like this at such an unbeatable price. This is your chance to own a peaceful place in the newest subdivision in Drumheller…schedule of viewing today!
New construction
C$619,000
149 NE 10th Ave SE, Drumheller, AB T0J 0Y6
4beds
1,308sqft
Single Family Residence
Built in 2021
7,840 Square Feet Lot
$-- Zestimate®
C$473/sqft
C$-- HOA
What's special
High ceilingsOpen floor planSpacious and inviting atmosphereQuartz countertopsTons of storageAttached garageLocal wildlife
- 93 days |
- 9 |
- 1 |
Zillow last checked:
Listing updated:
Listed by:
Stacey Gallagher, Associate,
Century 21 Masters
Source: courtesy of Pillar9 System,MLS®#: A2301960 Originating MLS®#: South Central
Originating MLS®#: South CentralFacts & features
Interior
Bedrooms & bathrooms
- Bedrooms: 4
- Bathrooms: 3
- Full bathrooms: 3
Other
- Level: Main
- Dimensions: 14`10" x 13`9"
Bedroom
- Level: Main
- Dimensions: 11`6" x 9`6"
Bedroom
- Level: Basement
- Dimensions: 10`11" x 8`10"
Bedroom
- Level: Basement
- Dimensions: 14`5" x 10`6"
Other
- Level: Basement
Other
- Level: Main
Other
- Level: Main
Heating
- Forced Air, Natural Gas
Cooling
- Central Air
Appliances
- Included: Dishwasher, Dryer, Electric Stove, Refrigerator, Washer
- Laundry: In Basement, In Bathroom, Washer Hookup
Features
- Breakfast Bar, Closet Organizers, Double Vanity, High Ceilings, Kitchen Island, Open Floorplan, Pantry, Quartz Counters
- Flooring: Vinyl
- Basement: Full
- Number of fireplaces: 1
- Fireplace features: Gas
Interior area
- Total interior livable area: 1,308 sqft
Video & virtual tour
Property
Parking
- Total spaces: 2
- Parking features: Double Garage Attached
- Attached garage spaces: 2
Features
- Levels: One
- Stories: 1
- Patio & porch: Deck
- Exterior features: Dog Run
- Fencing: Fenced
- Frontage length: 0.00M 0`0"
Lot
- Size: 7,840 Square Feet
- Features: Back Yard, Corner Lot, Irregular Lot
Details
- Parcel number: 101325922
- Zoning: ND
Construction
Type & style
- Home type: SingleFamily
- Architectural style: Bungalow
- Property subtype: Single Family Residence
Materials
- Vinyl Siding
- Foundation: Concrete Perimeter
- Roof: Asphalt
Condition
- New construction: Yes
- Year built: 2021
Community & HOA
Community
- Features: None
- Subdivision: Bankview
HOA
- Has HOA: No
Location
- Region: Drumheller
Financial & listing details
- Price per square foot: C$473/sqft
- Date on market: 5/20/2026
- Inclusions: No
Price history
Price history is unavailable.
Public tax history
Tax history is unavailable.
Climate risks
Neighborhood: T0J
Nearby schools
GreatSchools rating
No schools nearby
We couldn't find any schools near this home.
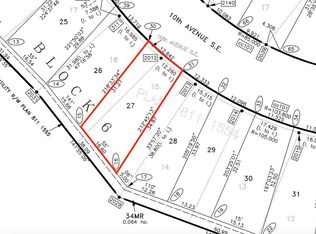
- C$52,7005,227 sqft169 10th Ave SE, Drumheller, AB T0J0Y6Lot/Land
- C$599,9004 bd3 ba1.2k sqft168 10th Ave SE, Drumheller, AB T0J0Y6New Construction


- C$55,0004,791 sqft189 10th Ave SE, Drumheller, AB T0J0Y6Lot/Land
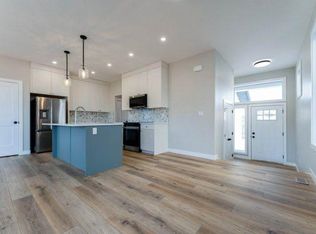
- C$599,9004 bd3 ba1.2k sqft168 S 10th Ave SE, Drumheller, AB T0J0Y6New Construction
- C$64,5006,534 sqft176 10th Ave SE, Drumheller, AB T0J0Y6Lot/Land
- C$50,0004,791 sqft193 10th Ave SE, Drumheller, AB T0J0Y6Lot/Land
- C$53,6005,227 sqft160 10th Ave SE, Drumheller, AB T0J0Y6Lot/Land
- C$475,0003 bd3 ba1.5k sqft153 10th Ave N, Drumheller, AB T0J0Y6For Sale
Similar homes
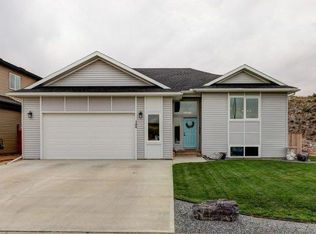
- C$619,0004 bd3 ba1.3k sqft149 10th Ave SE, Drumheller, AB T0J 0Y6For Sale
 Century 21 Canada
 - C$599,9004 bd3 ba1.2k sqft168 S 10th Ave SE, Drumheller, AB T0J 0Y6New ConstructionMLS ID #A2318250, Stacey Gallagher, Associate, Century 21 Masters. courtesy of Pillar9 System
- C$599,9004 bd3 ba1.2k sqft168 10th Ave SE, Drumheller, AB T0J 0Y6New ConstructionCentury 21 Canada
- C$537,0004 bd3 ba1.2k sqft148 S 10th Ave SE, Drumheller, AB T0J 0Y6For Sale
 MLS ID #A2324383, Sherry Hummel, Associate, Royal Lepage Wildrose Real Estate. courtesy of Pillar9 System
 - C$475,0003 bd3 ba1.5k sqft153 10th Ave N, Drumheller, AB T0J 0Y6For SaleMLS ID #A2314220, Heather Vandyk, Associate, Re/Max Now. courtesy of Pillar9 System
- C$485,0005 bd3 ba1.2k sqft609 E 1st St SW, Drumheller, AB T0J 0Y6For SaleMLS ID #A2302638, Kelly Boyko, Associate Broker, Royal Lepage Wildrose Real Estate. courtesy of Pillar9 System
- C$625,0004 bd3 ba1.4k sqft24 S Willow Point, Drumheller, AB T0J 0Y5For SaleMLS ID #A2308091, Kelly Boyko, Associate Broker, Royal Lepage Wildrose Real Estate. courtesy of Pillar9 System
- C$482,5005 bd3 ba1.2k sqft628 E Bankview Dr, Drumheller, AB T0J 0Y6For SaleMLS ID #A2328870, Heather Vandyk, Associate, Re/Max Now. courtesy of Pillar9 System
- C$539,9004 bd3 ba1.1k sqft4 S Willow Point, Drumheller, AB T0J 0Y5For SaleMLS ID #A2323987, Courtney Bell, Associate, Royal Lepage Wildrose Real Estate. courtesy of Pillar9 System
- C$349,9004 bd3 ba1.1k sqft716 NW Bankview Dr, Drumheller, AB T0J 0Y6For SaleMLS ID #A2327757, Mitchell Smith, Associate, Century 21 Masters. courtesy of Pillar9 System
- C$660,0005 bd3 ba1.7k sqft283036 E Range Road 202, Kneehill County, AB T0J 0Y9For SaleMLS ID #A2333527, Calley Erickson, Associate, Sotheby's International Realty Canada. courtesy of Pillar9 System
- C$499,9004 bd2 ba940 sqft401 S 15th St E, Drumheller, AB T0J 0Y5For SaleMLS ID #A2323015, Brenda Sproule, Associate, Kic Realty. courtesy of Pillar9 System
- C$447,5003 bd2 ba1.1k sqft411 8th St E, Drumheller, AB T0J 0Y5For SaleMLS ID #A2316250, Kelly Boyko, Associate Broker, Royal Lepage Wildrose Real Estate. courtesy of Pillar9 System
- C$519,9005 bd3 ba1.6k sqft1258 E 1st Ave NW, Drumheller, AB T0J 0Y1For SaleMLS ID #A2305490, Kimberly Suntjens, Associate, Century 21 Masters. courtesy of Pillar9 System
- C$519,9005 bd3 ba1.6k sqft1258 1st Ave NW, Drumheller, AB T0J 0Y1For SaleCentury 21 Canada
- C$599,9003 bd4 ba1.6k sqft1507 N 2nd Ave NW, Drumheller, AB T0J 0Y1For SaleMLS ID #A2245989, Kelly Boyko, Associate Broker, Royal Lepage Wildrose Real Estate. courtesy of Pillar9 System
- C$429,0005 bd2 ba1.1k sqft422 W 15th St E, Drumheller, AB T0J 0Y5For SaleMLS ID #A2328789, Vicki Hardy , Associate, Century 21 Masters. courtesy of Pillar9 System
- C$419,9004 bd2 ba1k sqft415 12th St E, Drumheller, AB T0J 0Y5For SaleMLS ID #A2298982, Raelene Nichol, Associate, Re/Max Complete Realty. courtesy of Pillar9 System
- C$799,9003 bd4 ba1.8k sqft31 E Larch Ave, Drumheller, AB T0J 0Y1For SaleMLS ID #A2313523, Heather Vandyk, Associate, Re/Max Now. courtesy of Pillar9 System
- C$349,9003 bd2 ba1k sqft411 12th St E, Drumheller, AB T0J 0Y5For SaleMLS ID #A2326332, Kelly Boyko, Associate Broker, Royal Lepage Wildrose Real Estate. courtesy of Pillar9 System
