Welcome to this exceptional family home tucked away on a quiet dead end cul-de-sac in the desirable Midland. Backing onto the walking paths and just steps from the river, this location offers the perfect balance of privacy, recreation, and convenience. Designed with families in mind, this spacious two storey home features four generously sized bedrooms on the upper level, creating the ideal layout for growing families. The main floor offers room for everyone with two separate living areas, a formal dining room for entertaining, and a chef inspired kitchen that’s ready for everything from busy weekday breakfasts to holiday gatherings. Whether you’re hosting family celebrations, working from home, or simply looking for room to spread out, you’ll appreciate the thoughtful layout and abundance of living space throughout. Outside, the double attached garage is complemented by a large detached shop, providing endless possibilities for hobbyists, mechanics, woodworking, storage, or all your recreational toys. If you’ve been searching for a home that offers space, functionality, and one of Midland’s most sought-after locations, this property is one you won’t want to miss.
For sale
C$595,000
125 E 14th St NW, Drumheller, AB T0J 0Y1
4beds
2,555sqft
Single Family Residence
Built in 1986
0.32 Acres Lot
$-- Zestimate®
C$233/sqft
C$-- HOA
What's special
Quiet dead end cul-de-sacSpacious two storey homeChef inspired kitchenDouble attached garageLarge detached shop
- 27 days |
- 18 |
- 1 |
Zillow last checked:
Listing updated:
Listed by:
Stacey Gallagher, Associate,
Century 21 Masters
Source: courtesy of Pillar9 System,MLS®#: A2280185 Originating MLS®#: South Central
Originating MLS®#: South CentralFacts & features
Interior
Bedrooms & bathrooms
- Bedrooms: 4
- Bathrooms: 4
- Full bathrooms: 3
- 1/2 bathrooms: 1
Bedroom
- Level: Upper
- Dimensions: 8`0" x 7`0"
Bedroom
- Level: Upper
- Dimensions: 15`0" x 19`0"
Other
- Level: Upper
- Dimensions: 16`10" x 14`1"
Bedroom
- Level: Upper
- Dimensions: 8`1" x 8`0"
Other
- Level: Main
Other
- Level: Upper
Other
- Level: Basement
Other
- Level: Upper
Heating
- Boiler, Natural Gas
Cooling
- Central Air
Appliances
- Included: Dishwasher, Gas Stove, Microwave, Refrigerator, Washer/Dryer
- Laundry: Main Level
Features
- Central Vacuum, Closet Organizers, No Smoking Home
- Flooring: Carpet, Ceramic Tile
- Basement: Full
- Number of fireplaces: 1
- Fireplace features: Family Room, Gas, Mantle, Stone
Interior area
- Total interior livable area: 2,555 sqft
Video & virtual tour
Property
Parking
- Total spaces: 8
- Parking features: Double Garage Attached, Heated Garage, Parking Pad, Quad or More Detached
- Attached garage spaces: 5
- Has uncovered spaces: Yes
Features
- Levels: Two,2 Storey
- Stories: 1
- Patio & porch: Deck
- Exterior features: Private Yard
- Fencing: Fenced
- Frontage length: 28.04M 92`0"
Lot
- Size: 0.32 Acres
- Features: Back Lane, Back Yard, City Lot, Cul-De-Sac
Details
- Additional structures: Shop
- Parcel number: 112504111
- Zoning: ND
Construction
Type & style
- Home type: SingleFamily
- Property subtype: Single Family Residence
Materials
- Wood Frame
- Foundation: Concrete Perimeter
- Roof: Asphalt Shingle
Condition
- New construction: No
- Year built: 1986
Community & HOA
Community
- Subdivision: Midland
HOA
- Has HOA: No
Location
- Region: Drumheller
Financial & listing details
- Price per square foot: C$233/sqft
- Date on market: 7/1/2026
- Inclusions: Possibly
Stacey Gallagher, Associate
Stacey Gallagher, Associate
(403) 321-2222
By pressing Contact Agent, you agree that the real estate professional identified above may call/text you about your search, which may involve use of automated means and pre-recorded/artificial voices. You don't need to consent as a condition of buying any property, goods, or services. Message/data rates may apply. You also agree to our Terms of Use. Zillow does not endorse any real estate professionals. We may share information about your recent and future site activity with your agent to help them understand what you're looking for in a home.
Price history
Price history is unavailable.
Public tax history
Tax history is unavailable.
Climate risks
Neighborhood: T0J
Nearby schools
GreatSchools rating
No schools nearby
We couldn't find any schools near this home.
- C$595,0004 bd4 ba2.5k sqft125 14th St NW, Drumheller, AB T0J0Y1For Sale

- C$365,0005 bd2 ba1k sqft1506 S 1st Ave NW, Drumheller, AB T0J0Y1For Sale
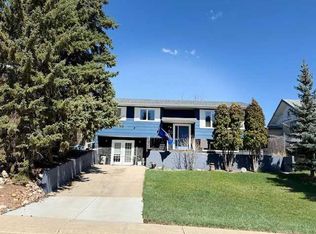
- C$599,9003 bd4 ba1.6k sqft1507 N 2nd Ave NW, Drumheller, AB T0J0Y1For Sale
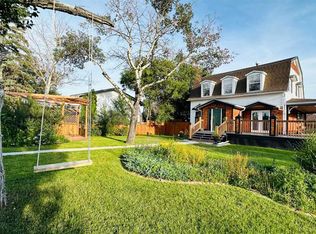
- C$519,9005 bd3 ba1.6k sqft1258 E 1st Ave NW, Drumheller, AB T0J0Y1For Sale

- C$519,9005 bd3 ba1.6k sqft1258 1st Ave NW, Drumheller, AB T0J0Y1For Sale
- C$215,0002 bd1 ba813 sqft1240 Newcastle Trl, Drumheller, AB T0J0Y2For Sale
- C$--1 bd1 ba1.2k sqft192 12th St W, Drumheller, AB T0J0Y2Off Market
- C$25,0002 bd1 ba1k sqft49 Greenwood Vlg, Drumheller, AB T0J0Y2For Sale
Similar homes
- C$595,0004 bd4 ba2.5k sqft125 14th St NW, Drumheller, AB T0J 0Y1For SaleCentury 21 Canada
- C$619,9005 bd5 ba2.1k sqft463 3rd Ave, Drumheller, AB T0J 0Y1For Sale
 Century 21 Canada
 - C$609,0004 bd3 ba2.7k sqft150 N 9th St NW, Drumheller, AB T0J 0Y1For Sale
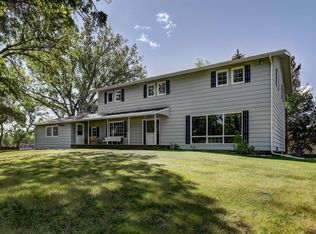 MLS ID #A2295079, Cathie Catalano, Associate, Source 1 Realty Corp.. courtesy of Pillar9 System
 - C$599,9003 bd4 ba1.6k sqft1507 N 2nd Ave NW, Drumheller, AB T0J 0Y1For SaleMLS ID #A2245989, Kelly Boyko, Associate Broker, Royal Lepage Wildrose Real Estate. courtesy of Pillar9 System
- C$619,9005 bd5 ba2.1k sqft463 S 3rd Ave, Drumheller, AB T0J 0Y4For SaleMLS ID #A2314751, Stacey Gallagher, Associate, Century 21 Masters. courtesy of Pillar9 System
- C$519,9005 bd3 ba1.6k sqft1258 E 1st Ave NW, Drumheller, AB T0J 0Y1For SaleMLS ID #A2305490, Kimberly Suntjens, Associate, Century 21 Masters. courtesy of Pillar9 System
- C$519,9005 bd3 ba1.6k sqft1258 1st Ave NW, Drumheller, AB T0J 0Y1For SaleCentury 21 Canada
- C$799,9003 bd4 ba1.8k sqft31 E Larch Ave, Drumheller, AB T0J 0Y1For SaleMLS ID #A2313523, Heather Vandyk, Associate, Re/Max Now. courtesy of Pillar9 System
- C$525,0006 bd4 ba3.3k sqft710 N Bankview Close, Drumheller, AB T0J 0Y6For SaleMLS ID #A2318252, Stacey Gallagher, Associate, Century 21 Masters. courtesy of Pillar9 System
- C$525,0006 bd4 ba3.3k sqft710 Bankview Close, Drumheller, AB T0J 0Y6For SaleCentury 21 Canada
- C$619,0004 bd3 ba1.3k sqft149 10th Ave SE, Drumheller, AB T0J 0Y6For SaleCentury 21 Canada
- C$619,0004 bd3 ba1.3k sqft149 NE 10th Ave SE, Drumheller, AB T0J 0Y6New ConstructionMLS ID #A2301960, Stacey Gallagher, Associate, Century 21 Masters. courtesy of Pillar9 System
- C$625,0004 bd3 ba1.4k sqft24 S Willow Point, Drumheller, AB T0J 0Y5For SaleMLS ID #A2308091, Kelly Boyko, Associate Broker, Royal Lepage Wildrose Real Estate. courtesy of Pillar9 System
- C$489,9005 bd3 ba1.3k sqft42 S Red Deer Ave #A, Drumheller, AB T0J 0Y1For SaleMLS ID #A2319274, Stacey Gallagher, Associate, Century 21 Masters. courtesy of Pillar9 System
- C$439,9004 bd4 ba3.1k sqft201 NW Huntington Park, Drumheller, AB T0J 0Y6For SaleMLS ID #A2316542, Heather Vandyk, Associate, Re/Max Now. courtesy of Pillar9 System
- C$635,0004 bd4 ba3.1k sqft336 NW Mabbott Rd, Drumheller, AB T0J 0Y9For SaleMLS ID #A2289277, Kelly Boyko, Associate Broker, Royal Lepage Wildrose Real Estate. courtesy of Pillar9 System
- C$489,9005 bd3 ba1.3k sqft42A Red Deer Ave, Drumheller, AB T0J 0Y4For SaleCentury 21 Canada
- C$425,0005 bd4 ba1.4k sqft242 E McNab Close, Drumheller, AB T0J 0Y4For SaleMLS ID #A2306497, Heather Vandyk, Associate, Re/Max Now. courtesy of Pillar9 System
- C$472,5003 bd2 ba1.6k sqft415 8th St E, Drumheller, AB T0J 0Y5For SaleMLS ID #A2321529, Joseph Castonguay, Associate, Royal Lepage Wildrose Real Estate. courtesy of Pillar9 System
- C$408,0003 bd2 ba1.5k sqft241 E 4th St, Drumheller, AB T0J 0Y4For SaleMLS ID #A2327042, Heather Vandyk, Associate, Re/Max Now. courtesy of Pillar9 System
