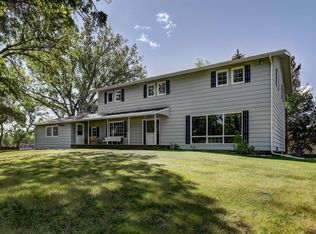
Executive Family Home in Huntington ! Room to grow and space for everyone. with vintage charm. With 3137 square feet this home offers a great room with vaulted ceilings, formal dining, kitchen with stainless appliances and eat up bar. Dining nook has wet bar, and access to back deck, open to family room with fireplace and home base for the whole home intercom. Powder room, main floor laundry, and home office completes the main floor. Attached double and a half garage with handy stairwell into the basement. Upstairs the Primary bedroom prevails with 5 piece ensuite, walk in closet , and sitting area with fireplace and balcony. You'll also find 3 generous additional bedrooms, a 6 piece main bathroom with storage. Don't forget the Piano nook and Drumheller is home to a few good teachers. Downstairs a Den with 4 piece ensuite, storage room, library nook and rec room. Central vac, central air, and rough in irrigation are some other features of the property. Outside you'll find nice neighbours, a fenced yard with Badlands Views from the Hot Tub, landscaped with deck and room for your boat. This Home is right beside the Huntington Park playground and greenspace making this the Place to be !
For sale
C$439,900
201 NW Huntington Park, Drumheller, AB T0J 0Y6
4beds
3,137sqft
Single Family Residence
Built in 1980
9,583 Square Feet Lot
$-- Zestimate®
C$140/sqft
C$-- HOA
What's special
Formal diningKitchen with stainless appliancesEat up barAccess to back deckHome intercomPowder roomMain floor laundry
- 79 days |
- 60 |
- 0 |
Zillow last checked:
Listing updated:
Listed by:
Heather Vandyk, Associate,
Re/Max Now,
Paul Doherty, Broker,
Re/Max Now
Source: courtesy of Pillar9 System,MLS®#: A2316542 Originating MLS®#: South Central
Originating MLS®#: South CentralFacts & features
Interior
Bedrooms & bathrooms
- Bedrooms: 4
- Bathrooms: 4
- Full bathrooms: 3
- 1/2 bathrooms: 1
Bedroom
- Level: Upper
- Dimensions: 10`0" x 15`0"
Bedroom
- Level: Upper
- Dimensions: 13`0" x 13`6"
Bedroom
- Level: Upper
- Dimensions: 13`0" x 11`0"
Other
- Level: Upper
- Dimensions: 12`0" x 24`0"
Other
- Level: Main
- Dimensions: 0`0" x 0`0"
Other
- Level: Main
- Dimensions: 0`0" x 0`0"
Other
- Level: Basement
- Dimensions: 0`0" x 0`0"
Other
- Level: Upper
- Dimensions: 0`0" x 0`0"
Den
- Level: Basement
- Dimensions: 8`0" x 16`0"
Dinette
- Level: Main
- Dimensions: 10`0" x 12`6"
Dining room
- Level: Main
- Dimensions: 13`0" x 10`0"
Game room
- Level: Basement
- Dimensions: 16`0" x 14`0"
Kitchen
- Level: Main
- Dimensions: 12`6" x 12`6"
Laundry
- Level: Main
- Dimensions: 0`0" x 0`0"
Living room
- Level: Main
- Dimensions: 13`0" x 17`0"
Living room
- Level: Main
- Dimensions: 16`0" x 12`6"
Office
- Level: Main
- Dimensions: 12`6" x 8`0"
Heating
- Forced Air, Natural Gas
Cooling
- Central Air
Appliances
- Included: Dishwasher, Electric Cooktop, Oven-Built-In, Refrigerator, Washer/Dryer
- Laundry: Main Level
Features
- Central Vacuum, No Smoking Home, Storage, Tile Counters
- Flooring: Carpet, Linoleum
- Windows: Window Coverings
- Basement: Full
- Number of fireplaces: 2
- Fireplace features: Family Room, Mantle, Master Bedroom, Stone, Wood Burning
Interior area
- Total interior livable area: 3,137 sqft
Property
Parking
- Total spaces: 2
- Parking features: Concrete
- Attached garage spaces: 2
- Has uncovered spaces: Yes
Features
- Levels: Two,2 Storey
- Stories: 1
- Patio & porch: Deck
- Exterior features: Private Yard
- Has spa: Yes
- Spa features: Bath
- Fencing: Fenced
- Frontage length: 21.33M 70`0"
Lot
- Size: 9,583 Square Feet
- Features: Back Lane, Back Yard, Landscaped
Details
- Parcel number: 101244886
- Zoning: ND
Construction
Type & style
- Home type: SingleFamily
- Property subtype: Single Family Residence
Materials
- Mixed
- Foundation: Concrete Perimeter
- Roof: Shake
Condition
- New construction: No
- Year built: 1980
Utilities & green energy
- Sewer: Sewer
- Water: Public
Community & HOA
Community
- Features: Playground
- Subdivision: Huntington
HOA
- Has HOA: No
Location
- Region: Drumheller
Financial & listing details
- Price per square foot: C$140/sqft
- Date on market: 6/4/2026
- Inclusions: Hot Tub, Shed, Any furniture negotiable
Price history
Price history is unavailable.
Public tax history
Tax history is unavailable.
Climate risks
Neighborhood: T0J
Nearby schools
GreatSchools rating
No schools nearby
We couldn't find any schools near this home.
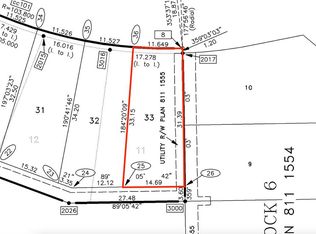
- C$50,0004,791 sqft193 10th Ave SE, Drumheller, AB T0J0Y6Lot/Land

- C$55,0004,791 sqft189 10th Ave SE, Drumheller, AB T0J0Y6Lot/Land
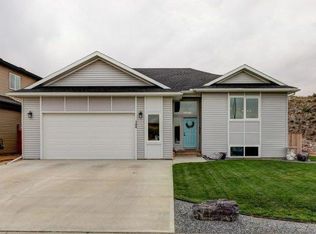
- C$619,0004 bd3 ba1.3k sqft149 NE 10th Ave SE, Drumheller, AB T0J0Y6New Construction
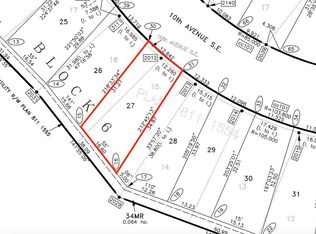
- C$52,7005,227 sqft169 10th Ave SE, Drumheller, AB T0J0Y6Lot/Land
- C$64,5006,534 sqft176 10th Ave SE, Drumheller, AB T0J0Y6Lot/Land
- C$599,9004 bd3 ba1.2k sqft168 S 10th Ave SE, Drumheller, AB T0J0Y6New Construction
- C$599,9004 bd3 ba1.2k sqft168 10th Ave SE, Drumheller, AB T0J0Y6New Construction
- C$475,0003 bd3 ba1.5k sqft153 10th Ave N, Drumheller, AB T0J0Y6For Sale
Similar homes
- C$475,0003 bd3 ba1.5k sqft153 10th Ave N, Drumheller, AB T0J 0Y6For Sale
 MLS ID #A2314220, Heather Vandyk, Associate, Re/Max Now. courtesy of Pillar9 System
 - C$525,0006 bd4 ba3.3k sqft710 Bankview Close, Drumheller, AB T0J 0Y6For Sale
 Century 21 Canada
 - C$525,0006 bd4 ba3.3k sqft710 N Bankview Close, Drumheller, AB T0J 0Y6For Sale
 MLS ID #A2318252, Stacey Gallagher, Associate, Century 21 Masters. courtesy of Pillar9 System
 - C$609,0004 bd3 ba2.7k sqft150 N 9th St NW, Drumheller, AB T0J 0Y1For Sale
 MLS ID #A2295079, Cathie Catalano, Associate, Source 1 Realty Corp.. courtesy of Pillar9 System
 - C$595,0004 bd4 ba2.5k sqft125 14th St NW, Drumheller, AB T0J 0Y1For SaleCentury 21 Canada
- C$595,0004 bd4 ba2.5k sqft125 E 14th St NW, Drumheller, AB T0J 0Y1For SaleMLS ID #A2280185, Stacey Gallagher, Associate, Century 21 Masters. courtesy of Pillar9 System
- C$519,9005 bd3 ba1.6k sqft1258 E 1st Ave NW, Drumheller, AB T0J 0Y1For SaleMLS ID #A2305490, Kimberly Suntjens, Associate, Century 21 Masters. courtesy of Pillar9 System
- C$519,9005 bd3 ba1.6k sqft1258 1st Ave NW, Drumheller, AB T0J 0Y1For SaleCentury 21 Canada
- C$619,9005 bd5 ba2.1k sqft463 S 3rd Ave, Drumheller, AB T0J 0Y4For SaleMLS ID #A2314751, Stacey Gallagher, Associate, Century 21 Masters. courtesy of Pillar9 System
- C$619,9005 bd5 ba2.1k sqft463 3rd Ave, Drumheller, AB T0J 0Y1For SaleCentury 21 Canada
- C$635,0004 bd4 ba3.1k sqft336 NW Mabbott Rd, Drumheller, AB T0J 0Y9For SaleMLS ID #A2289277, Kelly Boyko, Associate Broker, Royal Lepage Wildrose Real Estate. courtesy of Pillar9 System
- C$599,9003 bd4 ba1.6k sqft1507 N 2nd Ave NW, Drumheller, AB T0J 0Y1For SaleMLS ID #A2245989, Kelly Boyko, Associate Broker, Royal Lepage Wildrose Real Estate. courtesy of Pillar9 System
- C$449,9002 bd4 ba4.3k sqft1 Main St S, Redcliff, AB T0J 2P2For SaleMLS ID #A2323281, Margo Durocher, Associate, Royal Lepage Blue Sky. courtesy of Pillar9 System
