Amazing opportunity for the savvy buyer! This expansive 4,393 sq. ft home nestled in the serene hamlet of Redland offers the ideal setting for families seeking tranquility and space. Set on a generous 2.256-acre lot, offering plenty of outdoor space for gardening, play, or relaxation. This home combines comfortable living with the charm of rural life, all while being conveniently located near essential amenities. Only 20 minutes from Drumheller. Elementary and Junior High Schools are conveniently located in the nearby town of Carbon, providing quality education for children of all ages. This property is a rare find, offering both space and proximity to essential services. The large lot size allows for outdoor activities and future customizations, while the nearby schools and amenities make it an excellent choice for families. Whether you're looking to settle down or invest in a family friendly home with room to grow, this beautiful property in Redland is a must see! Don't miss the opportunity to make this spacious and peaceful property your new home. New roof 2022. Municipal water is available to the property line. A new water filtration system has been installed.
For sale
C$449,900
1 Main St S, Redcliff, AB T0J 2P2
2beds
4,393sqft
Single Family Residence
Built in 2011
2.26 Acres Lot
$-- Zestimate®
C$102/sqft
C$-- HOA
What's special
- 49 days
- 47
- 8
Zillow last checked:
Listing updated:
Listed by:
Margo Durocher, Associate,
Royal Lepage Blue Sky,
Martin Durocher, Associate,
Royal Lepage Blue Sky
Source: courtesy of Pillar9 System,MLS®#: A2323281 Originating MLS®#: Calgary
Originating MLS®#: CalgaryFacts & features
Interior
Bedrooms & bathrooms
- Bedrooms: 2
- Bathrooms: 4
- Full bathrooms: 3
- 1/2 bathrooms: 1
Bedroom
- Level: Second
- Dimensions: 17`0" x 13`5"
Other
- Level: Second
- Dimensions: 14`5" x 16`6"
Other
- Level: Main
- Dimensions: 0`0" x 0`0"
Other
- Level: Second
Other
- Level: Second
Other
- Level: Second
Eat in kitchen
- Level: Main
- Dimensions: 17`10" x 10`9"
Kitchen
- Level: Main
- Dimensions: 17`10" x 13`10"
Laundry
- Level: Second
- Dimensions: 7`2" x 5`8"
Living room
- Level: Main
- Dimensions: 24`11" x 22`0"
Loft
- Level: Second
- Dimensions: 15`0" x 17`0"
Heating
- Forced Air, Natural Gas
Cooling
- ENERGY STAR Qualified Equipment
Appliances
- Included: Dishwasher, Garage Control(s), Refrigerator, Stove(s)
- Laundry: Laundry Room, Main Level
Features
- Open Floorplan, Vaulted Ceiling(s)
- Flooring: Laminate
- Basement: None
- Number of fireplaces: 1
- Fireplace features: Electric, Living Room
Interior area
- Total interior livable area: 4,393 sqft
- Finished area above ground: 4,393
Property
Parking
- Total spaces: 4
- Parking features: Double Garage Attached, Other
- Attached garage spaces: 4
Features
- Levels: 2 and Half Storey
- Stories: 1
- Patio & porch: Deck
- Exterior features: Balcony
- Fencing: None
- Frontage length: 182.87M 600`0"
Lot
- Size: 2.26 Acres
- Dimensions: The total land included is made of 3 sets of lots adjacent to the property totaling 2.25617 acres approximately
- Features: Other
Details
- Parcel number: 113635598
- Zoning: HRG
Construction
Type & style
- Home type: SingleFamily
- Architectural style: Acreage with Residence
- Property subtype: Single Family Residence
Materials
- Vinyl Siding
- Foundation: Concrete Perimeter
- Roof: Asphalt Shingle
Condition
- New construction: No
- Year built: 2011
Utilities & green energy
- Sewer: Septic Field, Septic Tank
- Water: Well
Community & HOA
Community
- Features: None
- Subdivision: NONE
HOA
- Has HOA: No
Location
- Region: Redcliff
Financial & listing details
- Price per square foot: C$102/sqft
- Date on market: 7/9/2026
- Inclusions: N/A
Price history
Price history is unavailable.
Public tax history
Tax history is unavailable.
Climate risks
Neighborhood: T0J
Nearby schools
GreatSchools rating
No schools nearby
We couldn't find any schools near this home.
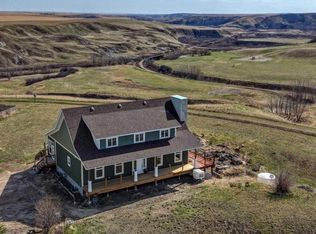
- C$650,0005 bd5 ba1.9k sqft105 W Morton Ave, Wheatland County, AB T0J2T0For Sale

- C$895,0004 bd3 ba2.5k sqft272041 E High Way #840, Wheatland County, AB T0J2T0For Sale
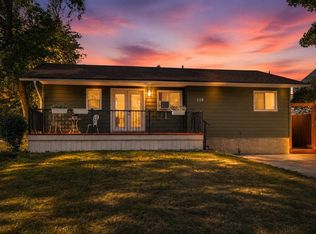
- C$415,0004 bd2 ba1.1k sqft118 S 3rd Ave E, Rockyford, AB T0J2R0For Sale
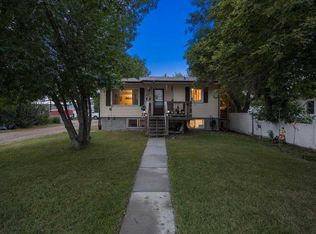
- C$349,9005 bd3 ba1k sqft110 Railway Ave S, Rockyford, AB T0J2R0For Sale
Similar homes
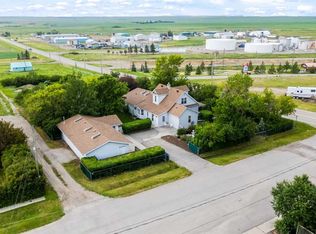
- C$500,0003 bd3 ba2.4k sqft717 W East Rd, Standard, AB T0J 3G0For Sale
 MLS ID #A2282435, Audra Reinhardt, Associate Broker, Cir Realty. courtesy of Pillar9 System
 - C$425,0004 bd4 ba3.1k sqft201 NW Huntington Park, Drumheller, AB T0J 0Y6For Sale
 MLS ID #A2316542, Heather Vandyk, Associate, Re/Max Now. courtesy of Pillar9 System
 - C$595,0004 bd4 ba2.5k sqft125 14th St NW, Drumheller, AB T0J 0Y1For Sale
 Century 21 Canada
 - C$580,0004 bd4 ba2.5k sqft125 E 14th St NW, Drumheller, AB T0J 0Y1For Sale
 MLS ID #A2280185, Stacey Gallagher, Associate, Century 21 Masters. courtesy of Pillar9 System
