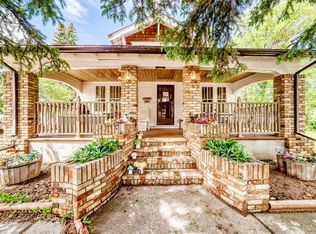
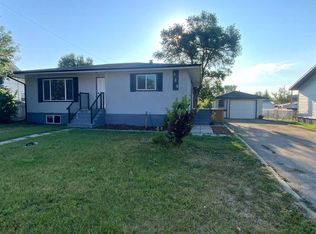
WELCOME to this FANTASTIC BUNGALOW in ROCKYFORD offering 1,993+ SQ. FT. OF DEVELOPED LIVING SPACE, 5 BEDROOMS, 2.5 BATHROOMS + a LEGAL BASEMENT SUITE!!! Designed as TWO SEPARATE LIVING SPACES, each level has its OWN PRIVATE ENTRANCE, KITCHEN + LAUNDRY—an incredibly functional setup for tenants, extended family or multi-generational living. The home was moved onto a NEW POURED-CONCRETE FOUNDATION in 2011, combining the character of an established home w/a thoughtfully developed lower level + excellent long-term versatility. The MAIN LEVEL offers 1,040+ SQ. FT. beginning w/a bright + welcoming LIVING ROOM where HARDWOOD flooring + CUSTOM BUILT-INS create a comfortable space to relax. The Dining area connects seamlessly to the functional Kitchen w/plenty of cabinetry, counter space + its own FRIDGE + STOVE. Down the hall is the spacious PRIMARY BEDROOM, 2nd BEDROOM, 4 pc main Bath + additional 2 pc Bath. A LARGE dedicated LAUNDRY ROOM provides valuable extra space for laundry, storage or an OFFICE setup. Downstairs is where the INVESTMENT POTENTIAL really comes together! The 952+ SQ. FT. LEGAL BASEMENT SUITE has its own SEPARATE ENTRANCE, KITCHEN + LAUNDRY, creating a truly independent second living space. The spacious LIVING/DINING area is filled w/NATURAL LIGHT from LARGE WINDOWS + flows into the Kitchen w/its own FRIDGE + STOVE. THREE additional BEDROOMS offer excellent flexibility for tenants, family or guests, while a full 4 pc Bath + dedicated LAUNDRY complete this FULLY CONTAINED suite. Comfort + thoughtful construction add even more VALUE downstairs. IN-FLOOR HEATING beneath the acid-washed concrete floors keeps the space warm year-round, while STEEL-STUD framing + fire-barrier construction that was inspected + passed provide added confidence. A FULL-TIME HRV system has no air exchange between the two residences, helping prevent cooking odours from travelling between floors. The WALK-UP design further enhances the privacy + independence of each living space. Outside, the LARGE BACKYARD offers plenty of room to enjoy today + exciting GARAGE POTENTIAL w/access from the side or rear. Off-street PARKING FOR TWO VEHICLES, alley access + additional street parking make this setup even more practical for two separate households. For INVESTORS, this is where the numbers + setup start to make sense! Both units are currently occupied by TENANTS WHO WOULD BE HAPPY TO STAY, offering the opportunity to purchase an established rental property w/occupants already in place. Prefer to make it your own? LIVE UP + RENT DOWN to help OFFSET YOUR MORTGAGE or explore converting it back into a SINGLE-FAMILY HOME. 5 BEDROOMS + 2 KITCHENS + 2 LAUNDRIES + PRIVATE ENTRANCES + a LEGAL BASEMENT SUITE create SERIOUS INCOME POTENTIAL at an approachable price point. A SMART INVESTMENT + a property w/OPTIONS—book your private showing TODAY!!!
For sale
C$349,900
110 Railway Ave S, Rockyford, AB T0J 2R0
5beds
1,040sqft
Single Family Residence
Built in 1955
6,534 Square Feet Lot
$-- Zestimate®
C$336/sqft
C$-- HOA
What's special
Legal basement suiteTwo separate living spacesOwn private entranceHardwood flooringCustom built-insSpacious primary bedroomLarge dedicated laundry room
- 2 hours |
- 1 |
- 0 |
Zillow last checked:
Listing updated:
Listed by:
Simon D. Hunt, Associate,
Re/Max House Of Real Estate
Source: courtesy of Pillar9 System,MLS®#: A2336091 Originating MLS®#: Calgary
Originating MLS®#: CalgaryFacts & features
Interior
Bedrooms & bathrooms
- Bedrooms: 5
- Bathrooms: 3
- Full bathrooms: 2
- 1/2 bathrooms: 1
Other
- Level: Main
- Dimensions: 13`10" x 10`11"
Bedroom
- Level: Main
- Dimensions: 11`9" x 9`6"
Other
- Level: Basement
- Dimensions: 11`10" x 10`6"
Bedroom
- Level: Basement
- Dimensions: 8`6" x 6`10"
Bedroom
- Level: Basement
- Dimensions: 11`1" x 9`3"
Other
- Level: Main
- Dimensions: 8`1" x 7`2"
Other
- Level: Main
- Dimensions: 11`5" x 3`11"
Other
- Level: Basement
- Dimensions: 9`3" x 5`3"
Dining room
- Level: Main
- Dimensions: 6`10" x 6`2"
Foyer
- Level: Main
- Dimensions: 6`9" x 3`11"
Other
- Level: Basement
- Dimensions: 9`4" x 4`11"
Kitchen
- Level: Main
- Dimensions: 11`3" x 10`6"
Kitchen
- Level: Basement
- Dimensions: 10`11" x 9`9"
Laundry
- Level: Main
- Dimensions: 11`5" x 8`8"
Laundry
- Level: Basement
- Dimensions: 3`1" x 2`3"
Living room
- Level: Main
- Dimensions: 12`11" x 12`6"
Other
- Level: Basement
- Dimensions: 18`11" x 12`2"
Heating
- Radiant Floor, Forced Air, Natural Gas
Cooling
- None
Appliances
- Included: Dryer, Electric Stove, Range Hood, Refrigerator, Washer, Washer/Dryer Stacked
- Laundry: Electric Dryer Hookup, In Basement, Main Level, Multiple Locations, Washer Hookup
Features
- Bookcases, Built-in Features, Ceiling Fan(s), Laminate Counters, Separate Entrance
- Flooring: Carpet, Concrete, Hardwood
- Windows: Window Coverings
- Basement: Full
- Has fireplace: No
Interior area
- Total interior livable area: 1,040 sqft
- Finished area above ground: 1,040
- Finished area below ground: 952
Property
Parking
- Total spaces: 2
- Parking features: Alley Access, Gravel, Off Street, On Street, Parking Pad
- Has uncovered spaces: Yes
Features
- Levels: One
- Stories: 1
- Patio & porch: Front Porch, Side Porch
- Exterior features: None
- Fencing: Partial
- Frontage length: 15.40M 50`6"
Lot
- Size: 6,534 Square Feet
- Features: Back Yard, Corner Lot, Front Yard, Lawn, Low Maintenance Landscape, Rectangular Lot
Details
- Parcel number: 57239161
- Zoning: R2
Construction
Type & style
- Home type: SingleFamily
- Architectural style: Bungalow
- Property subtype: Single Family Residence
Materials
- Vinyl Siding, Wood Frame
- Foundation: Concrete Perimeter
- Roof: Asphalt Shingle
Condition
- New construction: No
- Year built: 1955
Community & HOA
Community
- Features: Playground, Sidewalks
- Subdivision: NONE
HOA
- Has HOA: No
Location
- Region: Rockyford
Financial & listing details
- Price per square foot: C$336/sqft
- Date on market: 8/14/2026
- Inclusions: 2 Electric Stoves, 2 Refrigerators
Price history
Price history is unavailable.
Public tax history
Tax history is unavailable.
Climate risks
Neighborhood: T0J
Nearby schools
GreatSchools rating
No schools nearby
We couldn't find any schools near this home.
- C$209,0004 bd2 ba1.8k sqft122 S 2nd Ave E, Rockyford, AB T0J2R0For Sale
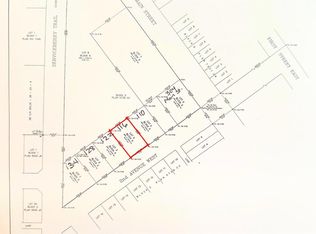
- C$45,0007,840 sqft116 2nd Ave W, Rockyford, AB T0J2R0Lot/Land
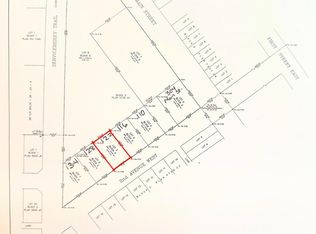
- C$45,0007,840 sqft122 2nd Ave W, Rockyford, AB T0J2R0Lot/Land
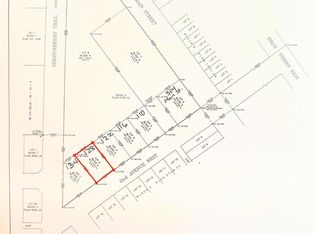
- C$45,0007,840 sqft128 2nd Ave W, Bassano, AB T0J0B0Lot/Land
- C$415,0004 bd2 ba1.1k sqft118 S 3rd Ave E, Rockyford, AB T0J2R0For Sale
- C$479,9004 bd3 ba1.6k sqft250 S 2nd Ave W, Rockyford, AB T0J2R0For Sale
- C$510,0002 bd2 ba1.2k sqft242041 NE Township Road 262, Wheatland County, AB T1P0L6For Sale
- C$250,00013.1 acres254052 State Highway 21, Wheatland County, AB T0J2R0Lot/Land
Similar homes
- C$415,0004 bd2 ba1.1k sqft118 S 3rd Ave E, Rockyford, AB T0J 2R0For Sale
 MLS ID #A2335864, Amanda Bazant, Associate, Re/Max Key. courtesy of Pillar9 System
 - C$369,9004 bd2 ba1k sqft325 W Aberdeen Ave, Carbon, AB T0M 0L0For Sale
 MLS ID #A2333424, Rollin Christenson, Associate, 2 Percent Realty Advantage. courtesy of Pillar9 System
 - C$399,0003 bd2 ba1.2k sqft250082 E Range Road 230, Wheatland County, AB T1P 2G6For Sale
 MLS ID #A2333204, Sheraz Anwar, Associate, Urban-Realty.Ca. courtesy of Pillar9 System
 - C$259,0003 bd1 ba1.3k sqft510 Bruce Ave, Carbon, AB T0M 0L0For Sale
 Century 21 Canada
 - C$300,0007 bd3 ba1.1k sqft308 E Glyde St, Wheatland County, AB T0J 2T0For SaleMLS ID #A2321533, Sherry Hummel, Associate, Royal Lepage Wildrose Real Estate . courtesy of Pillar9 System
- C$275,0002 bd2 ba939 sqft812 N Brentwood Cres, Strathmore, AB T1P 1E4For SaleMLS ID #A2335676, Christa Aleman, Associate, Re/Max Key. courtesy of Pillar9 System
- C$510,0002 bd2 ba1.2k sqft242041 NE Township Road 262, Wheatland County, AB T1P 0L6For SaleMLS ID #A2318470, Carey Rose, Associate, Re/Max Key. courtesy of Pillar9 System
- C$450,0003 bd2 ba1.5k sqft284009 W Range Road 225, Kneehill County, AB T0M 2C0For SaleMLS ID #A2243641, Jian Hui Ouyang, Associate, Century 21 Bamber Realty Ltd.. courtesy of Pillar9 System
- C$259,0003 bd1 ba1.3k sqft510 E Bruce Ave, Carbon, AB T0M 0L0For SaleMLS ID #A2316347, Stacey Gallagher, Associate, Century 21 Masters. courtesy of Pillar9 System
- C$435,0004 bd2 ba1k sqft126 N Thistle Way, Strathmore, AB T1P 1C7For SaleMLS ID #A2332960, Mel Star, Associate, Re/Max House Of Real Estate. courtesy of Pillar9 System
- C$354,9004 bd3 ba1.3k sqft209 N Strathcona Cir, Strathmore, AB T1P 0B1For SaleMLS ID #A2315478, Tammy Lambert, Associate, Cir Realty. courtesy of Pillar9 System
- C$459,9004 bd2 ba960 sqft124 S 4th Ave, Strathmore, AB T1P 1B9For SaleMLS ID #A2333274, Tammy Lambert, Associate, Cir Realty. courtesy of Pillar9 System
- C$214,9003 bd2 ba1.2k sqft7 Doubletree Way, Strathmore, AB T1P 1M8For SaleMLS ID #A2336801, Clay Brunette, Associate, Re/Max House Of Real Estate. courtesy of Pillar9 System
- C$385,0003 bd3 ba1.3k sqft127 N Hillview Ter, Strathmore, AB T1P 1X3For SaleMLS ID #A2332345, Tara Baldwin, Associate, Re/Max Key. courtesy of Pillar9 System
- C$309,9004 bd3 ba1.1k sqft301 N Strathaven Mews, Strathmore, AB T1P 1P4For SaleMLS ID #A2326891, Samantha Gray, Associate, Remax Innovations. courtesy of Pillar9 System
- C$199,9993 bd2 ba1.1k sqft314 E Bruce Ave, Carbon, AB T0M 0L0For SaleMLS ID #A2315797, Kateryna Semenova, Associate, Cir Realty. courtesy of Pillar9 System
- C$499,0004 bd2 ba1k sqft209 S Strathaven Bay, Strathmore, AB T1P 1N4For SaleMLS ID #A2329067, Shelley Blair, Associate, Real Estate Centre. courtesy of Pillar9 System
- C$369,9002 bd2 ba1.1k sqft43 W Westlake Cir #109, Strathmore, AB T1P 1T6For SaleMLS ID #A2330760, Tamara Desjardins, Associate, Cir Realty. courtesy of Pillar9 System
- C$514,0005 bd3 ba1.1k sqft26 E Strathford Close, Strathmore, AB T1P 1S5For SaleMLS ID #A2326958, Christa Aleman, Associate, Re/Max Key. courtesy of Pillar9 System
- C$325,0003 bd3 ba1.1k sqft249 N Ranch Ridge Mdw, Strathmore, AB T1P 0A9For SaleMLS ID #A2327394, Wayne Evans, Associate, Cir Realty. courtesy of Pillar9 System
