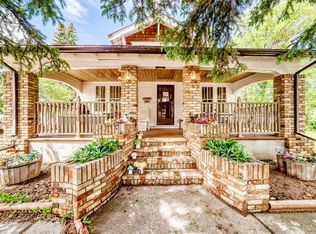
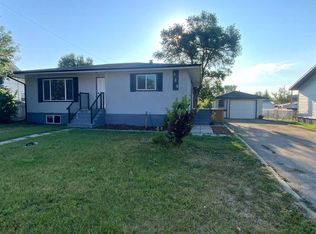
Welcome to quiet small-town living in Rockyford. This fully updated bungalow is tucked onto a beautiful, peaceful street lined with mature trees and is packed with character inside and out. The exterior features new Hardie Board siding, new vinyl windows, and a charming front deck perfect for morning coffee. Step through the French doors and into a warm, inviting home with refinished original hardwood floors, a fully updated kitchen with quartz countertops and new smart appliances, and a spa-inspired renovated bathroom. The main level offers three bedrooms, including a relaxing primary retreat with direct backyard access. Downstairs, the updated basement adds even more living space with a renovated bedroom, new flooring, a games or family area, dry bar, full bathroom, plenty of storage, and a laundry/mechanical room with space for a small workshop. Outside is where this property really shines. Enjoy the huge deck, seasonal cabana, fully fenced yard, and an incredible dog oasis with a dog run, dog shed, and dog deck. There is also a man cave/she shed for hobbies and tinkering, plus another shed that would make an unforgettable playhouse or sleepover space. Located just east of Strathmore with an easy commute to Calgary via Highway 564/Country Hills Boulevard, this is your chance to escape the city and enjoy the friendly, relaxed lifestyle Rockyford has to offer.
For sale
C$415,000
118 S 3rd Ave E, Rockyford, AB T0J 2R0
4beds
1,111sqft
Single Family Residence
Built in 1970
6,098 Square Feet Lot
$-- Zestimate®
C$373/sqft
C$-- HOA
What's special
New hardie board sidingNew vinyl windowsFrench doorsWarm inviting homeRefinished original hardwood floorsNew smart appliancesSpa-inspired renovated bathroom
- 1 day |
- 6 |
- 0 |
Zillow last checked:
Listing updated:
Listed by:
Amanda Bazant, Associate,
Re/Max Key,
Tash Fyfe, Associate,
Re/Max Key
Source: courtesy of Pillar9 System,MLS®#: A2335864 Originating MLS®#: Calgary
Originating MLS®#: CalgaryFacts & features
Interior
Bedrooms & bathrooms
- Bedrooms: 4
- Bathrooms: 2
- Full bathrooms: 2
Bedroom
- Level: Main
- Dimensions: 10`8" x 9`0"
Bedroom
- Level: Main
- Dimensions: 13`0" x 10`11"
Bedroom
- Level: Main
- Dimensions: 9`1" x 11`0"
Bedroom
- Level: Basement
- Dimensions: 10`7" x 16`4"
Other
- Level: Main
- Dimensions: 9`7" x 7`2"
Other
- Level: Basement
- Dimensions: 13`1" x 9`6"
Bonus room
- Level: Main
- Dimensions: 3`11" x 11`0"
Dining room
- Level: Main
- Dimensions: 12`0" x 14`4"
Kitchen
- Level: Main
- Dimensions: 10`6" x 17`5"
Living room
- Level: Basement
- Dimensions: 14`11" x 27`11"
Office
- Level: Main
- Dimensions: 7`8" x 9`3"
Storage
- Level: Basement
- Dimensions: 12`9" x 21`7"
Heating
- Forced Air, Natural Gas
Cooling
- None
Appliances
- Included: Dishwasher, Dryer, Electric Cooktop, Microwave, Oven-Built-In, Range Hood, Refrigerator, Washer
- Laundry: In Basement
Features
- Dry Bar, Quartz Counters, Storage, Walk-In Closet(s)
- Flooring: Carpet, Ceramic Tile, Hardwood
- Doors: French Doors
- Windows: Vinyl Windows
- Basement: Full
- Has fireplace: No
Interior area
- Total interior livable area: 1,111 sqft
- Finished area below ground: 1,018
Property
Parking
- Total spaces: 4
- Parking features: Off Street, Parking Pad
- Has uncovered spaces: Yes
Features
- Levels: One
- Stories: 1
- Patio & porch: Deck, Front Porch, Side Porch
- Exterior features: Dog Run, Fire Pit, Private Yard
- Fencing: Fenced
- Frontage length: 15.21M 49`11"
Lot
- Size: 6,098 Square Feet
- Features: Back Lane, Back Yard, Dog Run Fenced In, Front Yard, Interior Lot, Lawn, Private, Rectangular Lot
Details
- Parcel number: 57239157
- Zoning: R-1
Construction
Type & style
- Home type: SingleFamily
- Architectural style: Bungalow
- Property subtype: Single Family Residence
Materials
- Cement Fiber Board, Wood Frame
- Foundation: Concrete Perimeter
- Roof: Asphalt Shingle
Condition
- New construction: No
- Year built: 1970
Community & HOA
Community
- Features: Playground
- Subdivision: NONE
HOA
- Has HOA: No
Location
- Region: Rockyford
Financial & listing details
- Price per square foot: C$373/sqft
- Date on market: 8/9/2026
- Inclusions: N/A
A
Amanda Bazant, Associate
(587) 324-8223
By pressing Contact Agent, you agree that the real estate professional identified above may call/text you about your search, which may involve use of automated means and pre-recorded/artificial voices. You don't need to consent as a condition of buying any property, goods, or services. Message/data rates may apply. You also agree to our Terms of Use. Zillow does not endorse any real estate professionals. We may share information about your recent and future site activity with your agent to help them understand what you're looking for in a home.
Price history
Price history is unavailable.
Public tax history
Tax history is unavailable.
Climate risks
Neighborhood: T0J
Nearby schools
GreatSchools rating
No schools nearby
We couldn't find any schools near this home.
- C$209,0004 bd2 ba1.8k sqft122 S 2nd Ave E, Rockyford, AB T0J2R0For Sale
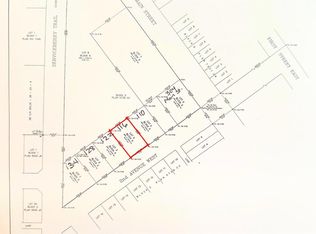
- C$45,0007,840 sqft116 2nd Ave W, Rockyford, AB T0J2R0Lot/Land
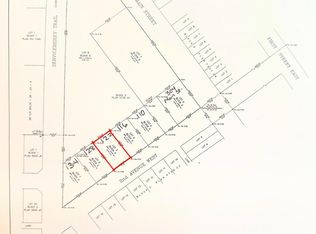
- C$45,0007,840 sqft122 2nd Ave W, Rockyford, AB T0J2R0Lot/Land
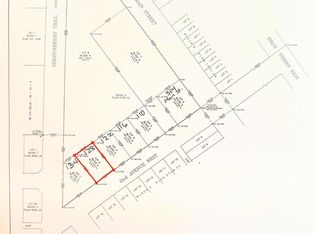
- C$45,0007,840 sqft128 2nd Ave W, Bassano, AB T0J0B0Lot/Land
- C$479,9004 bd3 ba1.6k sqft250 S 2nd Ave W, Rockyford, AB T0J2R0For Sale
- C$750,0004 bd3 ba2.5k sqft234016 S Township Road 262, Wheatland County, AB T0J2R0For Sale
- C$510,0002 bd2 ba1.2k sqft242041 NE Township Road 262, Wheatland County, AB T1P0L6For Sale
- C$250,00013.1 acres254052 State Highway 21, Wheatland County, AB T0J2R0Lot/Land
Similar homes
- C$479,9004 bd3 ba1.6k sqft250 S 2nd Ave W, Rockyford, AB T0J 2R0For Sale
 MLS ID #A2332217, Dixie Hartell, Associate, Kic Realty. courtesy of Pillar9 System
 - C$399,0003 bd2 ba1.2k sqft250082 E Range Road 230, Wheatland County, AB T1P 2G6For Sale
 MLS ID #A2333204, Sheraz Anwar, Associate, Urban-Realty.Ca. courtesy of Pillar9 System
 - C$369,9004 bd2 ba1k sqft325 W Aberdeen Ave, Carbon, AB T0M 0L0For Sale
 MLS ID #A2333424, Rollin Christenson, Associate, 2 Percent Realty Advantage. courtesy of Pillar9 System
 - C$435,0004 bd2 ba1k sqft126 N Thistle Way, Strathmore, AB T1P 1C7For Sale
 MLS ID #A2332960, Mel Star, Associate, Re/Max House Of Real Estate. courtesy of Pillar9 System
 - C$399,9005 bd2 ba1k sqft331 N 5th Ave, Strathmore, AB T1P 1B5For SaleMLS ID #A2334303, Kevin Baldwin, Associate, Cir Realty. courtesy of Pillar9 System
- C$510,0002 bd2 ba1.2k sqft242041 NE Township Road 262, Wheatland County, AB T1P 0L6For SaleMLS ID #A2318470, Carey Rose, Associate, Re/Max Key. courtesy of Pillar9 System
- C$450,0004 bd4 ba1.3k sqft142 E Ranch Ridge Ct, Strathmore, AB T1P 0A5For SaleMLS ID #A2335601, Carey Rose, Associate, Re/Max Key. courtesy of Pillar9 System
- C$349,9003 bd2 ba1.5k sqft842 S Briarwood Rd, Strathmore, AB T1P 1E8For SaleMLS ID #A2334293, Juliane Roy, Associate, Re/Max Grande Prairie. courtesy of Pillar9 System
- C$450,0003 bd2 ba1.5k sqft284009 W Range Road 225, Kneehill County, AB T0M 2C0For SaleMLS ID #A2243641, Jian Hui Ouyang, Associate, Century 21 Bamber Realty Ltd.. courtesy of Pillar9 System
- C$525,0005 bd3 ba1.1k sqft389 S Strathford Cres, Strathmore, AB T1P 1P1For SaleMLS ID #A2335759, Tara Baldwin, Associate, Re/Max Key. courtesy of Pillar9 System
- C$464,9004 bd2 ba960 sqft124 S 4th Ave, Strathmore, AB T1P 1B9For SaleMLS ID #A2333274, Tammy Lambert, Associate, Cir Realty. courtesy of Pillar9 System
- C$399,0003 bd2 ba952 sqft19 W Windsor Pl, Strathmore, AB T1P 1B2For SaleMLS ID #A2332140, Amanda Bazant, Associate, Re/Max Key. courtesy of Pillar9 System
- C$550,0004 bd3 ba1.3k sqft112 S Hillview Dr, Strathmore, AB T1P 1Z6For SaleMLS ID #A2333300, Daniel Beddome, Associate, Coldwell Banker Mountain Central. courtesy of Pillar9 System
- C$550,0002 bd3 ba1.2k sqft251011 SW Range Road 254 Rd, Wheatland County, AB T1P 0W2For SaleMLS ID #A2335142, Adaylin Simmons, Associate, Lpt Realty. courtesy of Pillar9 System
- C$275,0002 bd2 ba939 sqft812 N Brentwood Cres, Strathmore, AB T1P 1E4For SaleMLS ID #A2335676, Christa Aleman, Associate, Re/Max Key. courtesy of Pillar9 System
- C$575,0005 bd3 ba1.2k sqft28 E Cambridge Glen Dr, Strathmore, AB T1P 1N3For SaleMLS ID #A2335161, Gabor David, Associate, Grassroots Realty Group. courtesy of Pillar9 System
- C$428,9003 bd2 ba1.1k sqft13 W Park Rd, Strathmore, AB T1P 1H6For SaleMLS ID #A2309316, Mitchell Irving, Associate, Unison Realty Group Ltd.. courtesy of Pillar9 System
- C$499,0004 bd2 ba1k sqft209 S Strathaven Bay, Strathmore, AB T1P 1N4For SaleMLS ID #A2329067, Shelley Blair, Associate, Real Estate Centre. courtesy of Pillar9 System
- C$499,9004 bd3 ba1.2k sqft9 N Maple Leaf Rd, Strathmore, AB T1P 1G6For SaleMLS ID #A2317860, Audra Reinhardt, Associate Broker, Cir Realty. courtesy of Pillar9 System
- C$300,0007 bd3 ba1.1k sqft308 E Glyde St, Wheatland County, AB T0J 2T0For SaleMLS ID #A2321533, Sherry Hummel, Associate, Royal Lepage Wildrose Real Estate . courtesy of Pillar9 System
