Welcome to this well-loved detached home, tucked away on a quiet cul-de-sac in Strathmore’s established Westmount community. Offering 3 bedrooms and 2 bathrooms, this property has been in the same family for the past 40 years and is ready for its next chapter. Recent updates include new flooring throughout, fresh paint, and new laminate countertops, giving the home a clean, refreshed feel while still leaving plenty of opportunity to make it your own. The basement is a bit of a blast from the past, but it offers great potential and is ready for your modern vision. Whether you dream of creating a cozy family room, home gym, games area, office, or additional living space, this level is waiting to be transformed to suit your lifestyle. Outside, the spacious yard is surrounded by mature trees and offers plenty of room for a garden, pets, kids, or simply relaxing and entertaining on the patio. A detached double garage provides excellent parking, storage, or workshop space. The location is ideal for families, with a preschool and K–5 elementary school within walking distance. You’ll also be close to parks, impressive playgrounds, ball diamonds, restaurants, gas stations, and everyday amenities. A solid family home in a peaceful neighbourhood with a great yard, convenient location, and years of memories behind it.
For sale
C$399,000
19 W Windsor Pl, Strathmore, AB T1P 1B2
3beds
952sqft
Single Family Residence
Built in 1973
6,098 Square Feet Lot
$-- Zestimate®
C$419/sqft
C$-- HOA
What's special
Quiet cul-de-sacNew flooring throughoutFresh paintNew laminate countertopsSpacious yardSurrounded by mature treesDetached double garage
- 1 day |
- 7 |
- 1 |
Zillow last checked:
Listing updated:
Listed by:
Amanda Bazant, Associate,
Re/Max Key,
Tash Fyfe, Associate,
Re/Max Key
Source: courtesy of Pillar9 System,MLS®#: A2332140 Originating MLS®#: Calgary
Originating MLS®#: CalgaryFacts & features
Interior
Bedrooms & bathrooms
- Bedrooms: 3
- Bathrooms: 2
- Full bathrooms: 2
Other
- Level: Main
- Dimensions: 11`6" x 11`8"
Bedroom
- Level: Main
- Dimensions: 8`0" x 9`9"
Bedroom
- Level: Main
- Dimensions: 11`6" x 8`5"
Other
- Level: Main
- Dimensions: 7`9" x 4`11"
Other
- Level: Basement
- Dimensions: 3`11" x 7`10"
Family room
- Level: Basement
- Dimensions: 22`0" x 20`6"
Game room
- Level: Basement
- Dimensions: 9`8" x 17`3"
Kitchen
- Level: Main
- Dimensions: 11`7" x 9`7"
Other
- Level: Main
- Dimensions: 11`9" x 6`6"
Laundry
- Level: Basement
- Dimensions: 11`4" x 19`3"
Living room
- Level: Main
- Dimensions: 13`5" x 14`4"
Heating
- Forced Air, Natural Gas
Cooling
- None
Appliances
- Included: Dishwasher, Dryer, Electric Stove, Range Hood, Refrigerator, Washer
- Laundry: In Basement
Features
- Laminate Counters
- Flooring: Carpet, Vinyl
- Basement: Full
- Number of fireplaces: 1
- Fireplace features: Basement, Stone, Wood Burning
Interior area
- Total interior livable area: 952 sqft
Video & virtual tour
Property
Parking
- Total spaces: 2
- Parking features: Double Garage Detached
- Garage spaces: 2
Features
- Levels: One
- Stories: 1
- Patio & porch: Patio
- Exterior features: Private Yard
- Fencing: Fenced
- Frontage length: 18.34M 60`2"
Lot
- Size: 6,098 Square Feet
- Features: Back Lane, Back Yard, Cul-De-Sac, Few Trees, Lawn, Rectangular Lot, Street Lighting
Details
- Parcel number: 114144202
- Zoning: R1
Construction
Type & style
- Home type: SingleFamily
- Architectural style: Bungalow
- Property subtype: Single Family Residence
Materials
- Concrete, Metal Siding, Stucco
- Foundation: Concrete Perimeter
- Roof: Asphalt Shingle
Condition
- New construction: No
- Year built: 1973
Community & HOA
Community
- Features: Playground, Sidewalks, Street Lights
- Subdivision: Westmount_Strathmore
HOA
- Has HOA: No
Location
- Region: Strathmore
Financial & listing details
- Price per square foot: C$419/sqft
- Date on market: 7/26/2026
- Inclusions: Bar in Basement
Amanda Bazant, Associate
Amanda Bazant, Associate
(587) 324-8223
By pressing Contact Agent, you agree that the real estate professional identified above may call/text you about your search, which may involve use of automated means and pre-recorded/artificial voices. You don't need to consent as a condition of buying any property, goods, or services. Message/data rates may apply. You also agree to our Terms of Use. Zillow does not endorse any real estate professionals. We may share information about your recent and future site activity with your agent to help them understand what you're looking for in a home.
Price history
Price history is unavailable.
Public tax history
Tax history is unavailable.
Climate risks
Neighborhood: T1P
Nearby schools
GreatSchools rating
No schools nearby
We couldn't find any schools near this home.
- C$2,5455 bd2 ba-- sqft114 Wheatland Trl, Strathmore, AB T1P1A6For Rent

- C$225,0002 bd1 ba923 sqft707 N Westmount Dr #10, Strathmore, AB T1P1A9For Sale

- C$164,9002 bd1 ba749 sqft319 NE 2nd Ave #402, Strathmore, AB T1P1T7For Sale
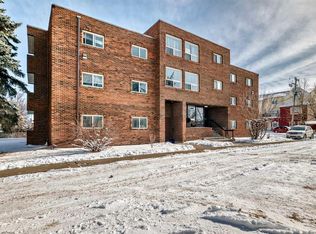
- C$369,9002 bd2 ba1.1k sqft43 W Westlake Cir #109, Strathmore, AB T1P1T6For Sale
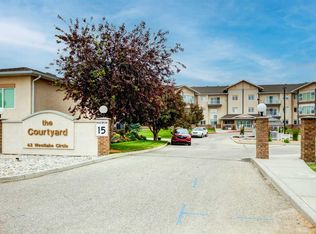
- C$580,0005 bd3 ba1.2k sqft11 N Strathmore Lakes Cres, Strathmore, AB T1P1L7For Sale
- C$--2 bd2 ba-- sqft332 4th Ave #E, Strathmore, AB T1P1T5Off Market
- C$499,0002 bd3 ba1.2k sqft33 W Strathmore Lakes Bay, Strathmore, AB T1P1L8For Sale
- C$299,0002 bd1 ba950 sqft212 E 5th Ave, Strathmore, AB T1P1B7For Sale
Similar homes
- C$428,9003 bd2 ba1.1k sqft13 W Park Rd, Strathmore, AB T1P 1H6For Sale
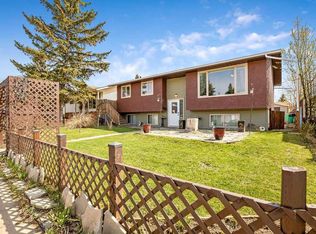 MLS ID #A2309316, Mitchell Irving, Associate, Unison Realty Group Ltd.. courtesy of Pillar9 System
 - C$299,0002 bd1 ba950 sqft212 E 5th Ave, Strathmore, AB T1P 1B7For Sale
 MLS ID #A2331477, David Lofthaug, Broker, Bode Platform Inc.. courtesy of Pillar9 System
 - C$319,0003 bd4 ba1.1k sqft238 S Ranch Ridge Mdw, Strathmore, AB T1P 0A9For Sale
 MLS ID #A2332297, Christa Aleman, Associate, Re/Max Key. courtesy of Pillar9 System
 - C$380,0003 bd2 ba1.2k sqft863 W Brentwood Cres, Strathmore, AB T1P 1E5For Sale
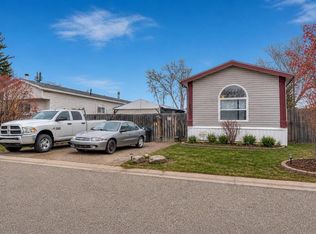 MLS ID #A2307818, Ryan Sexton, Associate, Re/Max Complete Realty. courtesy of Pillar9 System
 - C$579,0003 bd3 ba1.3k sqft156 S Aspen Creek Cres, Strathmore, AB T1P 0A7For SaleMLS ID #A2332059, Christa Aleman, Associate, Re/Max Key. courtesy of Pillar9 System
- C$425,0005 bd3 ba1.3k sqft41 Brentwood Dr N, Strathmore, AB T1P 1G3For SaleMLS ID #A2316899, Carey Rose, Associate, Re/Max Key. courtesy of Pillar9 System
- C$499,0004 bd2 ba1.1k sqft127 S Thomas Pl, Strathmore, AB T1P 1C3For SaleMLS ID #A2325365, Sahil Chhabra, Associate, Exp Realty. courtesy of Pillar9 System
- C$450,0004 bd3 ba1.1k sqft50 S Green Meadow Dr, Strathmore, AB T1P 1L2For SaleMLS ID #A2313670, Shauna Dobres, Associate, Exp Realty. courtesy of Pillar9 System
- C$465,0003 bd3 ba1k sqft1924 N Strathcona Ter, Strathmore, AB T1P 1S8For SaleMLS ID #A2327871, Carey Rose, Associate, Re/Max Key. courtesy of Pillar9 System
- C$475,0003 bd2 ba1.3k sqft2 N Madison Ct, Strathmore, AB T1P 1M5For SaleMLS ID #A2311168, Shauna Kenworthy, Associate, Royal Lepage Benchmark. courtesy of Pillar9 System
- C$530,0005 bd3 ba1.1k sqft27 W Aspen Creek Way, Strathmore, AB T1P 1R2For SaleMLS ID #A2329372, Alyssa Bennett, Associate, Re/Max Key. courtesy of Pillar9 System
- C$324,9002 bd2 ba1k sqft13 SW Parklane Pl, Strathmore, AB T1P 1K7For SaleMLS ID #A2324992, Shashi Sund, Associate, Re/Max Real Estate (Mountain View). courtesy of Pillar9 System
- C$499,0002 bd3 ba1.2k sqft33 W Strathmore Lakes Bay, Strathmore, AB T1P 1L8For SaleMLS ID #A2329475, Dixie Hartell, Associate, Kic Realty. courtesy of Pillar9 System
- C$580,0005 bd3 ba1.2k sqft11 N Strathmore Lakes Cres, Strathmore, AB T1P 1L7For SaleMLS ID #A2323949, Tara Baldwin, Associate, Re/Max Key. courtesy of Pillar9 System
- C$510,0004 bd2 ba1k sqft209 S Strathaven Bay, Strathmore, AB T1P 1N4For SaleMLS ID #A2329067, Shelley Blair, Associate, Real Estate Centre. courtesy of Pillar9 System
- C$485,0003 bd2 ba1.2k sqft119 N Strathaven Cres, Strathmore, AB T1P 1M2For SaleMLS ID #A2316903, Carey Rose, Associate, Re/Max Key. courtesy of Pillar9 System
- C$325,0003 bd3 ba1.1k sqft249 N Ranch Ridge Mdw, Strathmore, AB T1P 0A9For SaleMLS ID #A2327394, Wayne Evans, Associate, Cir Realty. courtesy of Pillar9 System
- C$559,9003 bd3 ba1.2k sqft254 S Maple Grove Cres, Strathmore, AB T1P 1G2For SaleMLS ID #A2328500, Dixie Hartell, Associate, Kic Realty. courtesy of Pillar9 System
- C$517,5004 bd3 ba1.2k sqft9 N Maple Leaf Rd, Strathmore, AB T1P 1G6For SaleMLS ID #A2317860, Audra Reinhardt, Associate Broker, Cir Realty. courtesy of Pillar9 System
- C$509,0003 bd3 ba1.2k sqft90 S Parklane Dr, Strathmore, AB T1P 1R2For SaleMLS ID #A2296466, Christa Aleman, Associate, Re/Max Key. courtesy of Pillar9 System
