Opportunity to own a newer, well-maintained modular home in the welcoming community of Strathmore. Built in 2004, this spacious 16’ x 76’ home offers over 1,200 sq ft of comfortable living space with the added benefits of newer construction, including updated plumbing and electrical, 2x6 wall construction, and fully insulated skirting for improved efficiency and peace of mind. Inside, the home has been thoughtfully updated with fresh paint, new laminate flooring, modern accent walls, and a refreshed bathroom, creating a bright and inviting atmosphere throughout. The functional layout offers generous living spaces and the larger footprint provides more room than many older single wide homes in the area. Outside, you’ll appreciate the private dog run, added outdoor space, and convenient location close to shopping, schools, parks, and the canal pathways. Situated within the sought-after tri-school area, this property offers convenience for families while still maintaining a quiet community feel. This is a fantastic opportunity for buyers looking for the financing and insurance advantages often associated with newer modular homes, while still enjoying the affordability and space that Strathmore has to offer. RPR will be provided with compliance insurance in lieu of a current stamped RPR.
For sale
C$380,000
863 W Brentwood Cres, Strathmore, AB T1P 1E5
3beds
1,221sqft
Single Family Residence
Built in 2004
5,227 Square Feet Lot
$-- Zestimate®
C$311/sqft
C$-- HOA
What's special
Updated plumbing and electricalFresh paintNew laminate flooringModern accent wallsRefreshed bathroomBright and inviting atmospherePrivate dog run
- 84 days |
- 6 |
- 0 |
Zillow last checked:
Listing updated:
Listed by:
Ryan Sexton, Associate,
Re/Max Complete Realty
Source: courtesy of Pillar9 System,MLS®#: A2307818 Originating MLS®#: Calgary
Originating MLS®#: CalgaryFacts & features
Interior
Bedrooms & bathrooms
- Bedrooms: 3
- Bathrooms: 2
- Full bathrooms: 2
Bedroom
- Level: Main
- Dimensions: 9`7" x 9`10"
Bedroom
- Level: Main
- Dimensions: 14`10" x 11`4"
Other
- Level: Main
- Dimensions: 12`3" x 11`6"
Other
- Level: Main
- Dimensions: 9`6" x 5`0"
Other
- Level: Main
- Dimensions: 7`7" x 8`2"
Dining room
- Level: Main
- Dimensions: 7`1" x 12`1"
Kitchen
- Level: Main
- Dimensions: 7`11" x 12`1"
Living room
- Level: Main
- Dimensions: 14`11" x 15`9"
Heating
- Forced Air
Cooling
- None
Appliances
- Included: Dishwasher, Dryer, Electric Stove, Refrigerator, Washer
- Laundry: Main Level
Features
- Ceiling Fan(s), High Ceilings, Open Floorplan, Vaulted Ceiling(s)
- Flooring: Carpet, Linoleum
- Windows: Window Coverings
- Basement: None
- Has fireplace: No
Interior area
- Total interior livable area: 1,221 sqft
- Finished area above ground: 1,221
Property
Parking
- Total spaces: 2
- Parking features: Stall
Features
- Levels: One
- Stories: 1
- Patio & porch: None
- Exterior features: Private Yard
- Fencing: Fenced
- Frontage length: 15.46M 50`9"
Lot
- Size: 5,227 Square Feet
- Features: Back Yard, Front Yard, Private, Rectangular Lot
Details
- Parcel number: 102162571
- Zoning: MHS
Construction
Type & style
- Home type: SingleFamily
- Property subtype: Single Family Residence
Materials
- Vinyl Siding, Wood Frame
- Foundation: Piling(s)
- Roof: Asphalt Shingle
Condition
- New construction: No
- Year built: 2004
Community & HOA
Community
- Features: Park, Sidewalks, Street Lights
- Subdivision: Brentwood_Strathmore
HOA
- Has HOA: No
Location
- Region: Strathmore
Financial & listing details
- Price per square foot: C$311/sqft
- Date on market: 5/5/2026
- Inclusions: n/a
Ryan Sexton, Associate
Ryan Sexton, Associate
(403) 608-6427
By pressing Contact Agent, you agree that the real estate professional identified above may call/text you about your search, which may involve use of automated means and pre-recorded/artificial voices. You don't need to consent as a condition of buying any property, goods, or services. Message/data rates may apply. You also agree to our Terms of Use. Zillow does not endorse any real estate professionals. We may share information about your recent and future site activity with your agent to help them understand what you're looking for in a home.
Price history
Price history is unavailable.
Public tax history
Tax history is unavailable.
Climate risks
Neighborhood: T1P
Nearby schools
GreatSchools rating
No schools nearby
We couldn't find any schools near this home.
- C$170,0001 bd1 ba1.4k sqft926 S Briarwood Cres, Strathmore, AB T1P1E7For Sale

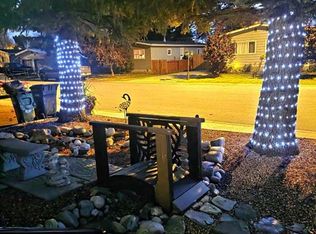
- C$269,7002 bd1 ba890 sqft829 W Bayview Rd, Strathmore, AB T1P1E1For Sale
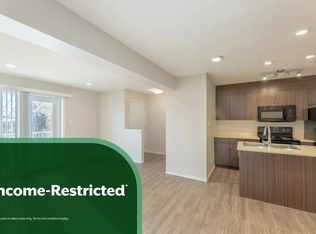
- C$1,3382 bd1 ba842 sqft7 Bayside Pl #202, Strathmore, AB T1P0C7For Rent
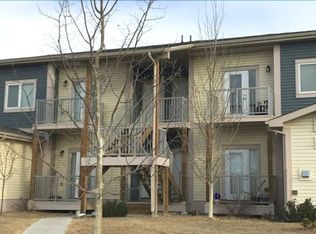
- C$--2 bd1 ba864 sqft7 Bayside Pl #407, Strathmore, AB T1P0C7Off Market
- C$--1 bd1 ba700 sqft7 Bayside Pl #4010, Strathmore, AB T1P0C7Off Market
- C$--2 bd1 ba864 sqft7 Bayside Pl #309, Strathmore, AB T1P0C7Off Market
- C$--1 bd1 ba700 sqft7 Bayside Pl #5472095D9, Strathmore, AB T1P0C7Off Market
- C$--2 bd1 ba842 sqft7 Bayside Pl #4BE175D8D, Strathmore, AB T1P0C7Off Market
Similar homes
- C$399,0003 bd2 ba952 sqft19 W Windsor Pl, Strathmore, AB T1P 1B2For Sale
 MLS ID #A2332140, Amanda Bazant, Associate, Re/Max Key. courtesy of Pillar9 System
 - C$428,9003 bd2 ba1.1k sqft13 W Park Rd, Strathmore, AB T1P 1H6For Sale
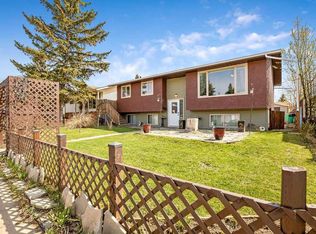 MLS ID #A2309316, Mitchell Irving, Associate, Unison Realty Group Ltd.. courtesy of Pillar9 System
 - C$425,0005 bd3 ba1.3k sqft41 Brentwood Dr N, Strathmore, AB T1P 1G3For Sale
 MLS ID #A2316899, Carey Rose, Associate, Re/Max Key. courtesy of Pillar9 System
 - C$450,0005 bd3 ba1.6k sqft31 A N Green Meadow Cres, Strathmore, AB T1P 1H4For Sale
 MLS ID #A2332556, Christa Aleman, Associate, Re/Max Key. courtesy of Pillar9 System
 - C$475,0003 bd2 ba1.3k sqft2 N Madison Ct, Strathmore, AB T1P 1M5For SaleMLS ID #A2311168, Shauna Kenworthy, Associate, Royal Lepage Benchmark. courtesy of Pillar9 System
- C$450,0004 bd3 ba1.1k sqft50 S Green Meadow Dr, Strathmore, AB T1P 1L2For SaleMLS ID #A2313670, Shauna Dobres, Associate, Exp Realty. courtesy of Pillar9 System
- C$465,0003 bd3 ba1k sqft1924 N Strathcona Ter, Strathmore, AB T1P 1S8For SaleMLS ID #A2327871, Carey Rose, Associate, Re/Max Key. courtesy of Pillar9 System
- C$360,0004 bd3 ba1.3k sqft209 N Strathcona Cir, Strathmore, AB T1P 0B1For SaleMLS ID #A2315478, Tammy Lambert, Associate, Cir Realty. courtesy of Pillar9 System
- C$485,0003 bd2 ba1.2k sqft119 N Strathaven Cres, Strathmore, AB T1P 1M2For SaleMLS ID #A2316903, Carey Rose, Associate, Re/Max Key. courtesy of Pillar9 System
- C$559,9003 bd3 ba1.2k sqft254 S Maple Grove Cres, Strathmore, AB T1P 1G2For SaleMLS ID #A2328500, Dixie Hartell, Associate, Kic Realty. courtesy of Pillar9 System
- C$319,0003 bd4 ba1.1k sqft238 S Ranch Ridge Mdw, Strathmore, AB T1P 0A9For SaleMLS ID #A2332297, Christa Aleman, Associate, Re/Max Key. courtesy of Pillar9 System
- C$499,9004 bd3 ba1.2k sqft9 N Maple Leaf Rd, Strathmore, AB T1P 1G6For SaleMLS ID #A2317860, Audra Reinhardt, Associate Broker, Cir Realty. courtesy of Pillar9 System
- C$564,0003 bd2 ba1.3k sqft131 S Cambria Rd, Strathmore, AB T1P 1M1For SaleMLS ID #A2316742, Tyler Baptist, Associate, Cir Realty. courtesy of Pillar9 System
- C$549,9004 bd3 ba1.2k sqft10 S Madison Ct, Strathmore, AB T1P 1M5For SaleMLS ID #A2299534, Tammy Lambert, Associate, Cir Realty. courtesy of Pillar9 System
- C$319,9004 bd3 ba1.1k sqft301 N Strathaven Mews, Strathmore, AB T1P 1P4For SaleMLS ID #A2326891, Samantha Gray, Associate, Remax Innovations. courtesy of Pillar9 System
- C$510,0004 bd2 ba1k sqft209 S Strathaven Bay, Strathmore, AB T1P 1N4For SaleMLS ID #A2329067, Shelley Blair, Associate, Real Estate Centre. courtesy of Pillar9 System
- C$269,7002 bd1 ba890 sqft829 W Bayview Rd, Strathmore, AB T1P 1E1For SaleMLS ID #A2309854, Wayne Evans, Associate, Cir Realty. courtesy of Pillar9 System
- C$559,0003 bd3 ba1.4k sqft6 E Greenview Cres, Strathmore, AB T1P 1L2For SaleMLS ID #A2321482, Cheryl Smith, Associate, Re/Max Complete Realty. courtesy of Pillar9 System
- C$280,0002 bd1 ba950 sqft212 E 5th Ave, Strathmore, AB T1P 1B7For SaleMLS ID #A2331477, David Lofthaug, Broker, Bode Platform Inc.. courtesy of Pillar9 System
- C$499,0004 bd2 ba1.1k sqft127 S Thomas Pl, Strathmore, AB T1P 1C3For SaleMLS ID #A2325365, Sahil Chhabra, Associate, Exp Realty. courtesy of Pillar9 System
