This beautifully maintained, fully developed 1,600 + -square-foot bungalow sits on two spacious lots (12992 sq ft), offering an incredible amount of room inside and out. The main level welcomes you with stunning hardwood flooring and a large kitchen with ample cupboard space, perfect for everyday living and meal preparation. Downstairs, fully finished 1556 sq ft lower level features brand-new carpet, a large home office, an additional bedroom, and a full bathroom with jetted tub. The highlight of the basement is the massive family room with a wet bar, creating the ultimate space to entertain your guests. The outdoor oasis is just as impressive, boasting a large backyard complete with a deck, greenhouse, and garden. This exceptional four-bedroom, three-bathroom home is finished with an oversized single garage and a convenient RV parking pad right beside it.
For sale
C$479,900
250 S 2nd Ave W, Rockyford, AB T0J 2R0
4beds
1,651sqft
Single Family Residence
Built in 1996
0.29 Acres Lot
$-- Zestimate®
C$291/sqft
C$-- HOA
What's special
Beautifully maintainedStunning hardwood flooringBrand-new carpetLarge home officeAdditional bedroomLarge backyardOversized single garage
- 18 days |
- 32 |
- 0 |
Zillow last checked:
Listing updated:
Listed by:
Dixie Hartell, Associate,
Kic Realty,
Brenda Sproule, Associate,
Kic Realty
Source: courtesy of Pillar9 System,MLS®#: A2332217 Originating MLS®#: Calgary
Originating MLS®#: CalgaryFacts & features
Interior
Bedrooms & bathrooms
- Bedrooms: 4
- Bathrooms: 3
- Full bathrooms: 3
Other
- Level: Main
- Dimensions: 15`7" x 12`0"
Bedroom
- Level: Main
- Dimensions: 12`0" x 9`0"
Bedroom
- Level: Main
- Dimensions: 11`6" x 9`8"
Bedroom
- Level: Lower
- Dimensions: 12`7" x 12`0"
Other
- Level: Main
- Dimensions: 10`9" x 6`6"
Other
- Level: Lower
- Dimensions: 9`8" x 7`8"
Other
- Level: Main
- Dimensions: 8`8" x 5`1"
Den
- Level: Lower
- Dimensions: 23`0" x 18`8"
Den
- Level: Lower
- Dimensions: 23`0" x 18`8"
Dining room
- Level: Main
- Dimensions: 11`0" x 19`11"
Game room
- Level: Lower
- Dimensions: 34`0" x 20`9"
Kitchen
- Level: Main
- Dimensions: 11`8" x 10`8"
Laundry
- Level: Main
- Dimensions: 12`0" x 5`9"
Living room
- Level: Main
- Dimensions: 14`8" x 18`0"
Mud room
- Level: Main
- Dimensions: 11`6" x 11`0"
Office
- Level: Lower
- Dimensions: 16`10" x 12`8"
Other
- Level: Lower
- Dimensions: 13`2" x 9`2"
Heating
- Baseboard, Boiler, Radiant Floor
Cooling
- None
Appliances
- Included: Dishwasher, Electric Stove, Garage Control(s), Range Hood, Refrigerator, Washer/Dryer
- Laundry: Laundry Room, Main Level
Features
- Central Vacuum, No Animal Home, No Smoking Home, Sump Pump(s)
- Flooring: Carpet, Ceramic Tile, Hardwood, Linoleum
- Windows: Window Coverings
- Basement: Full
- Has fireplace: No
Interior area
- Total interior livable area: 1,651 sqft
- Finished area above ground: 1,651
- Finished area below ground: 1,556
Video & virtual tour
Property
Parking
- Total spaces: 6
- Parking features: Off Street, RV Access/Parking, Single Garage Attached
- Attached garage spaces: 1
Features
- Levels: One
- Stories: 1
- Patio & porch: Deck
- Exterior features: Garden, Private Yard
- Has spa: Yes
- Spa features: Bath
- Fencing: Fenced
- Frontage length: 34.44M 113`0"
Lot
- Size: 0.29 Acres
- Features: Back Lane, Back Yard, Backs on to Park/Green Space, Front Yard, Fruit Trees/Shrub(s), Garden, Treed
Details
- Parcel number: 57238954
- Zoning: R1
Construction
Type & style
- Home type: SingleFamily
- Architectural style: Bungalow
- Property subtype: Single Family Residence
Materials
- Stucco, Wood Frame
- Foundation: Concrete Perimeter
- Roof: Asphalt Shingle
Condition
- New construction: No
- Year built: 1996
Community & HOA
Community
- Features: Park, Playground, Sidewalks, Street Lights
- Subdivision: NONE
HOA
- Has HOA: No
Location
- Region: Rockyford
Financial & listing details
- Price per square foot: C$291/sqft
- Date on market: 7/26/2026
- Inclusions: N/A
Price history
Price history is unavailable.
Public tax history
Tax history is unavailable.
Climate risks
Neighborhood: T0J
Nearby schools
GreatSchools rating
No schools nearby
We couldn't find any schools near this home.
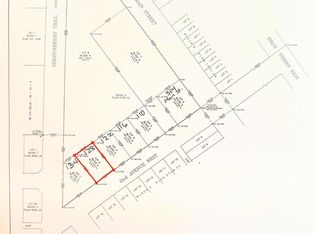
- C$45,0007,840 sqft128 2nd Ave W, Bassano, AB T0J0B0Lot/Land
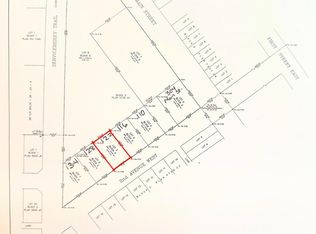
- C$45,0007,840 sqft122 2nd Ave W, Rockyford, AB T0J2R0Lot/Land
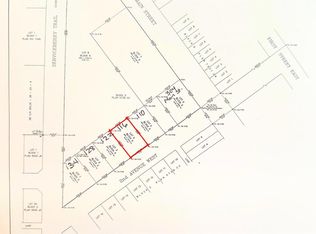
- C$45,0007,840 sqft116 2nd Ave W, Rockyford, AB T0J2R0Lot/Land
- C$415,0004 bd2 ba1.1k sqft118 S 3rd Ave E, Rockyford, AB T0J2R0For Sale

- C$209,0004 bd2 ba1.8k sqft122 S 2nd Ave E, Rockyford, AB T0J2R0For Sale
- C$510,0002 bd2 ba1.2k sqft242041 NE Township Road 262, Wheatland County, AB T1P0L6For Sale
- C$250,00013.1 acres254052 State Highway 21, Wheatland County, AB T0J2R0Lot/Land
- C$499,0002 bd4 ba4.3k sqft1 Main St S, Redcliff, AB T0J2P2For Sale
Similar homes
- C$415,0004 bd2 ba1.1k sqft118 S 3rd Ave E, Rockyford, AB T0J 2R0For SaleMLS ID #A2335864, Amanda Bazant, Associate, Re/Max Key. courtesy of Pillar9 System
- C$510,0002 bd2 ba1.2k sqft242041 NE Township Road 262, Wheatland County, AB T1P 0L6For Sale
 MLS ID #A2318470, Carey Rose, Associate, Re/Max Key. courtesy of Pillar9 System
 - C$399,0003 bd2 ba1.2k sqft250082 E Range Road 230, Wheatland County, AB T1P 2G6For Sale
 MLS ID #A2333204, Sheraz Anwar, Associate, Urban-Realty.Ca. courtesy of Pillar9 System
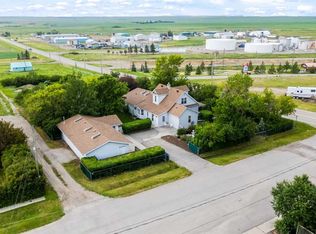
 - C$500,0003 bd3 ba2.4k sqft717 W East Rd, Standard, AB T0J 3G0For Sale
 MLS ID #A2282435, Audra Reinhardt, Associate Broker, Cir Realty. courtesy of Pillar9 System
 - C$475,0003 bd2 ba1.3k sqft2 N Madison Ct, Strathmore, AB T1P 1M5For SaleMLS ID #A2311168, Shauna Kenworthy, Associate, Royal Lepage Benchmark. courtesy of Pillar9 System
- C$550,0004 bd3 ba1.3k sqft112 S Hillview Dr, Strathmore, AB T1P 1Z6For SaleMLS ID #A2333300, Daniel Beddome, Associate, Coldwell Banker Mountain Central. courtesy of Pillar9 System
- C$499,9004 bd3 ba1.2k sqft9 N Maple Leaf Rd, Strathmore, AB T1P 1G6For SaleMLS ID #A2317860, Audra Reinhardt, Associate Broker, Cir Realty. courtesy of Pillar9 System
- C$450,0003 bd2 ba1.5k sqft284009 W Range Road 225, Kneehill County, AB T0M 2C0For SaleMLS ID #A2243641, Jian Hui Ouyang, Associate, Century 21 Bamber Realty Ltd.. courtesy of Pillar9 System
- C$499,0004 bd2 ba1k sqft209 S Strathaven Bay, Strathmore, AB T1P 1N4For SaleMLS ID #A2329067, Shelley Blair, Associate, Real Estate Centre. courtesy of Pillar9 System
- C$509,0004 bd3 ba1.1k sqft545 W Hillview Gate, Strathmore, AB T1P 1Z6For SaleMLS ID #A2305676, Christa Aleman, Associate, Re/Max Key. courtesy of Pillar9 System
- C$435,0004 bd2 ba1k sqft126 N Thistle Way, Strathmore, AB T1P 1C7For SaleMLS ID #A2332960, Mel Star, Associate, Re/Max House Of Real Estate. courtesy of Pillar9 System
- C$450,0004 bd4 ba1.3k sqft142 E Ranch Ridge Ct, Strathmore, AB T1P 0A5For SaleMLS ID #A2335601, Carey Rose, Associate, Re/Max Key. courtesy of Pillar9 System
- C$525,0004 bd4 ba2k sqft51 W Parkwood Cres, Strathmore, AB T1P 1H5For SaleMLS ID #A2303483, Eric Boyd, Associate, Re/Max House Of Real Estate. courtesy of Pillar9 System
- C$514,0005 bd3 ba1.1k sqft26 E Strathford Close, Strathmore, AB T1P 1S5For SaleMLS ID #A2326958, Christa Aleman, Associate, Re/Max Key. courtesy of Pillar9 System
- C$459,9004 bd2 ba960 sqft124 S 4th Ave, Strathmore, AB T1P 1B9For SaleMLS ID #A2333274, Tammy Lambert, Associate, Cir Realty. courtesy of Pillar9 System
- C$559,9003 bd3 ba1.2k sqft254 S Maple Grove Cres, Strathmore, AB T1P 1G2For SaleMLS ID #A2328500, Dixie Hartell, Associate, Kic Realty. courtesy of Pillar9 System
- C$530,0005 bd3 ba1.1k sqft27 W Aspen Creek Way, Strathmore, AB T1P 1R2For SaleMLS ID #A2329372, Alyssa Bennett, Associate, Re/Max Key. courtesy of Pillar9 System
- C$575,0005 bd3 ba1.2k sqft28 E Cambridge Glen Dr, Strathmore, AB T1P 1N3For SaleMLS ID #A2335161, Gabor David, Associate, Grassroots Realty Group. courtesy of Pillar9 System
- C$259,0003 bd1 ba1.3k sqft510 Bruce Ave, Carbon, AB T0M 0L0For SaleCentury 21 Canada
- C$590,0003 bd3 ba1.7k sqft59 N Hillview Rd, Strathmore, AB T1P 1T8For SaleMLS ID #A2334908, Tracy Gibbs, Associate, Real Broker. courtesy of Pillar9 System
