Welcome to this beautifully updated, fully finished bungalow in the quiet, family-friendly community of Cambridge Glen in Strathmore. Perfectly situated backing onto a park, playground, walking and biking paths, and just a few minutes from the disc golf course, this exceptional home also offers easy access to schools, shopping, and all the amenities you need. With 5 bedrooms, 3 full bathrooms, and a thoughtfully designed open-concept layout, this home offers the perfect balance of style and functionality. The bright main floor is highlighted by soaring vaulted ceilings and a modern kitchen featuring sparkling white quartz countertops, stainless steel appliances, a garburator, and a spacious corner pantry. Central air conditioning and ceiling fans throughout keep the home comfortable all summer long and the central vac system makes cleaning a breeze. The main level also includes a generous living room, a spacious primary retreat with a walk-in closet and private ensuite, two additional bedrooms, a full 4-piece bathroom, and the convenience of main floor laundry. The recently finished basement (2024) expands your living space to just under 2,400 SqFt with a large family room, an convenient wet bar complete with bar fridge, two oversized bedrooms, another 4-piece bathroom, and an abundance of storage. This move-in-ready home has been extensively renovated and updated with no carpet throughout and no Poly-B plumbing. Recent improvements include new flooring, baseboards, paint, toilets, window coverings, and lighting. Additional updates include new Class 4 impact-resistant shingles with a 50-year warranty (2025), a new refrigerator and over-the-range microwave (2025), and brand-new washer and dryer. Outside, you'll appreciate the insulated oversized garage with a man door and newer garage door opener (2023), as well as the inviting covered front porch and spacious back deck. The private, west-facing backyard is beautifully shaded and features a cozy fire pit—an ideal setting for relaxing evenings or entertaining family and friends. Offering the perfect blend of comfort, practicality, and charm in one of Strathmore's most desirable locations, this exceptional home is one you won't want to miss. Call your favourite realtor for a showing now!
For sale
C$575,000
28 E Cambridge Glen Dr, Strathmore, AB T1P 1N3
5beds
1,287sqft
Single Family Residence
Built in 1996
6,098 Square Feet Lot
$-- Zestimate®
C$447/sqft
C$-- HOA
What's special
Thoughtfully designed open-concept layoutBright main floorSoaring vaulted ceilingsModern kitchenSparkling white quartz countertopsStainless steel appliancesSpacious corner pantry
- 3 hours |
- 0 |
- 0 |
Zillow last checked:
Listing updated:
Listed by:
Gabor David, Associate,
Grassroots Realty Group
Source: courtesy of Pillar9 System,MLS®#: A2335161 Originating MLS®#: Calgary
Originating MLS®#: CalgaryFacts & features
Interior
Bedrooms & bathrooms
- Bedrooms: 5
- Bathrooms: 3
- Full bathrooms: 3
Other
- Level: Main
- Dimensions: 14`10" x 12`0"
Bedroom
- Level: Main
- Dimensions: 10`9" x 9`5"
Bedroom
- Level: Main
- Dimensions: 10`0" x 9`6"
Bedroom
- Level: Lower
- Dimensions: 14`8" x 11`7"
Bedroom
- Level: Lower
- Dimensions: 15`0" x 12`5"
Other
- Level: Main
- Dimensions: 7`9" x 4`11"
Other
- Level: Lower
- Dimensions: 10`0" x 4`11"
Other
- Level: Main
- Dimensions: 9`2" x 6`1"
Other
- Level: Main
- Dimensions: 15`7" x 5`5"
Dining room
- Level: Main
- Dimensions: 13`1" x 8`11"
Game room
- Level: Lower
- Dimensions: 14`7" x 16`7"
Kitchen
- Level: Main
- Dimensions: 15`4" x 11`3"
Laundry
- Level: Main
- Dimensions: 5`4" x 2`8"
Living room
- Level: Main
- Dimensions: 15`7" x 14`2"
Other
- Level: Main
- Dimensions: 13`8" x 9`11"
Heating
- Forced Air
Cooling
- Central Air
Appliances
- Included: Bar Fridge, Dishwasher, Electric Stove, Garage Control(s), Garburator, Microwave Hood Fan, Refrigerator, Washer/Dryer
- Laundry: Main Level
Features
- Ceiling Fan(s), High Ceilings, No Smoking Home, Open Floorplan, Quartz Counters, Storage, Vaulted Ceiling(s), Wet Bar
- Flooring: Tile
- Windows: Window Coverings
- Basement: Full
- Has fireplace: No
Interior area
- Total interior livable area: 1,287 sqft
Property
Parking
- Total spaces: 4
- Parking features: Double Garage Attached, Garage Door Opener, Garage Faces Front, Insulated, Oversized
- Attached garage spaces: 2
- Has uncovered spaces: Yes
Features
- Levels: One
- Stories: 1
- Patio & porch: Deck, Enclosed, Front Porch
- Exterior features: Fire Pit, Playground, Private Yard
- Fencing: Fenced
- Frontage length: 15.50M 50`10"
Lot
- Size: 6,098 Square Feet
- Features: Back Yard, Backs on to Park/Green Space, Landscaped, Lawn, Level, No Neighbours Behind, Private, Rectangular Lot, Treed
Details
- Parcel number: 114127633
- Zoning: R1
Construction
Type & style
- Home type: SingleFamily
- Architectural style: Bungalow
- Property subtype: Single Family Residence
Materials
- Brick, Vinyl Siding, Wood Frame
- Foundation: Concrete Perimeter
- Roof: Asphalt Shingle
Condition
- New construction: No
- Year built: 1996
Community & HOA
Community
- Features: Golf, Park, Playground
- Subdivision: Cambridge Glen
HOA
- Has HOA: No
Location
- Region: Strathmore
Financial & listing details
- Price per square foot: C$447/sqft
- Date on market: 8/7/2026
- Inclusions: 3 TV Brackets on walls,
G
Gabor David, Associate
(403) 607-0376
By pressing Contact Agent, you agree that the real estate professional identified above may call/text you about your search, which may involve use of automated means and pre-recorded/artificial voices. You don't need to consent as a condition of buying any property, goods, or services. Message/data rates may apply. You also agree to our Terms of Use. Zillow does not endorse any real estate professionals. We may share information about your recent and future site activity with your agent to help them understand what you're looking for in a home.
Price history
Price history is unavailable.
Public tax history
Tax history is unavailable.
Climate risks
Neighborhood: T1P
Nearby schools
GreatSchools rating
No schools nearby
We couldn't find any schools near this home.
- C$564,0003 bd2 ba1.3k sqft131 S Cambria Rd, Strathmore, AB T1P1M1For Sale

- C$599,9004 bd3 ba1.7k sqft156 SW Camden Ct, Strathmore, AB T1P1Y1For Sale
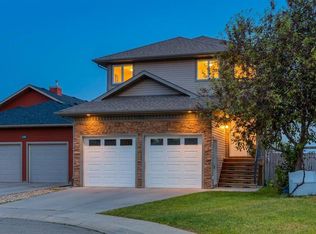
- C$499,9004 bd3 ba1.2k sqft9 N Maple Leaf Rd, Strathmore, AB T1P1G6For Sale

- C$575,0004 bd3 ba1.7k sqft308 SE Cambridge Pl, Strathmore, AB T1P1S1For Sale

- C$614,9995 bd3 ba1.2k sqft9 S Madison Ct, Strathmore, AB T1P1M5For Sale
- C$559,0003 bd3 ba1.4k sqft6 E Greenview Cres, Strathmore, AB T1P1L2For Sale
- C$480,0003 bd3 ba1.5k sqft28A S Green Meadow Cres, Strathmore, AB T1P1H4New Construction
- C$549,9004 bd3 ba1.2k sqft10 S Madison Ct, Strathmore, AB T1P1M5For Sale
Similar homes
- C$550,0004 bd3 ba1.3k sqft112 S Hillview Dr, Strathmore, AB T1P 1Z6For Sale
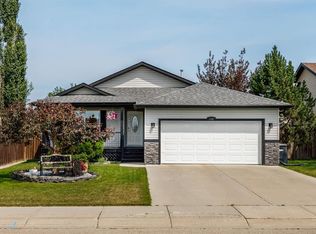 MLS ID #A2333300, Daniel Beddome, Associate, Coldwell Banker Mountain Central. courtesy of Pillar9 System
 - C$590,0003 bd3 ba1.7k sqft59 N Hillview Rd, Strathmore, AB T1P 1T8For Sale
 MLS ID #A2334908, Tracy Gibbs, Associate, Real Broker. courtesy of Pillar9 System
 - C$565,0005 bd3 ba1.2k sqft26 S Green Meadow Dr, Strathmore, AB T1P 1H3For Sale
 MLS ID #A2312493, Mason Cockx, Associate Broker, Cir Realty. courtesy of Pillar9 System
 - C$575,0004 bd3 ba1.7k sqft308 SE Cambridge Pl, Strathmore, AB T1P 1S1For SaleMLS ID #A2308132, Lashaun Andrews, Associate, Re/Max First. courtesy of Pillar9 System
- C$614,9995 bd3 ba1.2k sqft9 S Madison Ct, Strathmore, AB T1P 1M5For SaleMLS ID #A2319911, Christa Aleman, Associate, Re/Max Key. courtesy of Pillar9 System
- C$599,9004 bd3 ba1.7k sqft156 SW Camden Ct, Strathmore, AB T1P 1Y1For SaleMLS ID #A2324200, Simon D. Hunt, Associate, Re/Max House Of Real Estate. courtesy of Pillar9 System
- C$579,0003 bd3 ba1.3k sqft156 S Aspen Creek Cres, Strathmore, AB T1P 0A7For SaleMLS ID #A2332059, Christa Aleman, Associate, Re/Max Key. courtesy of Pillar9 System
- C$549,9004 bd3 ba1.2k sqft10 S Madison Ct, Strathmore, AB T1P 1M5For SaleMLS ID #A2299534, Tammy Lambert, Associate, Cir Realty. courtesy of Pillar9 System
- C$564,0003 bd2 ba1.3k sqft131 S Cambria Rd, Strathmore, AB T1P 1M1For SaleMLS ID #A2316742, Tyler Baptist, Associate, Cir Realty. courtesy of Pillar9 System
- C$559,0003 bd3 ba1.4k sqft6 E Greenview Cres, Strathmore, AB T1P 1L2For SaleMLS ID #A2321482, Cheryl Smith, Associate, Re/Max Complete Realty. courtesy of Pillar9 System
- C$628,0004 bd3 ba1.3k sqft188 SW Aspen Creek Cres, Strathmore, AB T1P 0A7For SaleMLS ID #A2319804, Christa Aleman, Associate, Re/Max Key. courtesy of Pillar9 System
- C$580,0005 bd3 ba1.2k sqft11 N Strathmore Lakes Cres, Strathmore, AB T1P 1L7For SaleMLS ID #A2323949, Tara Baldwin, Associate, Re/Max Key. courtesy of Pillar9 System
- C$559,9003 bd3 ba1.2k sqft254 S Maple Grove Cres, Strathmore, AB T1P 1G2For SaleMLS ID #A2328500, Dixie Hartell, Associate, Kic Realty. courtesy of Pillar9 System
- C$530,0005 bd3 ba1.1k sqft27 W Aspen Creek Way, Strathmore, AB T1P 1R2For SaleMLS ID #A2329372, Alyssa Bennett, Associate, Re/Max Key. courtesy of Pillar9 System
- C$639,9005 bd4 ba1.6k sqft20 E Madison Ct, Strathmore, AB T1P 1M5For SaleMLS ID #A2320848, Alisa Wurz, Associate, Cir Realty. courtesy of Pillar9 System
- C$499,9004 bd3 ba1.2k sqft9 N Maple Leaf Rd, Strathmore, AB T1P 1G6For SaleMLS ID #A2317860, Audra Reinhardt, Associate Broker, Cir Realty. courtesy of Pillar9 System
- C$514,0005 bd3 ba1.1k sqft26 E Strathford Close, Strathmore, AB T1P 1S5For SaleMLS ID #A2326958, Christa Aleman, Associate, Re/Max Key. courtesy of Pillar9 System
- C$530,0004 bd4 ba1.3k sqft216 Ranch Close, Strathmore, AB T1P 0B4For SaleMLS ID #A2334451, Evan Bak, Associate, Apollo Realty Advisors. courtesy of Pillar9 System
- C$537,0005 bd3 ba1.1k sqft389 S Strathford Cres, Strathmore, AB T1P 1P1For SaleMLS ID #A2314049, Tara Baldwin, Associate, Re/Max Key. courtesy of Pillar9 System
- C$550,0002 bd3 ba1.2k sqft251011 SW Range Road 254 Rd, Wheatland County, AB T1P 0W2For SaleMLS ID #A2335142, Adaylin Simmons, Associate, Lpt Realty. courtesy of Pillar9 System
