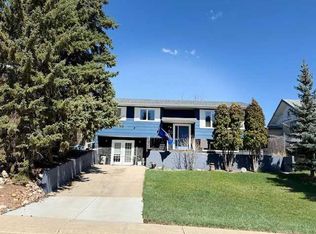
This Awesome Completely Upgraded Family home is waiting for you and is located in the Knee hills Creek Valley in the quiet Village of Carbon, just a short drive from Drumheller. The property offers a beautifully upgraded bungalow with an open main floor plan that includes a living area, Eat in kitchen with a moveable Island, two bedrooms, and a four-piece bathroom. The basement is Fully developed and includes two more Nice sized bedrooms, and a three-piece bathroom, a family room, and a laundry area located in the utility room. The lot is oversized at 75' x 130', offering plenty of space to personalize and enjoy the outdoors. A single detached garage sits at the end of the driveway, providing extra parking and extra parking behind it off the alley for your RV storage. This VACANT property is an excellent opportunity to create a YOUR FAMILY space that reflects YOUR own style in a friendly small-town setting. Included are 6 New Appliances, New Windows And Doors, New Roof, New Flooring, New Paint, Pot lights, New Deck, New Garage Door c/w Opener. Check out the Carbon website to gain insight to this great community in Knee hill county. It has a lot to offer you and your family.
For sale
C$369,900
325 W Aberdeen Ave, Carbon, AB T0M 0L0
4beds
1,024sqft
Single Family Residence
Built in 1963
9,583 Square Feet Lot
$-- Zestimate®
C$361/sqft
C$-- HOA
What's special
Beautifully upgraded bungalowOpen main floor planFour-piece bathroomSingle detached garageNew windows and doorsNew roofNew flooring
- 8 hours |
- 0 |
- 0 |
Zillow last checked:
Listing updated:
Listed by:
Rollin Christenson, Associate,
2 Percent Realty Advantage
Source: courtesy of Pillar9 System,MLS®#: A2333424 Originating MLS®#: Central Alberta
Originating MLS®#: Central AlbertaFacts & features
Interior
Bedrooms & bathrooms
- Bedrooms: 4
- Bathrooms: 2
- Full bathrooms: 2
Other
- Level: Main
- Dimensions: 11`8" x 11`3"
Bedroom
- Level: Main
- Dimensions: 11`7" x 11`2"
Bedroom
- Level: Basement
- Dimensions: 14`6" x 10`7"
Bedroom
- Level: Basement
- Dimensions: 11`4" x 10`7"
Other
- Level: Main
- Dimensions: 8`0" x 7`10"
Other
- Level: Basement
- Dimensions: 6`9" x 5`3"
Eat in kitchen
- Level: Main
- Dimensions: 16`2" x 11`9"
Other
- Level: Main
- Dimensions: 5`11" x 3`4"
Family room
- Level: Basement
- Dimensions: 20`10" x 12`6"
Other
- Level: Basement
- Dimensions: 16`5" x 11`0"
Other
- Level: Main
- Dimensions: 21`1" x 13`3"
Heating
- Forced Air, Natural Gas
Cooling
- None
Appliances
- Included: Dishwasher, Microwave Hood Fan, Range, Refrigerator, Washer/Dryer
- Laundry: In Basement, Laundry Room
Features
- Kitchen Island, Quartz Counters
- Flooring: Carpet
- Basement: Full
- Has fireplace: No
Interior area
- Total interior livable area: 1,024 sqft
Property
Parking
- Total spaces: 4
- Parking features: Additional Parking, Alley Access, Driveway, Garage Door Opener, Oversized, Parking Pad, RV Access/Parking, Single Garage Detached
- Garage spaces: 1
- Has uncovered spaces: Yes
Features
- Levels: One
- Stories: 1
- Patio & porch: Deck
- Exterior features: Storage
- Fencing: Fenced
- Frontage length: 22.86M 75`0"
Lot
- Size: 9,583 Square Feet
- Features: Back Lane, Back Yard, Few Trees, Front Yard, Lawn, Rectangular Lot, Street Lighting
Details
- Parcel number: 103641471
- Zoning: R2
Construction
Type & style
- Home type: SingleFamily
- Architectural style: Bungalow
- Property subtype: Single Family Residence
Materials
- Mixed
- Foundation: Concrete Perimeter
- Roof: Asphalt Shingle
Condition
- New construction: No
- Year built: 1963
Community & HOA
Community
- Features: Park, Playground, Sidewalks, Street Lights
- Subdivision: NONE
HOA
- Has HOA: No
Location
- Region: Carbon
Financial & listing details
- Price per square foot: C$361/sqft
- Date on market: 8/1/2026
- Inclusions: N/A
Rollin Christenson, Associate
Rollin Christenson, Associate
(780) 910-3172
By pressing Contact Agent, you agree that the real estate professional identified above may call/text you about your search, which may involve use of automated means and pre-recorded/artificial voices. You don't need to consent as a condition of buying any property, goods, or services. Message/data rates may apply. You also agree to our Terms of Use. Zillow does not endorse any real estate professionals. We may share information about your recent and future site activity with your agent to help them understand what you're looking for in a home.
Price history
Price history is unavailable.
Public tax history
Tax history is unavailable.
Climate risks
Neighborhood: T0M
Nearby schools
GreatSchools rating
No schools nearby
We couldn't find any schools near this home.
- C$199,9993 bd2 ba1.1k sqft314 E Bruce Ave, Carbon, AB T0M0L0For Sale

- C$160,0000.48 Acres404 Hillside Ave, Carbon, AB T0M0L0Lot/Land
- C$90,0000.37 Acres214 Bruce Ave, Carbon, AB T0M0L0Lot/Land
- C$80,0001.16 Acres422 Elgin Ave, Carbon, AB T0M0L0Lot/Land
- C$259,0003 bd1 ba1.3k sqft510 E Bruce Ave, Carbon, AB T0M0L0For Sale
- C$259,0003 bd1 ba1.3k sqft510 Bruce Ave, Carbon, AB T0M0L0For Sale
- C$874,9003 bd4 ba2.5k sqft240 N Essex St, Carbon, AB T0M0L0For Sale
- C$90,0000.63 Acres3 Oxfo Rd, Drive Carbon, AB T0J0L0Lot/Land
Similar homes
- C$259,0003 bd1 ba1.3k sqft510 Bruce Ave, Carbon, AB T0M 0L0For Sale
 Century 21 Canada
 - C$259,0003 bd1 ba1.3k sqft510 E Bruce Ave, Carbon, AB T0M 0L0For Sale
 MLS ID #A2316347, Stacey Gallagher, Associate, Century 21 Masters. courtesy of Pillar9 System
 - C$199,9993 bd2 ba1.1k sqft314 E Bruce Ave, Carbon, AB T0M 0L0For SaleMLS ID #A2315797, Kateryna Semenova, Associate, Cir Realty. courtesy of Pillar9 System
- C$365,0005 bd2 ba1k sqft1506 S 1st Ave NW, Drumheller, AB T0J 0Y1For Sale
 MLS ID #A2321534, Sherry Hummel, Associate, Royal Lepage Wildrose Real Estate . courtesy of Pillar9 System
 - C$399,0003 bd2 ba975 sqft224074 S Township Road 322, Mountain View County, AB T0M 0W0For SaleMLS ID #A2312019, Darya Pfund, Broker, Easy List Realty. courtesy of Pillar9 System
- C$399,0005 bd2 ba1k sqft223 N Allison St, Acme, AB T0M 0A0For SaleMLS ID #A2317065, Linda Stephens, Associate, Manor Hill Realty Yyc Inc.. courtesy of Pillar9 System
- C$368,0005 bd3 ba1.2k sqft1111 N 2nd Ave W, Drumheller, AB T0J 0Y2For SaleMLS ID #A2302636, Heather Vandyk, Associate, Re/Max Now. courtesy of Pillar9 System
- C$450,0003 bd2 ba1.5k sqft284009 W Range Road 225, Kneehill County, AB T0M 2C0For SaleMLS ID #A2243641, Jian Hui Ouyang, Associate, Century 21 Bamber Realty Ltd.. courtesy of Pillar9 System
- C$425,0005 bd4 ba1.4k sqft242 E McNab Close, Drumheller, AB T0J 0Y4For SaleMLS ID #A2306497, Heather Vandyk, Associate, Re/Max Now. courtesy of Pillar9 System
- C$399,9004 bd3 ba1.3k sqft345 N 9th St SE, Three Hills, AB T0M 2A0For SaleMLS ID #A2319392, Lorna Yost, Associate, First Place Realty. courtesy of Pillar9 System
- C$288,8885 bd2 ba1k sqft275 N 7th St SE, Three Hills, AB T0M 2A0For SaleMLS ID #A2331817, Rollin Christenson, Associate, 2 Percent Realty Advantage. courtesy of Pillar9 System
- C$408,0003 bd2 ba1.5k sqft241 E 4th St, Drumheller, AB T0J 0Y4For SaleMLS ID #A2327042, Heather Vandyk, Associate, Re/Max Now. courtesy of Pillar9 System
- C$289,9002 bd2 ba928 sqft148 W 4th St, Drumheller, AB T0J 0Y1For SaleMLS ID #A2325054, Sherry Hummel, Associate, Royal Lepage Wildrose Real Estate. courtesy of Pillar9 System
- C$320,0007 bd3 ba1.1k sqft308 E Glyde St, Wheatland County, AB T0J 2T0For SaleMLS ID #A2321533, Sherry Hummel, Associate, Royal Lepage Wildrose Real Estate . courtesy of Pillar9 System
- C$465,0004 bd3 ba1.4k sqft434 E 9th St, Beiseker, AB T0M 0G0For SaleMLS ID #A2322362, Bobbi Morrison, Associate, Re/Max Rocky View Real Estate. courtesy of Pillar9 System
- C$525,0003 bd2 ba1.2k sqft255049 NE Township Road 300, Kneehill County, AB T0M 1Y0For SaleMLS ID #A2322008, Barb Maxwell, Associate, Kic Realty. courtesy of Pillar9 System
- C$449,9005 bd3 ba1.4k sqft417 N 9th St, Beiseker, AB T0M 0G0For SaleMLS ID #A2327254, Alisa Wurz, Associate, Cir Realty. courtesy of Pillar9 System
- C$499,9004 bd3 ba1.3k sqft301 E 9th St, Beiseker, AB T0M 0G0For SaleMLS ID #A2309561, Larry Martin, Associate, Maxwell Capital Realty. courtesy of Pillar9 System
- C$489,9005 bd3 ba1.3k sqft42 S Red Deer Ave #A, Drumheller, AB T0J 0Y1For SaleMLS ID #A2319274, Stacey Gallagher, Associate, Century 21 Masters. courtesy of Pillar9 System
- C$489,9005 bd3 ba1.3k sqft42A Red Deer Ave, Drumheller, AB T0J 0Y4For SaleCentury 21 Canada
