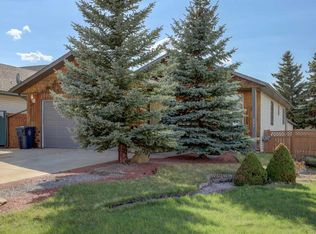
2 GARAGES IN A CUL-DE-SAC ON A PIE SHAPED LOT, 5 BEDROOM ALL FOR UNDER $450,000...This home is a must see. Fully finished with attached 21.5x19.0 attached garage and a 23.2x19.4 detached garage. The features include in floor heat, vaulted ceilings, central air conditioning, endless amounts of hot water. The main floor features a sunk in living room with large bright windows. The kitchen is massive with loads of cupboards and counter space with a lovely island, gas stove and stainless appliances. There is a deck off the dining area that leads you to your lovely back yard that is complete with a double garage, RV parking and room to play. There is 2 great size junior bedrooms with their own 4 piece main bath. The primary bedroom is secluded and private with room for kings size furniture with double closets and a lovely ensuite with large walk in shower. The lower boasts a large family room with bright windows, 2 more large bedrooms a 4 piece bath and laundry with soaker sink. This home was just freshly painted throughout and is move in ready.
For sale
C$435,000
417 N 9th St, Beiseker, AB T0M 0G0
5beds
1,414sqft
Single Family Residence
Built in 1997
8,712 Square Feet Lot
$-- Zestimate®
C$307/sqft
C$-- HOA
What's special
Pie shaped lotIn floor heatVaulted ceilingsCentral air conditioningLovely islandGas stoveStainless appliances
- 49 days |
- 24 |
- 2 |
Zillow last checked:
Listing updated:
Listed by:
Alisa Wurz, Associate,
Cir Realty
Source: courtesy of Pillar9 System,MLS®#: A2327254 Originating MLS®#: Calgary
Originating MLS®#: CalgaryFacts & features
Interior
Bedrooms & bathrooms
- Bedrooms: 5
- Bathrooms: 3
- Full bathrooms: 3
Bedroom
- Level: Main
- Dimensions: 10`0" x 9`0"
Bedroom
- Level: Main
- Dimensions: 9`2" x 9`0"
Other
- Level: Upper
- Dimensions: 16`6" x 12`8"
Bedroom
- Level: Basement
- Dimensions: 10`9" x 9`11"
Bedroom
- Level: Basement
- Dimensions: 10`7" x 9`10"
Other
- Level: Main
- Dimensions: 8`11" x 4`11"
Other
- Level: Basement
- Dimensions: 8`1" x 4`10"
Other
- Level: Upper
- Dimensions: 9`7" x 6`2"
Dining room
- Level: Main
- Dimensions: 15`5" x 7`7"
Other
- Level: Main
- Dimensions: 8`2" x 6`11"
Other
- Level: Basement
- Dimensions: 16`11" x 9`10"
Game room
- Level: Basement
- Dimensions: 17`7" x 14`11"
Kitchen
- Level: Main
- Dimensions: 15`5" x 10`3"
Living room
- Level: Main
- Dimensions: 16`2" x 15`3"
Pantry
- Level: Main
- Dimensions: 3`10" x 3`10"
Heating
- Radiant Floor, Forced Air
Cooling
- Central Air
Appliances
- Included: Dishwasher, Dryer, Garage Control(s), Gas Stove, Microwave, Range Hood, Refrigerator, Washer
- Laundry: In Basement
Features
- Kitchen Island, Vaulted Ceiling(s)
- Flooring: Laminate, Linoleum
- Windows: Vinyl Windows, Window Coverings
- Basement: Full
- Has fireplace: No
Interior area
- Total interior livable area: 1,414 sqft
- Finished area above ground: 1,080
- Finished area below ground: 826
Property
Parking
- Total spaces: 5
- Parking features: Double Garage Detached, RV Access/Parking, Single Garage Detached
- Garage spaces: 3
Features
- Levels: Bi-Level
- Stories: 1
- Patio & porch: Deck
- Exterior features: Private Yard
- Fencing: Fenced
- Has view: Yes
- Frontage length: 10.10M 33`2"
Lot
- Size: 8,712 Square Feet
- Features: Back Lane, Back Yard, Cul-De-Sac, Front Yard, Fruit Trees/Shrub(s), Landscaped, Level, Pie Shaped Lot, See Remarks, Views
Details
- Parcel number: 103681718
- Zoning: R1
Construction
Type & style
- Home type: SingleFamily
- Property subtype: Single Family Residence
Materials
- Wood Frame
- Foundation: Concrete Perimeter
- Roof: Asphalt Shingle
Condition
- New construction: No
- Year built: 1997
Community & HOA
Community
- Features: Park, Sidewalks
- Subdivision: NONE
HOA
- Has HOA: No
Location
- Region: Beiseker
Financial & listing details
- Price per square foot: C$307/sqft
- Date on market: 7/8/2026
- Inclusions: 4 total remotes for the 2 garages
Price history
Price history is unavailable.
Public tax history
Tax history is unavailable.
Climate risks
Neighborhood: T0M
Nearby schools
GreatSchools rating
No schools nearby
We couldn't find any schools near this home.
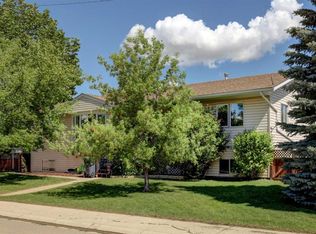
- C$499,9006 bd3 ba1.5k sqft426 S 9th St, Beiseker, AB T0M0G0For Sale
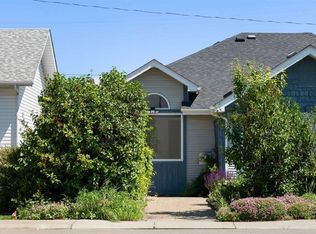
- C$349,9003 bd1 ba1.4k sqft412 SW 9th St, Beiseker, AB T0M0G0For Sale
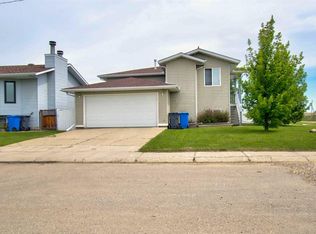
- C$447,9004 bd3 ba1.4k sqft434 E 9th St, Beiseker, AB T0M0G0For Sale
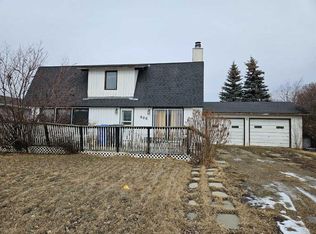
- C$374,9003 bd3 ba1.6k sqft406 S 8th St, Beiseker, AB T0M0G0For Sale
- C$499,9004 bd3 ba1.3k sqft301 E 9th St, Beiseker, AB T0M0G0For Sale
- C$231,0003 bd3 ba1.5k sqft401 S 6th St #8, Beiseker, AB T0M0G0For Sale
- C$142,5009,583 sqft217 5th St, Beiseker, AB T0M0G0Lot/Land
- C$440,0003 bd3 ba2.3k sqft39 E Chinook Cres, Beiseker, AB T0M0G0For Sale
Similar homes
- C$447,9004 bd3 ba1.4k sqft434 E 9th St, Beiseker, AB T0M 0G0For SaleMLS ID #A2334060, Bobbi Morrison, Associate, Re/Max Rocky View Real Estate. courtesy of Pillar9 System
- C$374,9003 bd3 ba1.6k sqft406 S 8th St, Beiseker, AB T0M 0G0For SaleMLS ID #A2339911, Cori Busby, Associate, Re/Max Rocky View Real Estate. courtesy of Pillar9 System
- C$499,9006 bd3 ba1.5k sqft426 S 9th St, Beiseker, AB T0M 0G0For SaleMLS ID #A2317765, Larry Martin, Associate, Maxwell Capital Realty. courtesy of Pillar9 System
- C$499,9004 bd3 ba1.3k sqft301 E 9th St, Beiseker, AB T0M 0G0For Sale
 MLS ID #A2309561, Larry Martin, Associate, Maxwell Capital Realty. courtesy of Pillar9 System
 - C$429,0006 bd4 ba1.6k sqft640 NE McCulloch Cres, Irricana, AB T0M 1B0For SaleMLS ID #A2306052, Sandi Hegland, Associate, Real Estate Professionals Inc.. courtesy of Pillar9 System
- C$399,0005 bd2 ba1k sqft223 N Allison St, Acme, AB T0M 0A0For SaleMLS ID #A2317065, Linda Stephens, Associate, Manor Hill Realty Yyc Inc.. courtesy of Pillar9 System
- C$384,9002 bd1 ba1.1k sqft235 N 3rd St, Irricana, AB T0M 1B0For SaleMLS ID #A2325979, Tyler Baptist, Associate, Cir Realty. courtesy of Pillar9 System
- C$478,0004 bd3 ba1k sqft505 W 1st St NW, Linden, AB T0M 1J0For SaleMLS ID #A2302381, Rolly Ashdown, Associate, First Place Realty. courtesy of Pillar9 System
- C$649,8004 bd2 ba990 sqft115 N 5th St, Rocky View County, AB T1Z 0T6For SaleMLS ID #A2338251, Ron Christensen, Associate, Real Broker. courtesy of Pillar9 System
- C$359,9004 bd2 ba1k sqft325 W Aberdeen Ave, Carbon, AB T0M 0L0For SaleMLS ID #A2333424, Rollin Christenson, Associate, 2 Percent Realty Advantage. courtesy of Pillar9 System
- C$249,9002 bd1 ba835 sqft215 N 4th St, Irricana, AB T0M 1B0For SaleMLS ID #A2332032, Larry Martin, Associate, Maxwell Capital Realty. courtesy of Pillar9 System
- C$259,0003 bd1 ba1.3k sqft510 Bruce Ave, Carbon, AB T0M 0L0For SaleCentury 21 Canada
- C$259,0003 bd1 ba1.3k sqft510 E Bruce Ave, Carbon, AB T0M 0L0For SaleMLS ID #A2316347, Stacey Gallagher, Associate, Century 21 Masters. courtesy of Pillar9 System
- C$450,0003 bd3 ba976 sqft23 N Saint Andrews Close, Lyalta, AB T0J 1Y1New ConstructionMLS ID #A2329540, Heather Dougall, Associate, Royal Lepage Benchmark. courtesy of Pillar9 System
- C$450,0003 bd3 ba983 sqft25 N Saint Andrews Close, Lyalta, AB T0J 1Y1New ConstructionMLS ID #A2329566, Heather Dougall, Associate, Royal Lepage Benchmark. courtesy of Pillar9 System
- C$569,9003 bd3 ba1.2k sqft9 N Saint Andrews Close, Wheatland County, AB T0J 1Y1For SaleMLS ID #A2328666, Jonathan David, Broker, Pg Direct Realty Ltd.. courtesy of Pillar9 System
- C$379,5002 bd1 ba1k sqft447 S Henricks Dr, Irricana, AB T0M 1B0New ConstructionMLS ID #A2287250, E. Dwayne Hassett, Associate, Cir Realty. courtesy of Pillar9 System
- C$569,0002 bd3 ba980 sqft5 N Saint Andrews Close, Wheatland County, AB T0J 1Y1For SaleMLS ID #A2334515, Tatum Fitton, Associate, Comfree. courtesy of Pillar9 System
- C$599,9004 bd3 ba1.3k sqft22 S Saint Andrews Close, Wheatland County, AB T0J 1Y1For SaleMLS ID #A2329821, Corey Cameron, Associate, Exp Realty. courtesy of Pillar9 System
- C$649,9004 bd3 ba1.6k sqft24 S Saint Andrews Close, Lyalta, AB T0J 1Y1New ConstructionMLS ID #A2322453, Heather Dougall, Associate, Royal Lepage Benchmark. courtesy of Pillar9 System
