Welcome to the charming Hamlet of Beiseker, where small-town living meets convenience, just 35 minutes north of Calgary and only a short 15-minute drive to Airdrie. Situated on a quiet street, this inviting two-storey home offers the perfect blend of space, comfort, and character. Set on an approximately 60-foot-wide lot, the property features a double attached garage, a spacious driveway, and a large west-facing backyard that's ideal for children, pets, summer barbecues, or simply relaxing and enjoying the evening sun. Step inside and you'll immediately appreciate the warm country-inspired feel, highlighted by beautiful exposed beams that add charm and character throughout the home. The thoughtfully designed main floor offers plenty of room for the whole family, including a welcoming living room, a separate family room, a spacious kitchen with a pantry, a dining room for family gatherings, a versatile flex room that's perfect for a home office or hobby space, plus a convenient laundry and utility room. Upstairs, you'll find a generous primary retreat complete with a private 4-piece ensuite, along with two additional large bedrooms and another full 4-piece bathroom, providing comfortable accommodations for a growing family. If you've been looking for the peace and friendliness of small-town living without sacrificing easy access to city amenities, this home is an outstanding opportunity. With its spacious layout, distinctive character, and family-friendly setting, it's ready for you to move in and make it your own.
For sale
C$440,000
39 E Chinook Cres, Beiseker, AB T0M 0G0
3beds
2,342sqft
Single Family Residence
Built in 1993
6,098 Square Feet Lot
$-- Zestimate®
C$188/sqft
C$-- HOA
What's special
Quiet streetDouble attached garageSpacious drivewayLarge west-facing backyardWarm country-inspired feelBeautiful exposed beamsSeparate family room
- 3 days |
- 1 |
- 0 |
Zillow last checked:
Listing updated:
Listed by:
David Brown, Associate Broker,
Trec The Real Estate Company
Source: courtesy of Pillar9 System,MLS®#: A2333116 Originating MLS®#: Calgary
Originating MLS®#: CalgaryFacts & features
Interior
Bedrooms & bathrooms
- Bedrooms: 3
- Bathrooms: 3
- Full bathrooms: 2
- 1/2 bathrooms: 1
Other
- Level: Second
- Dimensions: 15`8" x 12`7"
Bedroom
- Level: Second
- Dimensions: 18`2" x 11`0"
Bedroom
- Level: Second
- Dimensions: 14`2" x 10`7"
Other
- Level: Main
- Dimensions: 5`8" x 4`6"
Other
- Level: Second
- Dimensions: 10`2" x 4`9"
Other
- Level: Second
- Dimensions: 10`3" x 6`11"
Dining room
- Level: Main
- Dimensions: 11`2" x 10`11"
Family room
- Level: Main
- Dimensions: 16`4" x 12`0"
Flex space
- Level: Main
- Dimensions: 9`4" x 7`5"
Other
- Level: Main
- Dimensions: 19`5" x 12`7"
Kitchen
- Level: Main
- Dimensions: 12`11" x 11`2"
Living room
- Level: Main
- Dimensions: 15`7" x 13`2"
Heating
- Forced Air
Cooling
- None
Appliances
- Included: See Remarks
- Laundry: Laundry Room, Main Level
Features
- Beamed Ceilings, Quartz Counters
- Flooring: Ceramic Tile, Laminate
- Basement: Crawl Space
- Has fireplace: No
Interior area
- Total interior livable area: 2,342 sqft
- Finished area above ground: 2,342
Property
Parking
- Total spaces: 4
- Parking features: Double Garage Attached
- Attached garage spaces: 2
Features
- Levels: Two,2 Storey
- Stories: 1
- Patio & porch: None
- Exterior features: None
- Fencing: Fenced
- Frontage length: 18.11M 59`5"
Lot
- Size: 6,098 Square Feet
- Features: Irregular Lot
Details
- Parcel number: 114144483
- Zoning: R1
Construction
Type & style
- Home type: SingleFamily
- Property subtype: Single Family Residence
Materials
- Wood Frame
- Roof: Asphalt Shingle
Condition
- New construction: No
- Year built: 1993
Community & HOA
Community
- Features: Playground
- Subdivision: NONE
HOA
- Has HOA: No
Location
- Region: Beiseker
Financial & listing details
- Price per square foot: C$188/sqft
- Date on market: 7/30/2026
- Inclusions: N/A
David Brown, Associate Broker
David Brown, Associate Broker
(403) 660-9910
By pressing Contact Agent, you agree that the real estate professional identified above may call/text you about your search, which may involve use of automated means and pre-recorded/artificial voices. You don't need to consent as a condition of buying any property, goods, or services. Message/data rates may apply. You also agree to our Terms of Use. Zillow does not endorse any real estate professionals. We may share information about your recent and future site activity with your agent to help them understand what you're looking for in a home.
Price history
Price history is unavailable.
Public tax history
Tax history is unavailable.
Climate risks
Neighborhood: T0M
Nearby schools
GreatSchools rating
No schools nearby
We couldn't find any schools near this home.
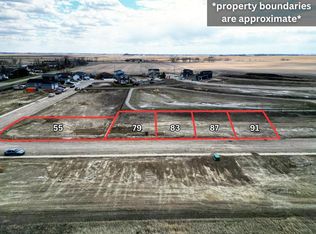
- C$490,0006,098.4 Square Feet87-55 162nd #91, Beiseker, AB T0M0G0Lot/Land
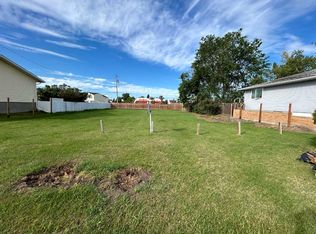
- C$142,5009,583.2 Square Feet217 5th St, Beiseker, AB T0M0G0Lot/Land
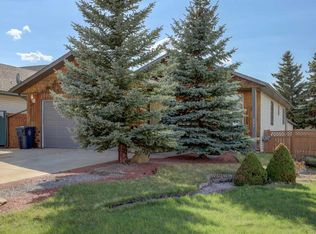
- C$499,9004 bd3 ba1.3k sqft301 E 9th St, Beiseker, AB T0M0G0For Sale
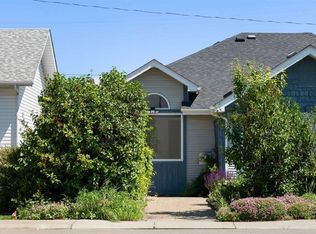
- C$349,9003 bd1 ba1.4k sqft412 SW 9th St, Beiseker, AB T0M0G0For Sale
- C$449,9005 bd3 ba1.4k sqft417 N 9th St, Beiseker, AB T0M0G0For Sale
- C$499,9006 bd3 ba1.5k sqft426 S 9th St, Beiseker, AB T0M0G0For Sale
- C$828,00018 Acres1200 Range Road 261, Red Deer County, AB T0M1R0Lot/Land
- C$1,100,00028.87 Acres275183 Range Road 262, Rocky View County, AB T0M0G0Lot/Land
Similar homes
- C$449,9005 bd3 ba1.4k sqft417 N 9th St, Beiseker, AB T0M 0G0For Sale
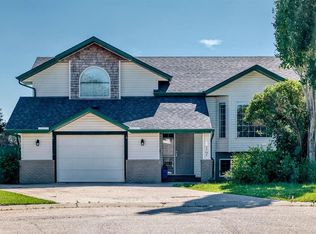 MLS ID #A2327254, Alisa Wurz, Associate, Cir Realty. courtesy of Pillar9 System
 - C$499,9006 bd3 ba1.5k sqft426 S 9th St, Beiseker, AB T0M 0G0For Sale
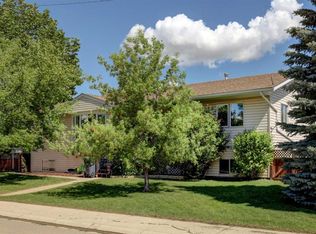 MLS ID #A2317765, Larry Martin, Associate, Maxwell Capital Realty. courtesy of Pillar9 System
 - C$499,9004 bd3 ba1.3k sqft301 E 9th St, Beiseker, AB T0M 0G0For SaleMLS ID #A2309561, Larry Martin, Associate, Maxwell Capital Realty. courtesy of Pillar9 System
- C$548,0003 bd2 ba1.6k sqft508 S Peever St, Acme, AB T0M 0A0For Sale
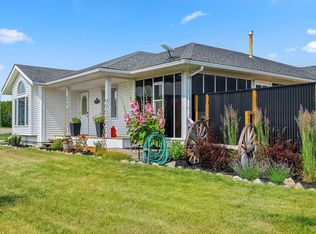 MLS ID #A2331419, Sandy Seifert, Associate, Re/Max First. courtesy of Pillar9 System
 - C$499,8004 bd3 ba2.1k sqft616 SE McCulloch Cres, Irricana, AB T0M 1B0For SaleMLS ID #A2318923, Ali Mawani, Associate, Cir Realty. courtesy of Pillar9 System
- C$429,0006 bd4 ba1.6k sqft640 NE McCulloch Cres, Irricana, AB T0M 1B0For SaleMLS ID #A2306052, Sandi Hegland, Associate, Real Estate Professionals Inc.. courtesy of Pillar9 System
- C$490,0005 bd3 ba1.8k sqft405 N 6th St, Irricana, AB T0M 1B0For SaleMLS ID #A2317066, Kyle Gillespie, Broker, Apollo Realty Advisors. courtesy of Pillar9 System
- C$525,0003 bd2 ba1.2k sqft255049 NE Township Road 300, Kneehill County, AB T0M 1Y0For SaleMLS ID #A2322008, Barb Maxwell, Associate, Kic Realty. courtesy of Pillar9 System
- C$489,9004 bd3 ba1.3k sqft732 E 1st Ave, Irricana, AB T0M 1B0For SaleMLS ID #A2286183, Jatinder Behla, Associate, Urban-Realty.Ca. courtesy of Pillar9 System
- C$510,0002 bd2 ba1.2k sqft242041 NE Township Road 262, Wheatland County, AB T1P 0L6For SaleMLS ID #A2318470, Carey Rose, Associate, Re/Max Key. courtesy of Pillar9 System
- C$259,0003 bd1 ba1.3k sqft510 Bruce Ave, Carbon, AB T0M 0L0For SaleCentury 21 Canada
- C$599,0003 bd2 ba1.4k sqft115 N 5th St, Rocky View County, AB T1Z 0T6For SaleMLS ID #A2318822, Laura Stickler Himmelspeck, Associate, Yates Real Estate Ltd. courtesy of Pillar9 System
- C$259,0003 bd1 ba1.3k sqft510 E Bruce Ave, Carbon, AB T0M 0L0For SaleMLS ID #A2316347, Stacey Gallagher, Associate, Century 21 Masters. courtesy of Pillar9 System
- C$599,9004 bd3 ba1.3k sqft22 S Saint Andrews Close, Wheatland County, AB T0J 1Y1For SaleMLS ID #A2329821, Corey Cameron, Associate, Exp Realty. courtesy of Pillar9 System
- C$649,9004 bd3 ba1.6k sqft24 S Saint Andrews Close, Lyalta, AB T0J 1Y1New ConstructionMLS ID #A2322453, Heather Dougall, Associate, Royal Lepage Benchmark. courtesy of Pillar9 System
- C$649,9004 bd3 ba1.6k sqft26 S Saint Andrews Close, Lyalta, AB T0J 1Y1New ConstructionMLS ID #A2322429, Heather Dougall, Associate, Royal Lepage Benchmark. courtesy of Pillar9 System
- C$659,0004 bd4 ba1.4k sqft31 N Saint Andrews Close, Wheatland County, AB T0J 1Y1For SaleMLS ID #A2302659, Justin Warthe, Associate, Real Broker. courtesy of Pillar9 System
