Located at the nearest edge of Irricana, this two storey home offers 1,883 square feet above grade and 2,999 square feet of total living space, set on a large southwest facing lot with mountain views and an abundance of outdoor space. The main floor is expansive and thoughtfully arranged. As you enter, the living room is positioned at the front of the home, creating a welcoming first impression. From there, you transition into a dedicated dining room designed to accommodate family gatherings and formal dinners with ease. The kitchen offers substantial workspace and storage, with clear opportunity for tasteful modernization over time. Just beyond, the family room provides a comfortable, inviting space for everyday living, and has a gas fireplace. Also located on the main floor is a large bedroom, a half bath, and a separate laundry area. The inclusion of a main level bedroom offers meaningful flexibility, whether for guests, multi-generational living, or a private office. Upstairs, there are three bedrooms, including the primary suite. The primary bedroom features a spacious ensuite, while a well-appointed four-piece bathroom serves the additional bedrooms. The basement is partially developed and provides considerable additional square footage. There is excellent potential to further enhance the space, or continue utilizing it for recreation, storage, or hobbies in its current form. Outside, the fully fenced, southwest facing yard is substantial and established. Mountain views contribute to the overall appeal, and the setting feels open and private while remaining within town limits. The Irricana off leash dog park is just a short walk away, without the disruption of backing directly onto it. A double attached garage completes the home. This is a well-maintained property offering scale, flexibility, and long-term potential. The layout is balanced, the lot is impressive, and the overall footprint represents an increasingly rare opportunity in today’s market.
For sale
C$490,000
405 N 6th St, Irricana, AB T0M 1B0
5beds
1,882sqft
Single Family Residence
Built in 1981
7,405 Square Feet Lot
$-- Zestimate®
C$260/sqft
C$-- HOA
What's special
Two storey homeLarge southwest facing lotMountain viewsAbundance of outdoor spaceGas fireplaceSeparate laundry areaWell-appointed four-piece bathroom
- 47 days |
- 15 |
- 0 |
Zillow last checked:
Listing updated:
Listed by:
Kyle Gillespie, Broker,
Apollo Realty Advisors,
Evan Bak, Associate,
Apollo Realty Advisors
Source: courtesy of Pillar9 System,MLS®#: A2317066 Originating MLS®#: Calgary
Originating MLS®#: CalgaryFacts & features
Interior
Bedrooms & bathrooms
- Bedrooms: 5
- Bathrooms: 3
- Full bathrooms: 2
- 1/2 bathrooms: 1
Bedroom
- Level: Main
- Dimensions: 12`7" x 10`2"
Other
- Level: Upper
- Dimensions: 13`8" x 12`1"
Bedroom
- Level: Upper
- Dimensions: 12`0" x 10`6"
Bedroom
- Level: Upper
- Dimensions: 12`8" x 10`7"
Bedroom
- Level: Basement
- Dimensions: 20`11" x 14`6"
Other
- Level: Main
- Dimensions: 0`0" x 0`0"
Other
- Level: Upper
- Dimensions: 0`0" x 0`0"
Other
- Level: Upper
- Dimensions: 10`2" x 8`11"
Dining room
- Level: Main
- Dimensions: 11`11" x 9`8"
Family room
- Level: Main
- Dimensions: 20`2" x 14`11"
Other
- Level: Basement
- Dimensions: 22`10" x 12`1"
Game room
- Level: Basement
- Dimensions: 24`10" x 16`9"
Kitchen
- Level: Main
- Dimensions: 11`7" x 10`7"
Laundry
- Level: Main
- Dimensions: 7`10" x 5`11"
Living room
- Level: Main
- Dimensions: 15`9" x 12`8"
Heating
- Forced Air, Natural Gas
Cooling
- None
Appliances
- Included: Dishwasher, Dryer, Electric Stove, Garage Control(s), Range Hood, Refrigerator, Washer
- Laundry: Main Level
Features
- Ceiling Fan(s), No Smoking Home, Storage
- Flooring: Carpet, Ceramic Tile, Linoleum
- Basement: Full
- Number of fireplaces: 1
- Fireplace features: Family Room, Gas
Interior area
- Total interior livable area: 1,882 sqft
- Finished area above ground: 1,181
- Finished area below ground: 1,116
Property
Parking
- Total spaces: 6
- Parking features: Double Garage Attached, Driveway, Garage Door Opener, Insulated, Oversized
- Attached garage spaces: 2
- Has uncovered spaces: Yes
Features
- Levels: Two,2 Storey Split
- Stories: 1
- Patio & porch: Deck
- Exterior features: Garden, Private Yard, Storage
- Fencing: Fenced
- Frontage length: 16.98M 55`9"
Lot
- Size: 7,405 Square Feet
- Features: Back Lane, Back Yard, Front Yard, Garden, Landscaped, Many Trees, Rectangular Lot
Details
- Parcel number: 103661110
- Zoning: R
Construction
Type & style
- Home type: SingleFamily
- Property subtype: Single Family Residence
Materials
- Composite Siding
- Foundation: Concrete Perimeter
- Roof: Asphalt Shingle
Condition
- New construction: No
- Year built: 1981
Community & HOA
Community
- Features: Park, Playground, Sidewalks, Street Lights
- Subdivision: NONE
HOA
- Has HOA: No
Location
- Region: Irricana
Financial & listing details
- Price per square foot: C$260/sqft
- Date on market: 6/2/2026
- Inclusions: N/A
Kyle Gillespie, Broker
Kyle Gillespie, Broker
(403) 875-5118
By pressing Contact Agent, you agree that the real estate professional identified above may call/text you about your search, which may involve use of automated means and pre-recorded/artificial voices. You don't need to consent as a condition of buying any property, goods, or services. Message/data rates may apply. You also agree to our Terms of Use. Zillow does not endorse any real estate professionals. We may share information about your recent and future site activity with your agent to help them understand what you're looking for in a home.
Price history
Price history is unavailable.
Public tax history
Tax history is unavailable.
Climate risks
Neighborhood: T0M
Nearby schools
GreatSchools rating
No schools nearby
We couldn't find any schools near this home.
- C$379,5002 bd1 ba1k sqft447 S Henricks Dr, Irricana, AB T0M1B0New Construction

- C$429,0006 bd4 ba1.6k sqft640 NE McCulloch Cres, Irricana, AB T0M1B0For Sale

- C$499,8004 bd3 ba2.1k sqft616 SE McCulloch Cres, Irricana, AB T0M1B0For Sale

- C$114,9007,405.2 Square Feet603 McCulloch Cres, Irricana, AB T0M1B0Lot/Land
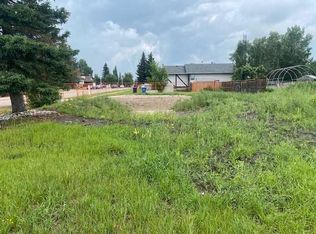
- C$384,9002 bd1 ba1.1k sqft235 N 3rd St, Irricana, AB T0M1B0For Sale
- C$489,9004 bd3 ba1.3k sqft732 E 1st Ave, Irricana, AB T0M1B0For Sale
- C$439,9903 bd2 ba1.1k sqft535 NW Pioneer Dr, Irricana, AB T0M1B0For Sale
- C$439,9903 bd2 ba1.1k sqft535 Pioneer Dr, Irricana, AB T0M1B0For Sale
Similar homes
- C$429,0006 bd4 ba1.6k sqft640 NE McCulloch Cres, Irricana, AB T0M 1B0For SaleMLS ID #A2306052, Sandi Hegland, Associate, Real Estate Professionals Inc.. courtesy of Pillar9 System
- C$489,9004 bd3 ba1.3k sqft732 E 1st Ave, Irricana, AB T0M 1B0For Sale
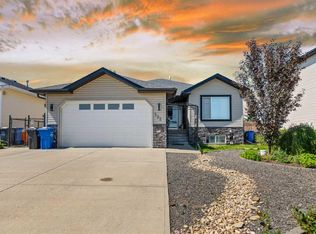 MLS ID #A2286183, Jatinder Behla, Associate, Urban-Realty.Ca. courtesy of Pillar9 System
 - C$499,9006 bd3 ba1.5k sqft426 S 9th St, Beiseker, AB T0M 0G0For Sale
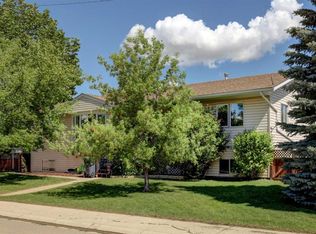 MLS ID #A2317765, Larry Martin, Associate, Maxwell Capital Realty. courtesy of Pillar9 System
 - C$499,9004 bd3 ba1.3k sqft301 E 9th St, Beiseker, AB T0M 0G0For Sale
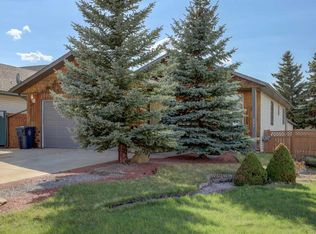 MLS ID #A2309561, Larry Martin, Associate, Maxwell Capital Realty. courtesy of Pillar9 System
 - C$465,0004 bd3 ba1.4k sqft434 E 9th St, Beiseker, AB T0M 0G0For SaleMLS ID #A2322362, Bobbi Morrison, Associate, Re/Max Rocky View Real Estate. courtesy of Pillar9 System
- C$525,0003 bd3 ba1.6k sqft72 E Springs Cres SE, Airdrie, AB T4A 2C7For SaleMLS ID #A2329808, Justin Havre, Associate, Exp Realty. courtesy of Pillar9 System
- C$497,0003 bd3 ba1.2k sqft75 S Everglade Dr SE, Airdrie, AB T4B 2E8For SaleMLS ID #A2326880, Dan Peters, Broker, Re/Max Rocky View Real Estate. courtesy of Pillar9 System
- C$486,0004 bd2 ba1k sqft72 S Marquis Pl SE, Airdrie, AB T4A 1Z1For SaleMLS ID #A2317744, Ian Porter, Associate, Cir Realty. courtesy of Pillar9 System
- C$568,8885 bd4 ba1.4k sqft793 N Luxstone Lndg SW, Airdrie, AB T4B 3K9For SaleMLS ID #A2329711, Shaukat Hayat, Associate, Remax Innovations. courtesy of Pillar9 System
- C$449,9004 bd3 ba1.3k sqft14 N Easterbrook Pl SE, Airdrie, AB T4B 2H2For SaleMLS ID #A2327919, Matt Halladay, Associate, Real Estate Professionals Inc.. courtesy of Pillar9 System
- C$389,9005 bd3 ba1.1k sqft23 E Beaver Pl, Beiseker, AB T0M 0G0For SaleMLS ID #A2300496, Larry Martin, Associate, Maxwell Capital Realty. courtesy of Pillar9 System
- C$485,0005 bd2 ba1.1k sqft1837 N Meadowbrook Dr SE, Airdrie, AB T4A 1V5For SaleMLS ID #A2287190, Danny Greene, Associate, Re/Max First. courtesy of Pillar9 System
- C$484,9003 bd3 ba1.3k sqft7 E Springs Cres SE, Airdrie, AB T4A 2C2For SaleMLS ID #A2327506, Michelle Eldjarnson, Broker, Re/Max Key. courtesy of Pillar9 System
- C$519,9004 bd3 ba1.1k sqft101 Aspen Cres S, Airdrie, AB T4B 1K6For SaleMLS ID #A2317054, Nettie Hendricks, Associate, Century 21 Bamber Realty Ltd.. courtesy of Pillar9 System
- C$529,0005 bd3 ba1.1k sqft231 S Silver Springs Way NW, Airdrie, AB T4B 2Y3For SaleMLS ID #A2323146, Natalie Berthiaume, Associate, Cir Realty. courtesy of Pillar9 System
- C$474,9004 bd3 ba1k sqft128 S Ridgegate Way SW, Airdrie, AB T4B 1A9For SaleMLS ID #A2312727, Manraj Samra, Associate, Royal Lepage Metro. courtesy of Pillar9 System
- C$560,0004 bd3 ba1.5k sqft485 S Big Springs Dr SE, Airdrie, AB T4A 1A3For SaleMLS ID #A2326278, Trenton Pittner, Associate, Real Broker. courtesy of Pillar9 System
- C$529,5004 bd4 ba1.7k sqft578 W Luxstone Lndg SW, Airdrie, AB T4B 0C7For SaleMLS ID #A2323427, Celeste Wood, Associate, Real Broker. courtesy of Pillar9 System
- C$420,0004 bd2 ba1k sqft27 N Elk Hl SE, Airdrie, AB T4B 1Z1For SaleMLS ID #A2327378, Todd Steeves, Associate, Sotheby's International Realty Canada. courtesy of Pillar9 System
- C$469,9003 bd3 ba1.4k sqft1826 W Summerfield Blvd SE, Airdrie, AB T4B 1V3For SaleMLS ID #A2319614, John Slade, Associate, Royal Lepage Solutions. courtesy of Pillar9 System
