Adorably quaint 1930 character home in Irricana, Alberta — a true storybook find on a corner triple lot. Lovingly cared for, this charming residence is TURNKEY READY and offers 2 bedrooms plus a bright loft, 1 bathroom, and a four-season sun porch that’s the perfect sanctuary to sip morning tea and lose yourself in a good book. Filled with original character and natural light throughout, the home is being sold furnished with many period pieces included—move-in ready and full of personality. The property features a huge garden area, mature trees, a classic white picket fence, and a large garage with room to park and store. Practical updates include insulated new water lines and LED lighting in most rooms. Enjoy peaceful small-town living in Irricana — friendly neighbours, nature at your doorstep, and tranquility at its finest. Contact us to schedule a viewing or for more details.
For sale
C$384,900
235 N 3rd St, Irricana, AB T0M 1B0
2beds
1,136sqft
Single Family Residence
Built in 1930
9,583 Square Feet Lot
$-- Zestimate®
C$339/sqft
C$-- HOA
What's special
Corner triple lotBright loftFour-season sun porchHuge garden areaMature treesClassic white picket fence
- 55 days |
- 24 |
- 0 |
Zillow last checked:
Listing updated:
Listed by:
Tyler Baptist, Associate,
Cir Realty
Source: courtesy of Pillar9 System,MLS®#: A2325979 Originating MLS®#: Calgary
Originating MLS®#: CalgaryFacts & features
Interior
Bedrooms & bathrooms
- Bedrooms: 2
- Bathrooms: 1
- Full bathrooms: 1
Bedroom
- Level: Main
- Dimensions: 9`3" x 9`6"
Other
- Level: Main
- Dimensions: 9`8" x 12`2"
Other
- Level: Main
- Dimensions: 5`6" x 7`3"
Other
- Level: Second
- Dimensions: 9`5" x 19`1"
Dining room
- Level: Main
- Dimensions: 7`1" x 11`8"
Kitchen
- Level: Main
- Dimensions: 15`9" x 9`10"
Laundry
- Level: Main
- Dimensions: 12`7" x 5`8"
Living room
- Level: Main
- Dimensions: 19`5" x 11`9"
Other
- Level: Main
- Dimensions: 5`9" x 19`11"
Heating
- Central, Natural Gas
Cooling
- None
Appliances
- Included: Dishwasher, Gas Dryer, Gas Stove, Refrigerator, See Remarks, Washer
- Laundry: In Basement
Features
- Laminate Counters, No Smoking Home, Storage
- Flooring: Carpet, Hardwood, Linoleum
- Windows: Window Coverings
- Has fireplace: No
Interior area
- Total interior livable area: 1,136 sqft
- Finished area above ground: 981
Video & virtual tour
Property
Parking
- Total spaces: 3
- Parking features: Garage Faces Rear, Parking Pad, Single Garage Detached
- Garage spaces: 1
- Has uncovered spaces: Yes
Features
- Levels: One and One Half,1 and Half Storey
- Stories: 1.5
- Patio & porch: None
- Exterior features: Fire Pit, Private Entrance
- Fencing: Partial
- Frontage length: 22.87M 75`0"
Lot
- Size: 9,583 Square Feet
- Features: Back Lane, Back Yard, Corner Lot, Front Yard, Level, Other, Rectangular Lot, Treed
Details
- Parcel number: 103681683
- Zoning: R
Construction
Type & style
- Home type: SingleFamily
- Property subtype: Single Family Residence
Materials
- Aluminum Siding
- Foundation: Concrete Perimeter
- Roof: Asphalt Shingle
Condition
- New construction: No
- Year built: 1930
Community & HOA
Community
- Features: Playground, Sidewalks
- Subdivision: NONE
HOA
- Has HOA: No
Location
- Region: Irricana
Financial & listing details
- Price per square foot: C$339/sqft
- Date on market: 7/3/2026
- Inclusions: All contents not excluded and contents in garage include snowblower, rotor tiller, lawn mower and gardening tools
Price history
Price history is unavailable.
Public tax history
Tax history is unavailable.
Climate risks
Neighborhood: T0M
Nearby schools
GreatSchools rating
No schools nearby
We couldn't find any schools near this home.
- C$249,9002 bd1 ba835 sqft215 N 4th St, Irricana, AB T0M1B0For Sale

- C$499,8004 bd3 ba2.1k sqft616 SE McCulloch Cres, Irricana, AB T0M1B0For Sale

- C$429,0006 bd4 ba1.6k sqft640 NE McCulloch Cres, Irricana, AB T0M1B0For Sale

- C$114,9007,405 sqft603 McCulloch Cres, Irricana, AB T0M1B0Lot/Land
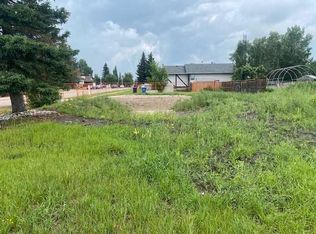
- C$108,0008,276 sqft607 Madison Dr, Irricana, AB T0M1B0Lot/Land
- C$379,5002 bd1 ba1k sqft447 S Henricks Dr, Irricana, AB T0M1B0New Construction
- C$1,100,00028.87 acres275183 Range Road 262, Rocky View County, AB T0M0G0Lot/Land
- C$849,9003 bd2 ba1.1k sqft263080 S Township Road 270a, Rocky View County, AB T0M1B0For Sale
Similar homes
- C$249,9002 bd1 ba835 sqft215 N 4th St, Irricana, AB T0M 1B0For SaleMLS ID #A2332032, Larry Martin, Associate, Maxwell Capital Realty. courtesy of Pillar9 System
- C$447,9004 bd3 ba1.4k sqft434 E 9th St, Beiseker, AB T0M 0G0For Sale
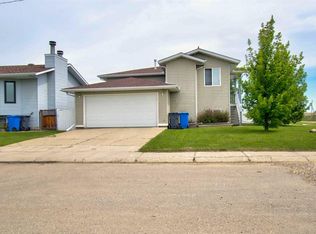 MLS ID #A2334060, Bobbi Morrison, Associate, Re/Max Rocky View Real Estate. courtesy of Pillar9 System
 - C$416,0005 bd2 ba1.1k sqft136 S Big Springs Hl SE, Airdrie, AB T4A 1K4For Sale
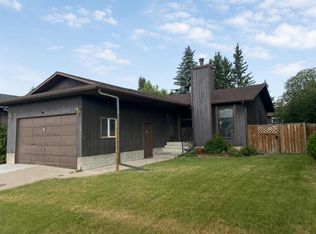 MLS ID #A2336440, Linda James, Associate, Re/Max Real Estate (Mountain View). courtesy of Pillar9 System
 - C$343,0002 bd1 ba1.1k sqft129 SW Big Hill Pl SE, Airdrie, AB T4A 1P9For Sale
 MLS ID #A2333312, Joe Thomson, Associate, Re/Max First. courtesy of Pillar9 System
 - C$364,9003 bd2 ba1.2k sqft840 NE Spring Haven Ct SE, Airdrie, AB T4A 1B7For SaleMLS ID #A2335876, Kevin Beutler, Associate, 2% Realty. courtesy of Pillar9 System
- C$295,0002 bd2 ba935 sqft197 S Spring Dale Cir SE, Airdrie, AB T4A 1N9For SaleMLS ID #A2340181, Brian Van Vliet, Associate, Real Estate Professionals Inc.. courtesy of Pillar9 System
- C$319,9003 bd1 ba1.3k sqft240 NE Big Hill Cir SE, Airdrie, AB T4A 1P8For SaleMLS ID #A2337792, Terri Stephens, Associate, Cir Realty. courtesy of Pillar9 System
- C$399,0003 bd2 ba1.4k sqft24 S Spring Dale Ct SE, Airdrie, AB T4A 1N9For SaleMLS ID #A2329674, Bobbi Morrison, Associate, Re/Max Rocky View Real Estate. courtesy of Pillar9 System
- C$499,9004 bd3 ba1.3k sqft301 E 9th St, Beiseker, AB T0M 0G0For SaleMLS ID #A2309561, Larry Martin, Associate, Maxwell Capital Realty. courtesy of Pillar9 System
- C$410,0004 bd2 ba1k sqft27 N Elk Hl SE, Airdrie, AB T4B 1Z1For SaleMLS ID #A2327378, Todd Steeves, Associate, Sotheby's International Realty Canada. courtesy of Pillar9 System
- C$355,0003 bd1 ba921 sqft36 NW Big Hill Way SE, Airdrie, AB T4A 1M7For SaleMLS ID #A2327569, Sam Cameron, Associate, Cir Realty. courtesy of Pillar9 System
- C$419,5004 bd2 ba1k sqft72 S Marquis Pl SE, Airdrie, AB T4A 1Z1For SaleMLS ID #A2317744, Ian Porter, Associate, Cir Realty. courtesy of Pillar9 System
- C$399,9002 bd1 ba962 sqft34 S Woodside Close NW, Airdrie, AB T4B 2C8For SaleMLS ID #A2335037, Lindsay Bosma, Associate, Lpt Realty. courtesy of Pillar9 System
- C$399,9002 bd2 ba1k sqft12 E Woodside Rise NW #31, Airdrie, AB T4B 2L3For SaleMLS ID #A2335463, Terri Stephens, Associate, Cir Realty. courtesy of Pillar9 System
- C$437,9004 bd2 ba1.1k sqft91 N Emberdale Way SE, Airdrie, AB T4B 1Y7For SaleMLS ID #A2334581, Aman Goggar, Associate, Royal Lepage Metro. courtesy of Pillar9 System
- C$380,0003 bd3 ba1.2k sqft211 Bayside Point NW, Airdrie, AB T4B 2X6For SaleMLS ID #A2336052, Barb Maxwell, Associate, Kic Realty. courtesy of Pillar9 System
- C$290,0002 bd2 ba1.3k sqft165 W Spring Dale Cir SE, Airdrie, AB T4A 1P6For SaleMLS ID #A2331139, Erin Pilsner, Associate, Re/Max Complete Realty. courtesy of Pillar9 System
- C$378,0002 bd3 ba1.1k sqft571 Canals Cross SW, Airdrie, AB T4B 4L3For SaleMLS ID #A2332692, Dione Irwin, Associate, The Real Estate District. courtesy of Pillar9 System
- C$384,9003 bd3 ba1.4k sqft800 E Yankee Valley Blvd SE #602, Airdrie, AB T4A 2L2For SaleMLS ID #A2323559, Brett Steele, Associate, Remax Innovations. courtesy of Pillar9 System
- C$419,9002 bd3 ba1k sqft33 N Stonegate Dr NW #23, Airdrie, AB T4B 2V6For SaleMLS ID #A2329160, Jesse Lindbeck, Associate, Real Broker. courtesy of Pillar9 System
