Wonderful opportunity to own this fabulous home in Beiseker on a corner lot with an attached garage! This fully finished property is tastefully decorated and offers an open floor plan with neutral decor. The living room is spacious and is highlighted by great sized windows. The kitchen has lots of cabinet and counter space, making it a perfect space for any chef. The dining room is spacious and has garden doors leading the the oversized back yard and deck. There are three bedrooms on main floor - one of which is the primary suite with a walk-in closet and 4 pce ensuite. The lower level is fully finished with a huge recreation space, flex room, another full washroom and an additional bedroom. Get away from the hustle and bustle of city life and be part of a great community! Call your agent today to book a viewing!
For sale
C$447,900
434 E 9th St, Beiseker, AB T0M 0G0
4beds
1,453sqft
Single Family Residence
Built in 1999
8,276 Square Feet Lot
$-- Zestimate®
C$308/sqft
C$-- HOA
What's special
Corner lotAttached garageFully finished propertyTastefully decoratedOpen floor planNeutral decorGreat sized windows
- 55 days
- 10
- 0
Zillow last checked:
Listing updated:
Listed by:
Bobbi Morrison, Associate,
Re/Max Rocky View Real Estate
Source: courtesy of Pillar9 System,MLS®#: A2334060 Originating MLS®#: Calgary
Originating MLS®#: CalgaryFacts & features
Interior
Bedrooms & bathrooms
- Bedrooms: 4
- Bathrooms: 3
- Full bathrooms: 3
Other
- Level: Main
- Dimensions: 16`2" x 13`11"
Bedroom
- Level: Main
- Dimensions: 11`1" x 10`2"
Bedroom
- Level: Main
- Dimensions: 13`6" x 13`6"
Bedroom
- Level: Basement
- Dimensions: 12`5" x 12`3"
Other
- Level: Main
- Dimensions: 0`0" x 0`0"
Other
- Level: Basement
- Dimensions: 0`0" x 0`0"
Other
- Level: Main
- Dimensions: 0`0" x 0`0"
Dining room
- Level: Main
- Dimensions: 12`4" x 6`9"
Flex space
- Level: Basement
- Dimensions: 16`11" x 10`5"
Game room
- Level: Basement
- Dimensions: 31`10" x 15`7"
Kitchen
- Level: Main
- Dimensions: 13`6" x 9`9"
Living room
- Level: Main
- Dimensions: 16`5" x 14`7"
Walk in closet
- Level: Main
- Dimensions: 6`5" x 5`8"
Heating
- Forced Air
Cooling
- None
Appliances
- Included: Dishwasher, Dryer, Electric Stove, Refrigerator, Washer
- Laundry: Other
Features
- Chandelier, Kitchen Island, Laminate Counters, No Smoking Home, Open Floorplan, See Remarks, Separate Entrance, Walk-In Closet(s)
- Flooring: Carpet, Hardwood
- Basement: Full
- Has fireplace: No
Interior area
- Total interior livable area: 1,453 sqft
Property
Parking
- Total spaces: 4
- Parking features: Double Garage Attached
- Attached garage spaces: 2
Features
- Levels: Bi-Level
- Stories: 1
- Patio & porch: Deck
- Exterior features: None
- Fencing: Fenced
- Frontage length: 16.00M 52`6"
Lot
- Size: 8,276 Square Feet
- Features: Back Yard, Corner Lot, Front Yard, Landscaped, Lawn
Details
- Parcel number: 114110486
- Zoning: R2
Construction
Type & style
- Home type: SingleFamily
- Property subtype: Single Family Residence
Materials
- Wood Frame
- Foundation: Concrete Perimeter
- Roof: Asphalt Shingle
Condition
- New construction: No
- Year built: 1999
Community & HOA
Community
- Features: Other, Park
- Subdivision: NONE
HOA
- Has HOA: No
Location
- Region: Beiseker
Financial & listing details
- Price per square foot: C$308/sqft
- Date on market: 8/2/2026
- Inclusions: Pool Table, foosball table
Price history
Price history is unavailable.
Public tax history
Tax history is unavailable.
Climate risks
Neighborhood: T0M
Nearby schools
GreatSchools rating
No schools nearby
We couldn't find any schools near this home.
Similar homes
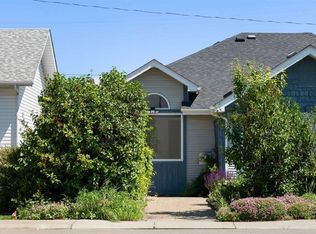
- C$499,9004 bd3 ba1.3k sqft301 E 9th St, Beiseker, AB T0M 0G0For Sale
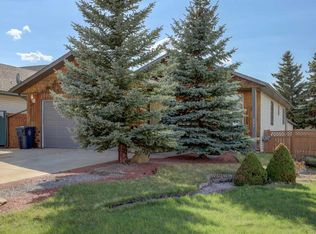 MLS ID #A2309561, Larry Martin, Associate, Maxwell Capital Realty. courtesy of Pillar9 System
 - C$499,9006 bd3 ba1.5k sqft426 S 9th St, Beiseker, AB T0M 0G0For Sale
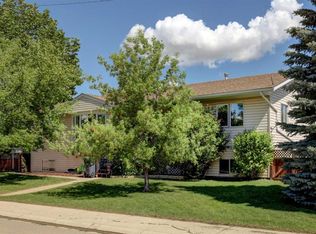 MLS ID #A2317765, Larry Martin, Associate, Maxwell Capital Realty. courtesy of Pillar9 System
 - C$524,9004 bd4 ba1.9k sqft36 W Chinook Cres, Beiseker, AB T0M 0G0For Sale
 MLS ID #A2341699, Elaine Pippi, Associate, Diamond Realty & Associates Ltd. courtesy of Pillar9 System
 - C$374,9003 bd3 ba1.6k sqft406 S 8th St, Beiseker, AB T0M 0G0For Sale
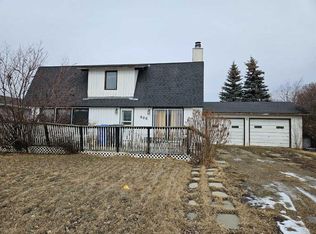 MLS ID #A2339911, Cori Busby, Associate, Re/Max Rocky View Real Estate. courtesy of Pillar9 System
