Located in the welcoming community of Beiseker, this property offers a country-style atmosphere with the charm of small-town living, all within reach of essential amenities. Opportunity awaits with this spacious 3-bedroom home offering incredible potential in a quiet, small-town setting. The home offers a warm, rustic character with vaulted ceilings and generously sized bedrooms. The primary bedroom includes a 2-piece ensuite, and the layout provides plenty of space for comfortable living. Main floor laundry adds everyday convenience. Situated on a huge lot—there is ample room for outdoor living, gardening, or future improvements. The oversized double attached garage provides excellent space for a workshop or additional storage. This property is being sold as is, making it an ideal opportunity for investors, renovators, or buyers looking to add value. A great opportunity to invest, renovate, and make it your own!
For sale
C$374,900
406 S 8th St, Beiseker, AB T0M 0G0
3beds
1,656sqft
Single Family Residence
Built in 1975
10,454 Square Feet Lot
$-- Zestimate®
C$226/sqft
C$-- HOA
What's special
Vaulted ceilingsGenerously sized bedroomsMain floor laundryOversized double attached garage
- 50 days
- 37
- 0
Zillow last checked:
Listing updated:
Listed by:
Cori Busby, Associate,
Re/Max Rocky View Real Estate
Source: courtesy of Pillar9 System,MLS®#: A2339911 Originating MLS®#: Calgary
Originating MLS®#: CalgaryFacts & features
Interior
Bedrooms & bathrooms
- Bedrooms: 3
- Bathrooms: 3
- Full bathrooms: 1
- 1/2 bathrooms: 2
Other
- Level: Second
- Dimensions: 14`8" x 15`0"
Bedroom
- Level: Second
- Dimensions: 10`0" x 13`0"
Bedroom
- Level: Second
- Dimensions: 10`0" x 13`0"
Other
- Level: Second
Other
- Level: Main
Other
- Level: Second
Dining room
- Level: Main
- Dimensions: 11`0" x 7`6"
Family room
- Level: Main
- Dimensions: 11`6" x 16`6"
Family room
- Level: Basement
- Dimensions: 16`0" x 10`6"
Kitchen
- Level: Main
- Dimensions: 14`6" x 11`0"
Laundry
- Level: Main
Living room
- Level: Main
- Dimensions: 13`10" x 15`0"
Other
- Level: Basement
- Dimensions: 11`0" x 13`6"
Heating
- Forced Air, Natural Gas
Cooling
- None
Appliances
- Included: See Remarks
- Laundry: Main Level, See Remarks
Features
- See Remarks
- Flooring: Laminate, Tile
- Basement: Full
- Number of fireplaces: 1
- Fireplace features: None
Interior area
- Total interior livable area: 1,656 sqft
Property
Parking
- Total spaces: 4
- Parking features: Double Garage Attached
- Attached garage spaces: 2
Features
- Levels: Two,2 Storey
- Stories: 1
- Patio & porch: See Remarks
- Exterior features: None
- Fencing: Partial
- Frontage length: 24.38M 80`0"
Lot
- Size: 10,454 Square Feet
- Features: Back Yard, Level, Rectangular Lot
Details
- Parcel number: 114129980
- Zoning: R1
Construction
Type & style
- Home type: SingleFamily
- Property subtype: Single Family Residence
Materials
- Wood Frame
- Foundation: Concrete Perimeter
- Roof: Asphalt Shingle
Condition
- New construction: No
- Year built: 1975
Community & HOA
Community
- Subdivision: NONE
HOA
- Has HOA: No
Location
- Region: Beiseker
Financial & listing details
- Price per square foot: C$226/sqft
- Date on market: 8/25/2026
- Inclusions: N/A
Price history
Price history is unavailable.
Public tax history
Tax history is unavailable.
Climate risks
Neighborhood: T0M
Nearby schools
GreatSchools rating
No schools nearby
We couldn't find any schools near this home.

Similar homes
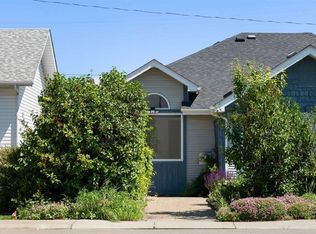
- C$499,9006 bd3 ba1.5k sqft426 S 9th St, Beiseker, AB T0M 0G0For Sale
 MLS ID #A2317765, Larry Martin, Associate, Maxwell Capital Realty. courtesy of Pillar9 System
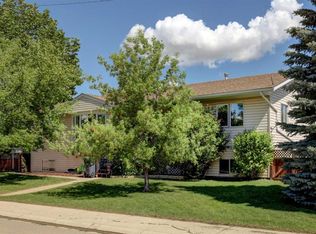
 - C$440,0003 bd3 ba2.3k sqft39 E Chinook Cres, Beiseker, AB T0M 0G0For Sale
 MLS ID #A2333116, David Brown, Associate Broker, Trec The Real Estate Company. courtesy of Pillar9 System
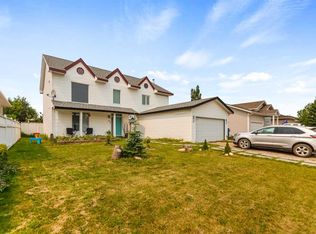
 - C$499,9004 bd3 ba1.3k sqft301 E 9th St, Beiseker, AB T0M 0G0For Sale
 MLS ID #A2309561, Larry Martin, Associate, Maxwell Capital Realty. courtesy of Pillar9 System
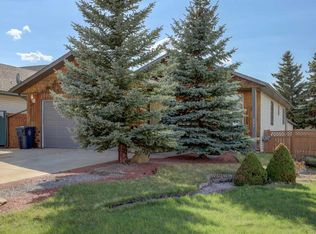
 - C$519,9004 bd4 ba1.9k sqft36 W Chinook Cres, Beiseker, AB T0M 0G0For Sale
 MLS ID #A2341699, Elaine Pippi, Associate, Diamond Realty & Associates Ltd. courtesy of Pillar9 System
