Step into your private oasis in this landmark detached home featuring 4 bedrooms/1 bath seamlessly blending legacy with enduring charm! Every room on the 1200 sq foot main level tells a story offering an irreplaceable living experience for those who appreciate architectural integrity. From the gated entrance, the private front porch you feel warmth. Vintage craftsmanship, pocket barn doors this is a house where life is lived. Custom trim and wood accents let you step back, breathe and relax. Tall oversized windows allow plenty of natural light. Office is a neutral tone with custom trim work that will inspire your endeavours! Stroll into the freshly painted bright diningroom ready to entertain and welcome family and friends! The kitchen features pot lights, an island, high faucet, tile backsplash and matching appliances for easy room flow. A split floor plan offers added privacy with a bedroom off the kitchen that has a large closet and window. The 4pc bath has glass slider doors, pedestal sink, custom cabinetry with a convenient shelf for towels. The Primary bedroom has a deep closet, hardwood floor and modern pocket barn door! Foyer has lots of pegs for handbags and jackets. In the lower is large laundry/utility room, flex space, a storage room that could be nice crafts room plus a 4th bedroom with custom beamed ceiling and french doors! The bonus room is your choice of a home theatre/games room to enjoy! A rear covered porch allows year round bbq's and relaxation. There are 2 outdoor shed spaces to store tools, tires and equipment. But there's more! Through the Arbour and into a huge market garden! Enter gate off garden to a fully enclosed area complete with concrete slab, metal gates and carport that is included! It can accomodate full sized truck! The offside concrete slab has room for couple motorcycles or maybe your snowmobiles. The metal gates open wide for back lane access! There is also extensive fenced front and side yards adding to extra green space ready for quiet enjoyment or kids & pets to play. See how this unique character home may be just what you are searching for and come on home to Acme! Beep Beep!
For sale
C$348,000
205 N Main St, Acme, AB T0M 0A0
4beds
1,200sqft
Single Family Residence
Built in 1920
6,969 Square Feet Lot
$-- Zestimate®
C$290/sqft
C$-- HOA
What's special
Gated entrancePrivate front porchVintage craftsmanshipPocket barn doorsFlex spaceHuge market garden
- 1 day
- 5
- 0
Zillow last checked:
Listing updated:
Listed by:
Linda Stephens, Associate,
Manor Hill Realty Yyc Inc.
Source: courtesy of Pillar9 System,MLS®#: A2349608 Originating MLS®#: Calgary
Originating MLS®#: CalgaryFacts & features
Interior
Bedrooms & bathrooms
- Bedrooms: 4
- Bathrooms: 1
- Full bathrooms: 1
Other
- Level: Main
- Dimensions: 11`6" x 9`10"
Bedroom
- Level: Main
- Dimensions: 11`0" x 9`6"
Bedroom
- Level: Main
- Dimensions: 11`0" x 7`7"
Bedroom
- Level: Lower
- Dimensions: 12`8" x 10`9"
Other
- Level: Main
- Dimensions: 8`0" x 5`4"
Bonus room
- Level: Lower
- Dimensions: 16`9" x 10`6"
Dining room
- Level: Main
- Dimensions: 13`2" x 11`5"
Kitchen
- Level: Main
- Dimensions: 15`3" x 11`5"
Laundry
- Level: Lower
- Dimensions: 16`6" x 16`0"
Living room
- Level: Main
- Dimensions: 12`2" x 11`6"
Office
- Level: Main
- Dimensions: 11`5" x 11`2"
Storage
- Level: Lower
- Dimensions: 9`0" x 5`9"
Heating
- Forced Air, Natural Gas
Cooling
- None
Appliances
- Included: Built-In Electric Range, Built-In Refrigerator, Dishwasher, Microwave, Other, Washer/Dryer
- Laundry: In Basement
Features
- Ceiling Fan(s), High Ceilings, Kitchen Island, Natural Woodwork, Storage, Tile Counters
- Flooring: Ceramic Tile, Hardwood
- Doors: French Doors
- Basement: Full
- Has fireplace: No
Interior area
- Total interior livable area: 1,200 sqft
- Finished area above ground: 1,200
Property
Parking
- Total spaces: 1
- Parking features: Carport
- Has carport: Yes
Features
- Levels: One
- Stories: 1
- Patio & porch: Front Porch, Rear Porch
- Exterior features: Garden, Private Yard, Storage
- Pool features: Community
- Fencing: Fenced
- Frontage length: 22.86M 75`0"
Lot
- Size: 6,969 Square Feet
- Features: Brush, City Lot
Details
- Parcel number: 113118605
- Zoning: Residential
Construction
Type & style
- Home type: SingleFamily
- Architectural style: Bungalow
- Property subtype: Single Family Residence
Materials
- Concrete, Vinyl Siding
- Foundation: Concrete Perimeter
- Roof: Asphalt Shingle
Condition
- New construction: No
- Year built: 1920
Community & HOA
Community
- Features: Clubhouse, Golf, Other, Park, Playground, Sidewalks, Street Lights
- Subdivision: NONE
HOA
- Has HOA: No
Location
- Region: Acme
Financial & listing details
- Price per square foot: C$290/sqft
- Date on market: 10/2/2026
- Inclusions: Wallmount TV and bracket in primary, Wallmount TV and bracket in blue bedroom
Price history
Price history is unavailable.
Public tax history
Tax history is unavailable.
Climate risks
Neighborhood: T0M
Nearby schools
GreatSchools rating
No schools nearby
We couldn't find any schools near this home.



Similar homes
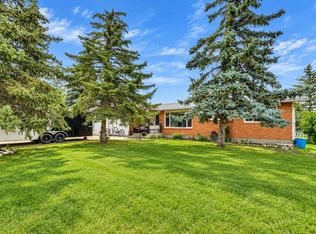
- C$329,9003 bd2 ba1.2k sqft49 S Cambridge Way, Carbon, AB T0M 0L0For Sale
 MLS ID #A2345075, Wesley Boles, Associate, Re/Max Real Estate Central Alberta. courtesy of Pillar9 System
 - C$290,0003 bd2 ba1.1k sqft848 NE Madison Dr, Irricana, AB T0M 1B0For Sale
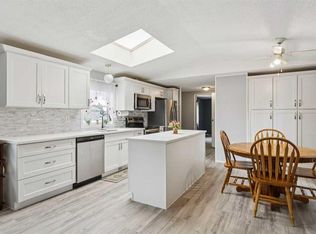 MLS ID #A2349205, Michelle Hilsabeck, Associate, Exp Realty. courtesy of Pillar9 System
 - C$374,9003 bd3 ba1.6k sqft406 S 8th St, Beiseker, AB T0M 0G0For Sale
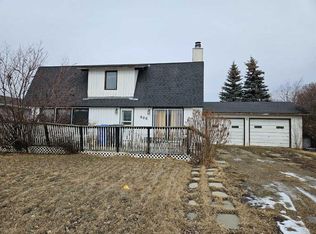 MLS ID #A2339911, Cori Busby, Associate, Re/Max Rocky View Real Estate. courtesy of Pillar9 System
 - C$410,0004 bd2 ba1.2k sqft209 W Center St S, Trochu, AB T0M 2C0For Sale
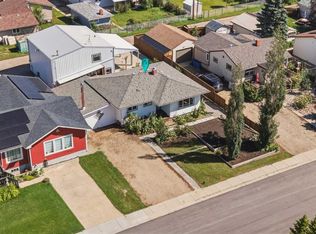 MLS ID #A2339652, Derek Thistle, Associate, Real Broker. courtesy of Pillar9 System
