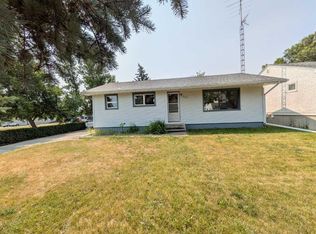
Country living at its best — just 40 minutes to Calgary and the Airport, and even closer to Airdrie. This meticulously cared-for 3+2 bedroom rancher sits on a park-like 150' x 160' lot backing directly onto the school yard and squash courts. A truly rare property offering space, privacy, charm, and modern updates throughout. Main Floor Highlights. Open floor plan with mid-century character and modern upgrades Spacious living room featuring a cozy wood fireplace Large dining room open to the living area Bright country kitchen with huge windows, breakfast bar, pantry, abundant cabinetry, and eat-in area French doors leading to your private covered deck — perfect for sunrise coffee 3 generous main floor bedrooms and updated main bath + 2piece ensuite all on one level + 2 additional lower Bedrooms. 2nd Kitchen. Laminate, carpet, lino, and window coverings Basement Finished & Bonus Spaces Family room for movies, games, or relaxation Built-in Cabinets 2 Bedrooms + office and craft/exercise room Huge cold storage room (approx. 12' x 20') — ideal for canning, Costco storage, or seasonal items In-floor heat rough-in for basement and garage Hot water on demand for efficient heating and savings Garages, Shop & Parking Front attached garages (2-car + carport) PLUS 24' x 30' insulated shop — perfect for hobbies, vehicles, or a home business Massive concrete driveway Updated shingles & windows. Outdoor Features Park-like half-acre yard with underground sprinklers (note the owners has never used) Dog run 10' x 20' covered deck with gas BBQ hookup Watch your kids play in the school yard right from your kitchen Very private Treed backyard with mature landscaping Location Perks Backs directly onto school baseball field area Acme offers an excellent school and accredited daycare Quiet, friendly community with easy access to Calgary, Airdrie, and amenities TURNKEY & ONE-OF-A-KIND A sprawling bungalow, a massive yard, a shop, +triple garage, modern updates, and unbeatable privacy — this is a must-see property. Move in NOW! Pride of Ownership. Well Maintained.
For sale
C$600,000
534 E Prospect Ave, Acme, AB T0M 0A0
4beds
1,404sqft
Single Family Residence
Built in 1965
0.55 Acres Lot
$-- Zestimate®
C$427/sqft
C$-- HOA
What's special
Breakfast barAbundant cabinetryEat-in areaBuilt-in cabinetsUpdated shingles and windowsDog runMassive yard
- 2 days
- 10
- 1
Zillow last checked:
Listing updated:
Listed by:
Debbie Mitzner, Associate,
Re/Max Landan Real Estate
Source: courtesy of Pillar9 System,MLS®#: A2344992 Originating MLS®#: Calgary
Originating MLS®#: CalgaryFacts & features
Interior
Bedrooms & bathrooms
- Bedrooms: 4
- Bathrooms: 3
- Full bathrooms: 2
- 1/2 bathrooms: 1
Bedroom
- Level: Main
- Dimensions: 10`3" x 13`11"
Bedroom
- Level: Main
- Dimensions: 12`0" x 9`6"
Other
- Level: Main
- Dimensions: 15`5" x 14`0"
Bedroom
- Level: Lower
- Dimensions: 8`10" x 16`1"
Other
- Level: Main
- Dimensions: 6`8" x 8`5"
Other
- Level: Lower
- Dimensions: 6`1" x 11`7"
Other
- Level: Main
- Dimensions: 6`8" x 2`0"
Bonus room
- Level: Lower
- Dimensions: 13`10" x 15`0"
Breakfast nook
- Level: Main
- Dimensions: 7`0" x 10`11"
Dining room
- Level: Main
- Dimensions: 10`6" x 13`9"
Foyer
- Level: Main
- Dimensions: 14`3" x 8`0"
Other
- Level: Lower
- Dimensions: 3`5" x 12`4"
Game room
- Level: Lower
- Dimensions: 18`10" x 26`0"
Kitchen
- Level: Main
- Dimensions: 16`4" x 14`11"
Other
- Level: Lower
- Dimensions: 9`10" x 12`7"
Laundry
- Level: Lower
- Dimensions: 6`1" x 15`6"
Living room
- Level: Main
- Dimensions: 15`6" x 13`5"
Pantry
- Level: Main
- Dimensions: 4`0" x 2`7"
Storage
- Level: Main
- Dimensions: 7`10" x 1`7"
Storage
- Level: Lower
- Dimensions: 6`6" x 7`3"
Heating
- Baseboard, Hot Water, Natural Gas
Cooling
- None
Appliances
- Included: Electric Stove, Garage Control(s), Portable Dishwasher, Refrigerator, Washer/Dryer
- Laundry: In Basement, Main Level, Multiple Locations
Features
- Bookcases, Built-in Features, Kitchen Island, Laminate Counters
- Flooring: Carpet, Laminate, Linoleum
- Windows: Vinyl Windows, Window Coverings
- Basement: Full
- Number of fireplaces: 1
- Fireplace features: Living Room, Wood Burning
Interior area
- Total interior livable area: 1,404 sqft
- Finished area above ground: 1,404
- Finished area below ground: 1,157
Property
Parking
- Total spaces: 7
- Parking features: Double Garage Detached, Garage Door Opener, Single Garage Attached, Single Garage Detached
- Attached garage spaces: 5
- Carport spaces: 2
- Covered spaces: 7
- Has uncovered spaces: Yes
Features
- Levels: One
- Stories: 1
- Patio & porch: Deck, Front Porch, Patio
- Exterior features: BBQ gas line, Garden, Private Entrance
- Fencing: None
- Frontage length: 45.75M 150`1"
Lot
- Size: 0.55 Acres
- Features: Back Yard, Backs on to Park/Green Space, Few Trees, Front Yard, Fruit Trees/Shrub(s), Garden, Gentle Sloping, Greenbelt, Landscaped, Level, Low Maintenance Landscape, No Neighbours Behind
Details
- Additional structures: Shed(s), Shop, Workshop
- Parcel number: 113161921
- Zoning: R1
Construction
Type & style
- Home type: SingleFamily
- Architectural style: Bungalow
- Property subtype: Single Family Residence
Materials
- Brick, Vinyl Siding, Wood Frame
- Foundation: Concrete Perimeter
- Roof: Asphalt Shingle
Condition
- New construction: No
- Year built: 1965
Community & HOA
Community
- Features: Golf, Park, Playground
- Subdivision: NONE
HOA
- Has HOA: No
Location
- Region: Acme
Financial & listing details
- Price per square foot: C$427/sqft
- Date on market: 9/22/2026
- Inclusions: N/A
Price history
Price history is unavailable.
Public tax history
Tax history is unavailable.
Climate risks
Neighborhood: T0M
Nearby schools
GreatSchools rating
No schools nearby
We couldn't find any schools near this home.

Similar homes
- C$414,9004 bd2 ba1.2k sqft410 S Fowler St, Acme, AB T0M 0A0For Sale
 MLS ID #A2346937, Larry Martin, Associate, Maxwell Capital Realty. courtesy of Pillar9 System
 - C$324,8004 bd2 ba1.6k sqft213 N Main St, Acme, AB T0M 0A0For Sale
 MLS ID #A2341925, Sandy Seifert, Associate, Re/Max First. courtesy of Pillar9 System
 - C$399,0005 bd2 ba1k sqft223 N Allison St, Acme, AB T0M 0A0For Sale
 MLS ID #A2317065, Linda Stephens, Associate, Manor Hill Realty Yyc Inc.. courtesy of Pillar9 System
 - C$829,9003 bd2 ba1.5k sqft28159 NE Township Road 300, Mountain View County, AB T0M 0S0For Sale
 MLS ID #A2341325, Rees Smith, Associate, Cir Realty. courtesy of Pillar9 System
