Maybe you are looking for a nice fully finished 4 bedroom 2 bath home for your family, or maybe you are wanting the huge garage/shop. Why pick one or the other? Both can be had for a very affordable price. This bungalow is in the wonderful Village of Acme, only a short commute away from Calgary and Airdrie. This home features newer appliances, newer hot water tank and furnace, and some new windows. The main floor laundry means less trips to the basement, but when you are wanting to entertain, you can enjoy the huge rec room, wet bar and cozy wood fireplace/wood stove. This mechanic's dream family home could be yours.
For sale
C$414,900
410 S Fowler St, Acme, AB T0M 0A0
4beds
1,202sqft
Single Family Residence
Built in 1976
6,969 Square Feet Lot
$-- Zestimate®
C$345/sqft
C$-- HOA
What's special
Newer appliancesSome new windowsMain floor laundryHuge rec roomWet bar
- 3 days
- 3
- 0
Zillow last checked:
Listing updated:
Listed by:
Larry Martin, Associate,
Maxwell Capital Realty
Source: courtesy of Pillar9 System,MLS®#: A2346937 Originating MLS®#: Calgary
Originating MLS®#: CalgaryFacts & features
Interior
Bedrooms & bathrooms
- Bedrooms: 4
- Bathrooms: 2
- Full bathrooms: 2
Bedroom
- Level: Main
- Dimensions: 9`8" x 11`0"
Bedroom
- Level: Main
- Dimensions: 9`8" x 9`3"
Other
- Level: Main
- Dimensions: 13`0" x 13`9"
Bedroom
- Level: Lower
- Dimensions: 17`5" x 11`0"
Other
- Level: Main
- Dimensions: 9`8" x 6`7"
Other
- Level: Lower
- Dimensions: 6`11" x 5`11"
Dining room
- Level: Main
- Dimensions: 12`11" x 9`4"
Other
- Level: Lower
- Dimensions: 6`9" x 6`2"
Game room
- Level: Lower
- Dimensions: 24`0" x 23`3"
Kitchen
- Level: Main
- Dimensions: 11`2" x 10`0"
Laundry
- Level: Main
- Dimensions: 8`2" x 7`7"
Living room
- Level: Main
- Dimensions: 13`5" x 17`0"
Storage
- Level: Lower
- Dimensions: 3`10" x 4`11"
Storage
- Level: Lower
- Dimensions: 10`2" x 17`7"
Heating
- Forced Air, Natural Gas
Cooling
- None
Appliances
- Included: Dishwasher, Electric Range, Freezer, Microwave Hood Fan, Refrigerator, Washer/Dryer
- Laundry: Main Level
Features
- No Smoking Home
- Flooring: Carpet, Laminate, Linoleum
- Basement: Full
- Number of fireplaces: 1
- Fireplace features: Recreation Room, Wood Burning
Interior area
- Total interior livable area: 1,202 sqft
- Finished area above ground: 1,202
Video & virtual tour
Property
Parking
- Total spaces: 6
- Parking features: Double Garage Detached, Off Street, Oversized
- Garage spaces: 4
Features
- Levels: One
- Stories: 1
- Patio & porch: Deck
- Exterior features: BBQ gas line, Private Yard
- Fencing: Fenced
- Frontage length: 20.12M 66`0"
Lot
- Size: 6,969 Square Feet
- Features: Back Lane, Back Yard, Landscaped, Many Trees
Details
- Parcel number: 113118534
- Zoning: R-1
Construction
Type & style
- Home type: SingleFamily
- Architectural style: Bungalow
- Property subtype: Single Family Residence
Materials
- Vinyl Siding
- Foundation: Concrete Perimeter
- Roof: Asphalt Shingle
Condition
- New construction: No
- Year built: 1976
Community & HOA
Community
- Features: Golf, Playground
- Subdivision: NONE
HOA
- Has HOA: No
Location
- Region: Acme
Financial & listing details
- Price per square foot: C$345/sqft
- Date on market: 9/21/2026
- Inclusions: All window coverings, greenhouse, woodstove/fireplace, chest freezer
Price history
Price history is unavailable.
Public tax history
Tax history is unavailable.
Climate risks
Neighborhood: T0M
Nearby schools
GreatSchools rating
No schools nearby
We couldn't find any schools near this home.

Similar homes
- C$600,0004 bd3 ba1.4k sqft534 E Prospect Ave, Acme, AB T0M 0A0For Sale
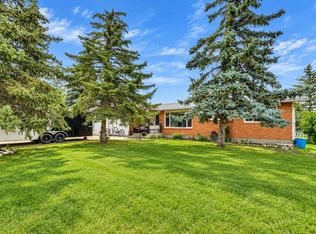 MLS ID #A2344992, Debbie Mitzner, Associate, Re/Max Landan Real Estate. courtesy of Pillar9 System
 - C$399,0005 bd2 ba1k sqft223 N Allison St, Acme, AB T0M 0A0For Sale
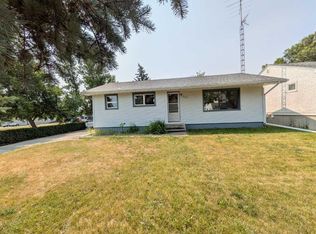 MLS ID #A2317065, Linda Stephens, Associate, Manor Hill Realty Yyc Inc.. courtesy of Pillar9 System
 - C$324,8004 bd2 ba1.6k sqft213 N Main St, Acme, AB T0M 0A0For Sale
 MLS ID #A2341925, Sandy Seifert, Associate, Re/Max First. courtesy of Pillar9 System
 - C$439,0004 bd2 ba1.2k sqft209 W Center St S, Trochu, AB T0M 2C0For Sale
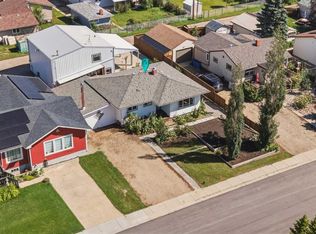 MLS ID #A2339652, Derek Thistle, Associate, Real Broker. courtesy of Pillar9 System
