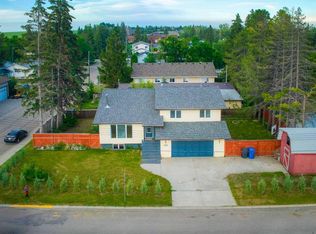
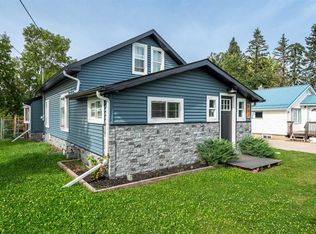
Top-notch location! Close to a school, playground and soccer fields, and within walking distance of downtown, this four-bedroom home offers convenience and plenty of outdoor space. With two bedrooms upstairs and two downstairs, plus a full bathroom on each level, the layout is well suited to a variety of needs. The beautiful, spacious backyard features a greenhouse, large garden area and raspberry patch, while a cold room provides storage for your home canning. Enjoy the large rear deck and the convenience of a single car garage. Recent improvements include shingles, windows and siding as well as the new front deck. A great opportunity for first-time buyers or investors seeking a rental property!
For sale
C$279,900
416 W 11th Ave N, Three Hills, AB T0M 2A0
4beds
920sqft
Single Family Residence
Built in 1961
8,712 Square Feet Lot
$-- Zestimate®
C$304/sqft
C$-- HOA
What's special
Four-bedroom homeBeautiful spacious backyardLarge garden areaRaspberry patchLarge rear deckSingle car garage
- 3 days
- 39
- 1
Zillow last checked:
Listing updated:
Listed by:
Timothy Arnold, Associate,
Re/Max Real Estate Central Alberta
Source: courtesy of Pillar9 System,MLS®#: A2348596 Originating MLS®#: Central Alberta
Originating MLS®#: Central AlbertaFacts & features
Interior
Bedrooms & bathrooms
- Bedrooms: 4
- Bathrooms: 2
- Full bathrooms: 2
Bedroom
- Level: Main
- Dimensions: 8`6" x 10`5"
Other
- Level: Main
- Dimensions: 9`11" x 13`5"
Bedroom
- Level: Basement
- Dimensions: 10`2" x 11`8"
Bedroom
- Level: Basement
- Dimensions: 7`10" x 11`8"
Other
- Level: Main
- Dimensions: 5`1" x 7`9"
Other
- Level: Basement
- Dimensions: 6`6" x 6`3"
Dining room
- Level: Main
- Dimensions: 9`1" x 11`5"
Other
- Level: Basement
- Dimensions: 7`3" x 8`2"
Other
- Level: Basement
- Dimensions: 4`4" x 4`4"
Game room
- Level: Basement
- Dimensions: 14`6" x 24`0"
Kitchen
- Level: Main
- Dimensions: 9`0" x 11`8"
Laundry
- Level: Main
- Dimensions: 7`4" x 6`4"
Living room
- Level: Main
- Dimensions: 14`2" x 11`5"
Office
- Level: Basement
- Dimensions: 7`7" x 5`10"
Storage
- Level: Basement
- Dimensions: 4`4" x 3`11"
Heating
- Forced Air, Natural Gas
Cooling
- None
Appliances
- Included: Dryer, Electric Stove, Garage Control(s), Microwave Hood Fan, Refrigerator, Washer
- Laundry: Main Level
Features
- Storage
- Flooring: Carpet, Linoleum
- Windows: Vinyl Windows, Window Coverings
- Basement: Full
- Has fireplace: No
Interior area
- Total interior livable area: 920.32 sqft
- Finished area above ground: 920
- Finished area below ground: 793
Video & virtual tour
Property
Parking
- Total spaces: 3
- Parking features: Asphalt, Single Garage Attached
- Attached garage spaces: 1
Features
- Levels: One
- Stories: 1
- Patio & porch: Deck
- Exterior features: Garden, Private Yard
- Fencing: Partial
- Frontage length: 20.12M 66`0"
Lot
- Size: 8,712 Square Feet
- Dimensions: 66 x 132
- Features: Back Yard, Front Yard, Fruit Trees/Shrub(s), Garden, Lawn, Rectangular Lot
Details
- Additional structures: Shed(s), Greenhouse
- Zoning: R1
Construction
Type & style
- Home type: SingleFamily
- Architectural style: Bungalow
- Property subtype: Single Family Residence
Materials
- Mixed, Vinyl Siding, Wood Frame
- Roof: Asphalt Shingle
Condition
- New construction: No
- Year built: 1961
Community & HOA
Community
- Features: None
- Subdivision: NONE
HOA
- Has HOA: No
Location
- Region: Three Hills
Financial & listing details
- Price per square foot: C$304/sqft
- Date on market: 10/12/2026
- Inclusions: n/a
Price history
Price history is unavailable.
Public tax history
Tax history is unavailable.
Climate risks
Neighborhood: T0M
Nearby schools
GreatSchools rating
No schools nearby
We couldn't find any schools near this home.

Similar homes
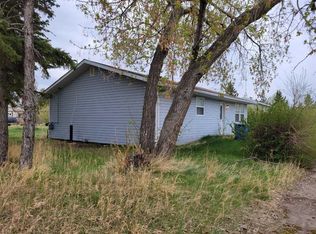
- C$275,0005 bd2 ba960 sqft239 E 4th Ave SE, Three Hills, AB T0M 2A0For Sale
 MLS ID #A2350798, Darla Gagyi, Associate, Big Earth Realty. courtesy of Pillar9 System
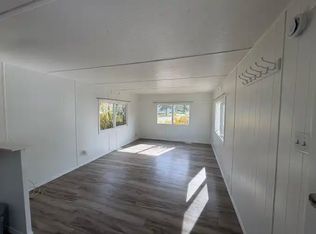
 - C$249,9003 bd2 ba825 sqft320 W 4th Ave S, Three Hills, AB T0M 2A0For Sale
 MLS ID #A2345366, Wesley Boles, Associate, Re/Max Real Estate Central Alberta. courtesy of Pillar9 System
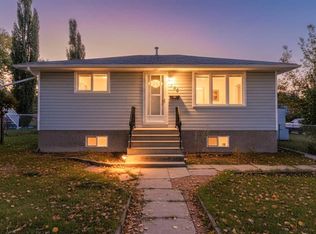
 - C$269,0003 bd2 ba1.3k sqft813 E 8th Ave NE, Three Hills, AB T0M 2A0For Sale
 MLS ID #A2344079, Lorna Yost, Associate, First Place Realty. courtesy of Pillar9 System
 - C$288,8885 bd2 ba1k sqft275 N 7th St SE, Three Hills, AB T0M 2A0For Sale
 MLS ID #A2331817, Rollin Christenson, Associate, 2 Percent Realty Advantage. courtesy of Pillar9 System
