GREAT FAMILY HOME CLOSE TO SCHOOL! This 5-bedroom, 2.5-bath bungalow offers a functional layout, plenty of living space, and a convenient Three Hills location close to the K–12 school. The main floor features a comfortable living area, kitchen and dining space, along with three bedrooms, including a primary bedroom with its own 2-piece ensuite, plus a main bathroom. Downstairs adds even more room with two additional bedrooms, a spacious rec room perfect for family movie nights, games or entertaining, another bathroom, and a large laundry room with plenty of practical space. Outside, the backyard offers a covered patio—perfect for relaxing or entertaining—along with a handy storage shed. A detached double garage and additional RV parking are conveniently accessed from the back alley, providing plenty of space for vehicles, toys and storage. With five bedrooms, generous living areas, excellent parking and a location close to school, parks, playgrounds and other Three Hills amenities, this property offers plenty of space and a practical layout for a growing or busy family. Come take a look and imagine making it your own!
For sale
C$325,000
616 6th St SE, Three Hills, AB T0M 2A0
5beds
1,140sqft
Single Family Residence
Built in 1974
8,276 Square Feet Lot
$-- Zestimate®
C$285/sqft
C$-- HOA
What's special
Functional layoutPlenty of living spaceKitchen and dining spaceHandy storage shedDetached double garageAdditional rv parking
- 9 days
- 44
- 0
Zillow last checked:
Listing updated:
Listed by:
Lorna Yost, Associate,
First Place Realty
Source: courtesy of Pillar9 System,MLS®#: A2344175 Originating MLS®#: Calgary
Originating MLS®#: CalgaryFacts & features
Interior
Bedrooms & bathrooms
- Bedrooms: 5
- Bathrooms: 3
- Full bathrooms: 2
- 1/2 bathrooms: 1
Other
- Level: Main
- Dimensions: 13`3" x 10`1"
Bedroom
- Level: Main
- Dimensions: 10`6" x 9`5"
Bedroom
- Level: Main
- Dimensions: 10`6" x 9`5"
Bedroom
- Level: Basement
- Dimensions: 12`11" x 12`2"
Bedroom
- Level: Basement
- Dimensions: 10`11" x 9`6"
Other
- Level: Main
- Dimensions: 0`0" x 0`0"
Other
- Level: Basement
- Dimensions: 0`0" x 0`0"
Other
- Level: Main
- Dimensions: 0`0" x 0`0"
Dining room
- Level: Main
- Dimensions: 12`1" x 7`9"
Game room
- Level: Basement
- Dimensions: 15`4" x 30`3"
Kitchen
- Level: Main
- Dimensions: 12`1" x 8`5"
Laundry
- Level: Basement
- Dimensions: 12`10" x 11`4"
Living room
- Level: Main
- Dimensions: 13`0" x 16`0"
Heating
- Forced Air, Wall Furnace
Cooling
- None
Appliances
- Included: Dishwasher, Dryer, Electric Stove, Range Hood, Refrigerator, Washer
- Laundry: In Basement
Features
- Ceiling Fan(s), Central Vacuum, No Animal Home, No Smoking Home, Storage, Suspended Ceiling
- Flooring: Carpet, Linoleum
- Windows: Window Coverings
- Basement: Full
- Has fireplace: No
Interior area
- Total interior livable area: 1,140 sqft
Video & virtual tour
Property
Parking
- Total spaces: 3
- Parking features: Double Garage Detached, RV Access/Parking
- Garage spaces: 2
Features
- Levels: One
- Stories: 1
- Patio & porch: Covered, Patio
- Exterior features: Storage
- Pool features: Community
- Fencing: Partial
- Frontage length: 5.57M 18`3"
Lot
- Size: 8,276 Square Feet
- Features: Back Lane, Back Yard, Rectangular Lot, Street Lighting, Treed
Details
- Additional structures: Shed(s)
- Parcel number: 113183284
- Zoning: R1
Construction
Type & style
- Home type: SingleFamily
- Architectural style: Bungalow
- Property subtype: Single Family Residence
Materials
- Wood Frame, Wood Siding
- Foundation: Concrete Perimeter
- Roof: Asphalt Shingle
Condition
- New construction: No
- Year built: 1974
Community & HOA
Community
- Features: Park, Playground, Sidewalks, Street Lights, Tennis Court(s)
- Subdivision: NONE
HOA
- Has HOA: No
Location
- Region: Three Hills
Financial & listing details
- Price per square foot: C$285/sqft
- Date on market: 9/10/2026
- Inclusions: N/A
Price history
Price history is unavailable.
Public tax history
Tax history is unavailable.
Climate risks
Neighborhood: T0M
Nearby schools
GreatSchools rating
No schools nearby
We couldn't find any schools near this home.


Similar homes
- C$288,8885 bd2 ba1k sqft275 N 7th St SE, Three Hills, AB T0M 2A0For Sale
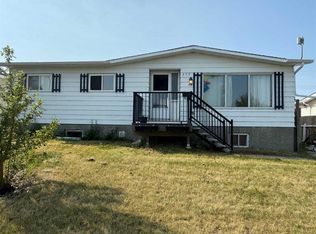 MLS ID #A2331817, Rollin Christenson, Associate, 2 Percent Realty Advantage. courtesy of Pillar9 System
 - C$399,9004 bd3 ba1.3k sqft345 N 9th St SE, Three Hills, AB T0M 2A0For Sale
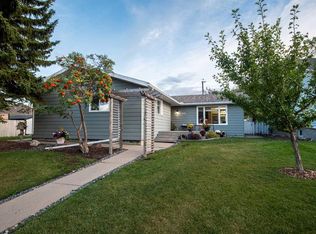 MLS ID #A2319392, Lorna Yost, Associate, First Place Realty. courtesy of Pillar9 System
 - C$269,0003 bd2 ba1.3k sqft813 E 8th Ave NE, Three Hills, AB T0M 2A0For Sale
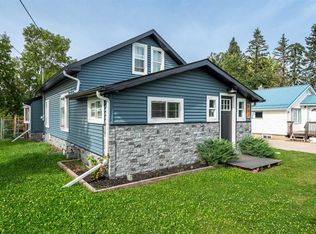 MLS ID #A2344079, Lorna Yost, Associate, First Place Realty. courtesy of Pillar9 System
 - C$189,0003 bd1 ba994 sqft215 E 2nd Ave NE, Three Hills, AB T0M 2A0For Sale
 MLS ID #A2342457, Lorna Yost, Associate, First Place Realty. courtesy of Pillar9 System
