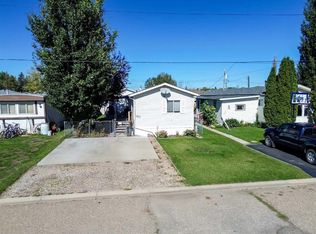
A TRUE 10! Very rare opportunity to purchase this immaculate 1.28-acre parklike setting backing directly onto the Trochu Golf Course! This charming property offers privacy, space, character and breathtaking panoramic countryside and golf course views. The home is loaded with character and charm, featuring a spacious living room with a gas fireplace and large picture window that fills the space with natural light. There are two comfortable bedrooms, a 4-piece bathroom, and fresh new paint throughout. Recent upgrades also include new siding and roof on both the house and garage, approximately 70% new windows, a new furnace motor and updated appliances. The paved driveway has also just been resealed and a large upgraded deck adding to the impressive list of improvements. The outbuildings are equally exceptional. The massive 34' x 24' detached garage features an on-demand boiler and in-floor heating, making it an ideal space for vehicles, hobbies, workshop use or storage. An additional single garage provides even more room for yard equipment and tools. With its stunning setting, golf course frontage, mature landscaping, extensive upgrades and undeniable charm, this property is truly somet hing special. Located in the friendly community of Trochu, approximately 1 hour 30 minutes from Calgary, 1 hour from Red Deer, and just 15 minutes from Three Hills, this property offers the perfect blend of peaceful country living and convenient access to major centres.
For sale
C$425,000
223 N Devilder Ave, Trochu, AB T0M 2C0
2beds
1,295sqft
Single Family Residence
Built in 1945
1.28 Acres Lot
$-- Zestimate®
C$328/sqft
C$-- HOA
What's special
Gas fireplaceFresh new paint throughoutUpdated appliancesPaved drivewayLarge upgraded deckAdditional single garageMature landscaping
- 54 days
- 56
- 4
Zillow last checked:
Listing updated:
Listed by:
Dusty Smith, Associate,
Royal Lepage Network Realty Corp.
Source: courtesy of Pillar9 System,MLS®#: A2340897 Originating MLS®#: Central Alberta
Originating MLS®#: Central AlbertaFacts & features
Interior
Bedrooms & bathrooms
- Bedrooms: 2
- Bathrooms: 1
- Full bathrooms: 1
Bedroom
- Level: Main
- Dimensions: 11`2" x 8`7"
Other
- Level: Main
- Dimensions: 11`2" x 11`11"
Other
- Level: Main
Dining room
- Level: Main
- Dimensions: 9`0" x 13`11"
Family room
- Level: Main
- Dimensions: 11`2" x 13`0"
Kitchen
- Level: Main
- Dimensions: 13`3" x 9`11"
Living room
- Level: Main
- Dimensions: 14`11" x 23`0"
Heating
- Forced Air, Natural Gas
Cooling
- None
Appliances
- Included: Dishwasher, Garage Control(s), Gas Stove, Refrigerator, Washer/Dryer
- Laundry: In Basement
Features
- See Remarks
- Flooring: Laminate
- Windows: Window Coverings
- Basement: Partial
- Number of fireplaces: 1
- Fireplace features: Gas
Interior area
- Total interior livable area: 1,295 sqft
Video & virtual tour
Property
Parking
- Total spaces: 4
- Parking features: Asphalt, Double Garage Detached, Off Street, Paved, Single Garage Detached
- Garage spaces: 3
Features
- Levels: One
- Stories: 1
- Patio & porch: Deck
- Exterior features: Private Yard
- Fencing: None
- Has view: Yes
- Frontage length: 0.00M 0`0"
Lot
- Size: 1.28 Acres
- Features: On Golf Course, Paved, Private, Views
Details
- Parcel number: 57243005
- Zoning: Residential District
Construction
Type & style
- Home type: SingleFamily
- Architectural style: Bungalow
- Property subtype: Single Family Residence
Materials
- Wood Frame
- Foundation: Concrete Perimeter
- Roof: Asphalt Shingle
Condition
- New construction: No
- Year built: 1945
Community & HOA
Community
- Features: Golf
- Subdivision: NONE
HOA
- Has HOA: No
Location
- Region: Trochu
Financial & listing details
- Price per square foot: C$328/sqft
- Date on market: 8/28/2026
- Inclusions: N/A
Price history
Price history is unavailable.
Public tax history
Tax history is unavailable.
Climate risks
Neighborhood: T0M
Nearby schools
GreatSchools rating
No schools nearby
We couldn't find any schools near this home.
Similar homes
- C$539,0005 bd3 ba1.3k sqft120 S Devilder Ave, Trochu, AB T0M 2C0For Sale
 MLS ID #A2304192, Wesley Boles, Associate, Re/Max Real Estate Central Alberta. courtesy of Pillar9 System
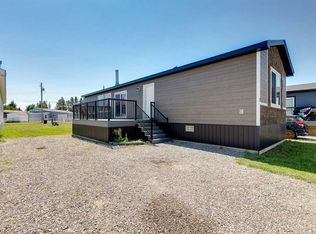
 - C$289,9003 bd2 ba958 sqft517 N Royal Dr, Trochu, AB T0M 2C0For Sale
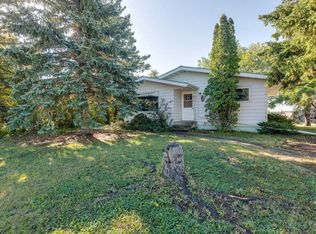 MLS ID #A2343962, Barry Reder, Associate Broker, Maxwell Capital Realty. courtesy of Pillar9 System
 - C$270,0003 bd3 ba1.1k sqft602 S Royal Dr, Trochu, AB T0M 2C0For Sale
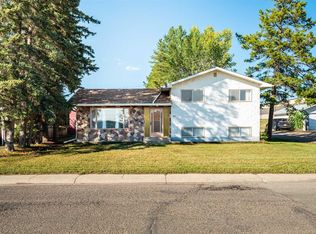 MLS ID #A2339233, Darla Gagyi, Associate, Big Earth Realty. courtesy of Pillar9 System
 - C$260,0003 bd2 ba1.5k sqft8 NE Trochu Ave, Trochu, AB T0M 2C0For Sale
 MLS ID #A2323665, Darla Gagyi, Associate, Big Earth Realty. courtesy of Pillar9 System
