Welcome to this beautifully maintained 4.7-acre acreage just 25 minutes East of Innisfail. Surrounded by mature trees and peaceful countryside, this unique property offers both a charming home and income-generating potential through an established Saskatoon berry orchard. The home is warm and inviting, featuring bright living spaces, an updated kitchen, a spacious dining area, and a versatile loft perfect for a family room, office, or guest space. Large windows throughout showcase stunning views of the surrounding landscape and provide an abundance of natural light. 1940's home moved onto walkout basement foundation in 1979. Outside, you'll find a private, park-like setting with beautifully landscaped grounds, mature shelterbelts, and plenty of room to enjoy country living. The thriving Saskatoon berry operation offers an excellent opportunity for supplemental income or a rewarding hobby business. Whether you're looking for a peaceful rural retreat, a hobby farm, or a property with business potential, this picturesque acreage delivers the best of country living while remaining conveniently close to Elnora and surrounding communities. Upgrades include a new water well pump and pressure tank in 2023, a new Hot Water Tank in 2024, a High-Efficiency Furnace in 2016, new Roof and Sheeting replaced in 2014, many upgraded windows, new Siding in 2014, Garage with a lean-to on both sides built in 1992.
For sale
C$610,000
35321 W Range Road 242, Red Deer County, AB T0M 0Y0
2beds
1,207sqft
Single Family Residence
Built in 1940
4.7 Acres Lot
$-- Zestimate®
C$505/sqft
C$-- HOA
What's special
Surrounded by mature treesPeaceful countrysideBright living spacesUpdated kitchenSpacious dining areaLarge windows throughoutAbundance of natural light
- 39 days |
- 53 |
- 4 |
Zillow last checked:
Listing updated:
Listed by:
Pat Macdonell, Associate,
Royal Lepage Network Realty Corp.
Source: courtesy of Pillar9 System,MLS®#: A2321750 Originating MLS®#: Central Alberta
Originating MLS®#: Central AlbertaFacts & features
Interior
Bedrooms & bathrooms
- Bedrooms: 2
- Bathrooms: 2
- Full bathrooms: 2
Other
- Level: Main
- Dimensions: 13`6" x 11`5"
Bedroom
- Level: Basement
- Dimensions: 13`2" x 9`11"
Other
- Level: Main
- Dimensions: 10`5" x 9`1"
Other
- Level: Basement
- Dimensions: 10`9" x 7`9"
Dining room
- Level: Main
- Dimensions: 15`3" x 10`2"
Family room
- Level: Second
- Dimensions: 16`1" x 27`5"
Foyer
- Level: Main
- Dimensions: 8`10" x 6`7"
Other
- Level: Basement
- Dimensions: 24`1" x 16`4"
Game room
- Level: Basement
- Dimensions: 13`3" x 23`1"
Kitchen
- Level: Main
- Dimensions: 14`1" x 11`8"
Living room
- Level: Main
- Dimensions: 14`1" x 12`7"
Office
- Level: Main
- Dimensions: 10`4" x 11`9"
Storage
- Level: Second
- Dimensions: 4`1" x 2`7"
Storage
- Level: Basement
- Dimensions: 10`11" x 6`2"
Heating
- Fireplace(s), Forced Air, Natural Gas
Cooling
- None
Appliances
- Included: Electric Stove, Range Hood, Refrigerator, Washer/Dryer
- Laundry: In Basement, Laundry Room
Features
- Breakfast Bar, Built-in Features, Laminate Counters, Storage
- Flooring: Carpet, Laminate, Linoleum
- Basement: Full
- Number of fireplaces: 1
- Fireplace features: Wood Burning
Interior area
- Total interior livable area: 1,207 sqft
Video & virtual tour
Property
Parking
- Total spaces: 4
- Parking features: Carport, Single Garage Detached
- Garage spaces: 2
- Carport spaces: 2
- Covered spaces: 4
Features
- Levels: One and One Half,1 and Half Storey
- Stories: 1.5
- Patio & porch: Deck, Front Porch
- Exterior features: Private Yard, Storage
- Fencing: Partial
Lot
- Size: 4.7 Acres
- Features: Fruit Trees/Shrub(s), Landscaped, Lawn, Many Trees, Native Plants, No Neighbours Behind, Private, Secluded
Details
- Additional structures: Shed(s), Workshop
- Parcel number: 102236813
- Zoning: AG
Construction
Type & style
- Home type: SingleFamily
- Architectural style: Acreage with Residence
- Property subtype: Single Family Residence
Materials
- Vinyl Siding
- Foundation: Concrete Perimeter
- Roof: Asphalt Shingle
Condition
- New construction: No
- Year built: 1940
Utilities & green energy
- Water: Well
- Utilities for property: Electricity Connected, Natural Gas Connected, Phone Connected
Community & HOA
Community
- Features: Fishing, Lake, Other, Park, Playground
- Subdivision: NONE
HOA
- Has HOA: No
Location
- Region: Red Deer County
Financial & listing details
- Price per square foot: C$505/sqft
- Date on market: 6/18/2026
- Inclusions: Skidded Workshop, Shed
- Electric utility on property: Yes
Pat Macdonell, Associate
Pat Macdonell, Associate
By pressing Contact Agent, you agree that the real estate professional identified above may call/text you about your search, which may involve use of automated means and pre-recorded/artificial voices. You don't need to consent as a condition of buying any property, goods, or services. Message/data rates may apply. You also agree to our Terms of Use. Zillow does not endorse any real estate professionals. We may share information about your recent and future site activity with your agent to help them understand what you're looking for in a home.
Price history
Price history is unavailable.
Public tax history
Tax history is unavailable.
Climate risks
Neighborhood: T0M
Nearby schools
GreatSchools rating
No schools nearby
We couldn't find any schools near this home.
- C$568,0004 bd1 ba1.4k sqft350077 Range Road 250, Kneehill County, AB T0M0Z0For Sale

- C$950,0003 bd3 ba1.8k sqft36044 Southeast Br #245, Red Deer County, AB T0M1S0For Sale
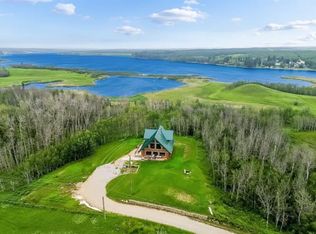
- C$1,200,00042.91 AcresOn South Pine Lake Rd, Rural Red Deer County, AB T0M1S0Lot/Land

- C$549,9003 bd1 ba1k sqft24508 S Township Road 361 #101, Red Deer County, AB T0M1R0For Sale

- C$568,0004 bd1 ba1.4k sqft350077 N Range Road 250, Kneehill County, AB T0M0Z0For Sale
- C$349,9003 bd1 ba980 sqft25054 Pine Pl #4079, Crossfield, AB T0M0S0For Sale
- C$325,0003 bd2 ba1.5k sqft126 E Queen St, Elnora, AB T0M0V0For Sale
- C$449,9004 bd3 ba1.5k sqft428 6th Ave S, Three Hills, AB T0M2A0For Sale
Similar homes
- C$568,0004 bd1 ba1.4k sqft350077 Range Road 250, Kneehill County, AB T0M 0Z0For SaleCentury 21 Canada
- C$650,0003 bd1 ba1.3k sqft126 2nd St N, Cremona, AB T0M 0R0For Sale
 MLS ID #A2323328, Darla Gagyi, Associate, Big Earth Realty. courtesy of Pillar9 System
 - C$568,0004 bd1 ba1.4k sqft350077 N Range Road 250, Kneehill County, AB T0M 0Z0For Sale
 MLS ID #A2322241, Jian Hui Ouyang, Associate, Century 21 Bamber Realty Ltd.. courtesy of Pillar9 System
 - C$499,9003 bd1 ba1k sqft36214 S Range Road 250 #133, Red Deer County, AB T0M 1R0For Sale
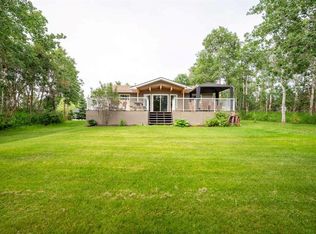 MLS ID #A2329378, Kelly Bloye, Associate, Royal Lepage Network Realty Corp.. courtesy of Pillar9 System
 - C$549,9003 bd1 ba1k sqft24508 S Township Road 361 #101, Red Deer County, AB T0M 1R0For SaleMLS ID #A2323956, Dusty Smith, Associate, Royal Lepage Network Realty Corp.. courtesy of Pillar9 System
- C$325,0003 bd2 ba1.5k sqft126 E Queen St, Elnora, AB T0M 0V0For SaleMLS ID #A2327264, Pat Macdonell, Associate, Royal Lepage Network Realty Corp.. courtesy of Pillar9 System
- C$395,0003 bd1 ba1.1k sqft23243 SW Township Road 374, Red Deer County, AB T0M 0V0For SaleMLS ID #A2325829, Pat Macdonell, Associate, Royal Lepage Network Realty Corp.. courtesy of Pillar9 System
- C$799,0003 bd2 ba852 sqft36214 S Range Road 250 #150, Red Deer County, AB T0M 1R0For SaleMLS ID #A2289155, David Hicks, Associate, Pg Direct Realty Ltd.. courtesy of Pillar9 System
- C$564,9003 bd4 ba1.7k sqft25054 E South Pinelake Rd #5049, Red Deer County, AB T0M 1R0For SaleMLS ID #A2301071, David Hicks, Associate, Pg Direct Realty Ltd.. courtesy of Pillar9 System
- C$675,0002 bd2 ba1.6k sqft231052 S 330 Township Rural, Kneehill County, AB T0M 2C0For SaleMLS ID #A2248296, Rollin Christenson, Associate, 2 Percent Realty Advantage. courtesy of Pillar9 System
- C$459,0003 bd3 ba1k sqft25054 S Pine Lake Rd #4024, Red Deer County, AB T0M 1R0For SaleMLS ID #A2317288, Asha Chimiuk, Associate, Re/Max Real Estate Central Alberta. courtesy of Pillar9 System
- C$349,9003 bd1 ba980 sqft25054 Pine Pl #4079, Crossfield, AB T0M 0S0For SaleMLS ID #A2310307, Carrie Meir, Associate, Coldwell Banker Ontrack Realty. courtesy of Pillar9 System
- C$555,0005 bd3 ba1.3k sqft120 S Devilder Ave, Trochu, AB T0M 2C0For SaleMLS ID #A2304192, Wesley Boles, Associate, Re/Max Real Estate Central Alberta. courtesy of Pillar9 System
- C$375,0004 bd2 ba980 sqft25054 S Pine Lake Rd #4092, Red Deer County, AB T0M 1R0For SaleMLS ID #A2316462, Dan Stante, Associate, Real Broker. courtesy of Pillar9 System
- C$324,9003 bd2 ba1k sqft25074 S Pine Lake Rd #3078, Red Deer County, AB T0M 1R0For SaleMLS ID #A2319760, Charlene Miller, Associate, 2 Percent Realty Advantage. courtesy of Pillar9 System
- C$310,0001 bd1 ba975 sqft25054 S Pine Lake Rd #5015, Red Deer County, AB T0M 1R0For SaleMLS ID #A2289786, Jonathan David, Broker, Pg Direct Realty Ltd.. courtesy of Pillar9 System
- C$349,9001 bd1 ba939 sqft25054 S Pine Lake Rd #5043, Red Deer County, AB T0M 1R0For SaleMLS ID #A2314947, Barry Mccurdy, Associate, Remax Aca Realty. courtesy of Pillar9 System
- C$449,9005 bd3 ba1.3k sqft3 SW Evron Pl, Trochu, AB T0M 2C0New ConstructionMLS ID #A2330720, Barry Reder, Associate Broker, Maxwell Capital Realty. courtesy of Pillar9 System
