Hitting the links daily is effortless with this exceptional property! Perfectly positioned just off the 1st hole of the Trochu Golf Course, you’ll enjoy sweeping open views and direct access to a fun and challenging course right from your doorstep. This custom-built, modified bi-level offers approximately 2,400 sq. ft. of thoughtfully designed living space, showcasing quality craftsmanship and a bright, functional layout throughout. The main level features a stylish open-concept kitchen complete with a pantry, rich custom wood cabinetry, gleaming granite countertops, and a striking copper accent above the range hood that adds warmth and character. The sun-filled dining area opens onto a Duradek-covered deck—ideal for relaxing or entertaining—while providing shade and protection to the patio below. The spacious primary bedroom offers a walk-in closet and a private 3-piece ensuite, creating a comfortable retreat. Two additional well-sized bedrooms and a full 4-piece bathroom complete the main level, with one bedroom conveniently offering main-floor laundry for added practicality. The fully self-contained walk-out basement illegal suite is bright and inviting, presenting excellent flexibility for utilization. It features a generous living room with a cozy gas fireplace, a full kitchen, a 3-piece bathroom, one bedroom, and a versatile flex room perfect for a home office or additional bedroom. Step outside to enjoy the private ground-level patio. Additional highlights include a heated attached garage (18’8” x 21’4”), a fully serviced detached shop (18’6” x 30’6”) with impressive 11’ ceilings and oversized access, and a dedicated 31’ RV parking space. The beautifully maintained, low-maintenance yard is complete with underground irrigation, vinyl fencing, an enclosed garden area, and convenient storage tucked beneath the deck. The rear patio is already equipped with 50-amp service, ready for your future hot tub. Located in a warm and welcoming community with essential amenities nearby, this property is just 50 minutes from Red Deer and 90 minutes from Calgary. Enjoy the rare opportunity to live right on the course—where peaceful small-town living meets lifestyle, space, and versatility.
For sale
C$539,000
120 S Devilder Ave, Trochu, AB T0M 2C0
5beds
1,316sqft
Single Family Residence
Built in 2002
6,098 Square Feet Lot
$-- Zestimate®
C$410/sqft
C$-- HOA
What's special
Sweeping open viewsQuality craftsmanshipBright functional layout throughoutStylish open-concept kitchenRich custom wood cabinetryGleaming granite countertopsSun-filled dining area
- 173 days
- 3
- 0
Zillow last checked:
Listing updated:
Listed by:
Wesley Boles, Associate,
Re/Max Real Estate Central Alberta
Source: courtesy of Pillar9 System,MLS®#: A2304192 Originating MLS®#: Central Alberta
Originating MLS®#: Central AlbertaFacts & features
Interior
Bedrooms & bathrooms
- Bedrooms: 5
- Bathrooms: 3
- Full bathrooms: 3
Bedroom
- Level: Main
- Dimensions: 10`11" x 10`8"
Bedroom
- Level: Main
- Dimensions: 10`0" x 9`3"
Other
- Level: Main
- Dimensions: 14`11" x 12`8"
Bedroom
- Level: Basement
- Dimensions: 13`7" x 12`8"
Bedroom
- Level: Basement
- Dimensions: 13`9" x 12`8"
Other
- Level: Main
Other
- Level: Basement
Other
- Level: Main
Dining room
- Level: Main
- Dimensions: 12`8" x 6`7"
Game room
- Level: Basement
- Dimensions: 25`10" x 21`9"
Kitchen
- Level: Main
- Dimensions: 18`0" x 12`8"
Kitchen
- Level: Basement
- Dimensions: 12`7" x 10`0"
Living room
- Level: Main
- Dimensions: 21`6" x 10`5"
Storage
- Level: Basement
- Dimensions: 9`11" x 10`0"
Heating
- In Floor Roughed-In, Forced Air, Natural Gas, Radiant
Cooling
- None
Appliances
- Included: Built-In Oven, Convection Oven, Dishwasher, Dryer, Garage Control(s), Gas Cooktop, Microwave, Range Hood, Refrigerator, Tankless Water Heater, Washer, Washer/Dryer
- Laundry: In Basement, Laundry Room, Main Level
Features
- Built-in Features, Ceiling Fan(s), Granite Counters, Kitchen Island, No Animal Home, No Smoking Home, Storage, Tankless Hot Water
- Flooring: Carpet, Tile, Vinyl
- Windows: Vinyl Windows, Window Coverings
- Basement: Full
- Number of fireplaces: 1
- Fireplace features: Basement, Blower Fan, Brick Facing, Family Room, Gas, Mantle
Interior area
- Total interior livable area: 1,316 sqft
- Finished area above ground: 1,194
- Finished area below ground: 1,102
Video & virtual tour
Property
Parking
- Total spaces: 7
- Parking features: Alley Access, Concrete, Double Garage Attached, Double Garage Detached, Garage Door Opener, Garage Faces Front, Garage Faces Rear, Heated Garage, Insulated, On Street, Oversized, Parking Pad, Side By Side, Workshop in Garage
- Attached garage spaces: 4
- Has uncovered spaces: Yes
Features
- Levels: One,Bi-Level
- Stories: 1
- Entry location: Ground
- Patio & porch: Deck, Patio
- Exterior features: Dog Run, Fire Pit, Garden, Lighting, Private Entrance, Private Yard, Storage
- Fencing: Fenced
- Frontage length: 15.24M 50`0"
Lot
- Size: 6,098 Square Feet
- Features: Back Lane, Back Yard, Few Trees, Front Yard, Garden, Landscaped, Lawn, Level, Private, Street Lighting
Details
- Additional structures: Shop
- Parcel number: 57242986
- Zoning: R1
Construction
Type & style
- Home type: SingleFamily
- Property subtype: Single Family Residence
Materials
- Concrete, Stone, Vinyl Siding, Wood Frame
- Foundation: Concrete Perimeter
- Roof: Asphalt Shingle
Condition
- New construction: No
- Year built: 2002
Community & HOA
Community
- Features: Golf, Park, Playground, Sidewalks, Street Lights
- Subdivision: NONE
HOA
- Has HOA: No
Location
- Region: Trochu
Financial & listing details
- Price per square foot: C$410/sqft
- Date on market: 5/1/2026
- Inclusions: N/A
Price history
Price history is unavailable.
Public tax history
Tax history is unavailable.
Climate risks
Neighborhood: T0M
Nearby schools
GreatSchools rating
No schools nearby
We couldn't find any schools near this home.


Similar homes
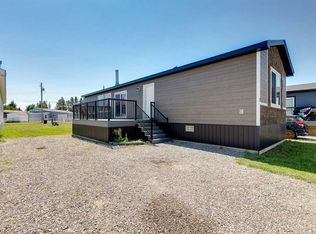
- C$425,0002 bd1 ba1.2k sqft223 N Devilder Ave, Trochu, AB T0M 2C0For Sale
 MLS ID #A2340897, Dusty Smith, Associate, Royal Lepage Network Realty Corp.. courtesy of Pillar9 System
 - C$270,0003 bd3 ba1.1k sqft602 S Royal Dr, Trochu, AB T0M 2C0For Sale
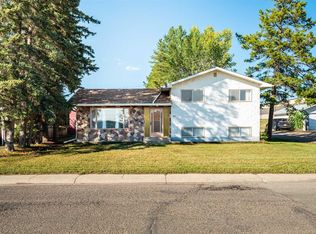 MLS ID #A2339233, Darla Gagyi, Associate, Big Earth Realty. courtesy of Pillar9 System
 - C$289,9003 bd2 ba958 sqft517 N Royal Dr, Trochu, AB T0M 2C0For Sale
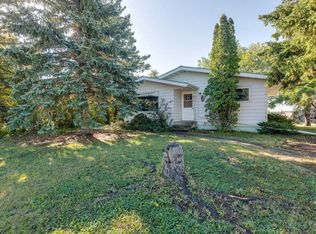 MLS ID #A2343962, Barry Reder, Associate Broker, Maxwell Capital Realty. courtesy of Pillar9 System
 - C$269,9003 bd2 ba930 sqft422 W Arena Ave, Trochu, AB T0M 2C0For Sale
 MLS ID #A2314555, Rollin Christenson, Associate, 2 Percent Realty Advantage. courtesy of Pillar9 System
