Welcome to a thoughtfully designed home where comfort meets convenience. This 3 bedroom, 2 bathroom residence offers airy, open-concept living, clean lines, and space, complemented by dual entrances, a well-appointed laundry room, and two outdoor decks — one perfect for morning coffee, the other offering ramp access for seamless entry. Nestled in a picturesque community steps from a stunning golf course, miles of walking trails, a modern school, and a thriving little downtown, this property delivers an exceptional blend of natural beauty, amenities, and small-town sophistication. Home is calling you back to quiet streets, friendly faces, and a slower pace.
For sale
C$297,500
8 NE Trochu Ave, Trochu, AB T0M 2C0
3beds
1,503sqft
Single Family Residence
Built in 2008
7,405 Square Feet Lot
$-- Zestimate®
C$198/sqft
C$-- HOA
What's special
Airy open-concept livingClean linesDual entrancesWell-appointed laundry roomTwo outdoor decks
- 55 days |
- 7 |
- 0 |
Zillow last checked:
Listing updated:
Listed by:
Darla Gagyi, Associate,
Big Earth Realty
Source: courtesy of Pillar9 System,MLS®#: A2323665 Originating MLS®#: Central Alberta
Originating MLS®#: Central AlbertaFacts & features
Interior
Bedrooms & bathrooms
- Bedrooms: 3
- Bathrooms: 2
- Full bathrooms: 2
Other
- Level: Main
- Dimensions: 13`6" x 15`8"
Bedroom
- Level: Main
- Dimensions: 13`3" x 11`7"
Bedroom
- Level: Main
- Dimensions: 13`3" x 11`5"
Other
- Level: Main
- Dimensions: 5`1" x 8`2"
Other
- Level: Main
- Dimensions: 5`1" x 10`3"
Dining room
- Level: Main
- Dimensions: 8`6" x 10`6"
Kitchen
- Level: Main
- Dimensions: 10`3" x 10`6"
Laundry
- Level: Main
- Dimensions: 10`1" x 9`6"
Living room
- Level: Main
- Dimensions: 18`9" x 15`5"
Mud room
- Level: Main
- Dimensions: 8`5" x 9`5"
Heating
- Forced Air, Natural Gas
Cooling
- None
Appliances
- Included: Dishwasher, Dryer, Electric Range, Range Hood, Refrigerator, Washer
- Laundry: Laundry Room, Main Level
Features
- Ceiling Fan(s), Laminate Counters, Open Floorplan, Pantry, Soaking Tub, Storage, Vaulted Ceiling(s)
- Flooring: Carpet, Linoleum
- Windows: Vinyl Windows
- Basement: None
- Has fireplace: No
Interior area
- Total interior livable area: 1,503 sqft
Video & virtual tour
Property
Parking
- Total spaces: 3
- Parking features: Parking Pad
- Has uncovered spaces: Yes
Features
- Levels: One
- Stories: 1
- Patio & porch: Deck
- Exterior features: None
- Fencing: None
- Frontage length: 12.19M 40`0"
Lot
- Size: 7,405 Square Feet
- Features: Back Lane, Close to Clubhouse, Lawn, Level, Low Maintenance Landscape, Rectangular Lot, Zero Lot Line
Details
- Parcel number: 57243085
- Zoning: HMD
Construction
Type & style
- Home type: SingleFamily
- Property subtype: Single Family Residence
Materials
- Metal Frame, Vinyl Siding, Wood Frame
- Foundation: Block, Piling(s)
- Roof: Asphalt Shingle
Condition
- New construction: No
- Year built: 2008
Community & HOA
Community
- Features: Clubhouse, Fishing, Golf, Park, Playground
- Subdivision: NONE
HOA
- Has HOA: No
Location
- Region: Trochu
Financial & listing details
- Price per square foot: C$198/sqft
- Date on market: 6/25/2026
- Inclusions: n/a
Price history
Price history is unavailable.
Public tax history
Tax history is unavailable.
Climate risks
Neighborhood: T0M
Nearby schools
GreatSchools rating
No schools nearby
We couldn't find any schools near this home.
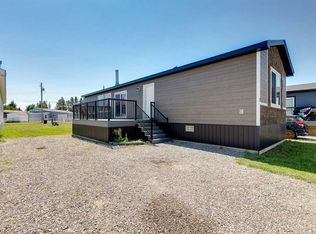
- C$249,9002 bd1 ba960 sqft7 N Trochu Ave, Trochu, AB T0M2C0For Sale
- C$548,7005 bd3 ba1.3k sqft120 S Devilder Ave, Trochu, AB T0M2C0For Sale

- C$29,9008,276 sqft2 Trochu Ave, Trochu, AB T0M2C0Lot/Land

- C$314,9004 bd3 ba2k sqft138 S Trochu Ave, Trochu, AB T0M2C0For Sale

- C$26,2507,405 sqft4 Evron Pl, Trochu, AB T0M2C0Lot/Land
- C$449,9005 bd3 ba1.3k sqft3 SW Evron Pl, Trochu, AB T0M2C0New Construction
- C$285,0004 bd3 ba900 sqft406 S Main St, Trochu, AB T0M2C0For Sale
- C$199,9003 bd1 ba842 sqft402 S Main St, Trochu, AB T0M2C0For Sale
Similar homes
- C$314,9004 bd3 ba2k sqft138 S Trochu Ave, Trochu, AB T0M 2C0For SaleMLS ID #A2320333, Rollin Christenson, Associate, 2 Percent Realty Advantage. courtesy of Pillar9 System
- C$269,9003 bd2 ba930 sqft422 W Arena Ave, Trochu, AB T0M 2C0For Sale
 MLS ID #A2314555, Rollin Christenson, Associate, 2 Percent Realty Advantage. courtesy of Pillar9 System
 - C$285,0004 bd3 ba900 sqft406 S Main St, Trochu, AB T0M 2C0For Sale
 MLS ID #A2313295, Margo Durocher, Associate, Royal Lepage Blue Sky. courtesy of Pillar9 System
 - C$199,9003 bd1 ba842 sqft402 S Main St, Trochu, AB T0M 2C0For Sale
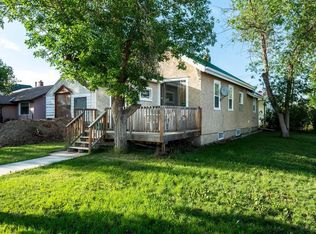 MLS ID #A2270646, Darla Gagyi, Associate, Big Earth Realty. courtesy of Pillar9 System
 - C$285,0003 bd2 ba1.5k sqft126 E Queen St, Elnora, AB T0M 0V0For SaleMLS ID #A2327264, Pat Macdonell, Associate, Royal Lepage Network Realty Corp.. courtesy of Pillar9 System
- C$288,8885 bd2 ba1k sqft275 N 7th St SE, Three Hills, AB T0M 2A0For SaleMLS ID #A2331817, Rollin Christenson, Associate, 2 Percent Realty Advantage. courtesy of Pillar9 System
- C$265,0002 bd2 ba1.1k sqft310 N 6th Ave NE #3, Three Hills, AB T0M 2A0For SaleMLS ID #A2337073, Lorna Yost, Associate, First Place Realty. courtesy of Pillar9 System
- C$425,0003 bd2 ba1.2k sqft35219 W Range Road 242, Red Deer County, AB T0M 0Y0For SaleMLS ID #A2336207, John Frere, Associate, Cir Realty. courtesy of Pillar9 System
- C$345,0006 bd5 ba1.9k sqft302 W 6th Ave NE, Three Hills, AB T0M 2A0For SaleMLS ID #A2326235, Darla Gagyi, Associate, Big Earth Realty. courtesy of Pillar9 System
- C$399,9004 bd3 ba1.3k sqft345 N 9th St SE, Three Hills, AB T0M 2A0For SaleMLS ID #A2319392, Lorna Yost, Associate, First Place Realty. courtesy of Pillar9 System
- C$359,0002 bd2 ba1.2k sqft209 E 1st Ave S, Torrington, AB T0M 2B0New ConstructionMLS ID #A2328604, Lorna Yost, Associate, First Place Realty. courtesy of Pillar9 System
- C$195,0003 bd1 ba1.1k sqft320 W 7th Ave NE #27, Three Hills, AB T0M 2A0For SaleMLS ID #A2309738, Marie Muddle, Associate, Maxwell Capital Realty. courtesy of Pillar9 System
- C$399,0003 bd2 ba975 sqft224074 S Township Road 322, Mountain View County, AB T0M 0W0For SaleMLS ID #A2312019, Darya Pfund, Broker, Easy List Realty. courtesy of Pillar9 System
- C$150,0002 bd1 ba1k sqft204 W 1st St S, Kneehill County, AB T0M 2B0For SaleMLS ID #A2289223, Barry Reder, Associate Broker, Maxwell Capital Realty. courtesy of Pillar9 System
- C$186,4002 bd2 ba1.1k sqft211 1st Ave E, Sundre, AB T0M 1X0For SaleMLS ID #A2300851, Sandra Leatherdale, Associate, Royal Lepage Benchmark. courtesy of Pillar9 System
- C$150,0003 bd2 ba1.5k sqft305600A Range Road 254, Rocky View County, AB T0M 0G0For SaleMLS ID #A2318404, Joseph Castonguay, Associate, Royal Lepage Wildrose Real Estate. courtesy of Pillar9 System
