Welcome home to this stunning completely renovated home tucked away in the heart of Trochu. You will marvel at the open floor plan offering a completely new kitchen with beautiful Acacia Wood counters, trendy ceramic back splash and S/S appliances. Ample soft close cabinets in the kitchen and the island offers lots of room for the gourmet chef in the family to prepare for family and friends. The primary bedroom offers a 3 pc ensuite for your convenience and there is an additional bedroom up with a 4 pc main with ceramic tile and quartz vanity top. The large windows in the living room offer plenty of natural light to sit and relax in. The lower levels offers a large family room for family fun times together and two additional bedrooms and a 3 pc bathroom. The laundry/utility room offers plenty of space for storage and laundry up keep. There is new wiring, new up graded insulation, new 100 amp service, 40 gal high efficiency water tank, new furnace, new windows and doors, metal roof. You will appreciate the deck off the back of the house, large lot and the single detached garage. Close to schools, grocery stores, cafes/restaurants and parks. This home is a real treasure and you won't want to miss the opportunity of viewing it. Come and see for yourself, you will not be disappointed.
For sale
C$285,000
406 S Main St, Trochu, AB T0M 2C0
4beds
900sqft
Single Family Residence
Built in 1951
3,484 Square Feet Lot
$-- Zestimate®
C$317/sqft
C$-- HOA
What's special
Open floor planCompletely new kitchenBeautiful acacia wood countersTrendy ceramic back splashAmple soft close cabinetsNew windows and doorsMetal roof
- 97 days |
- 11 |
- 0 |
Zillow last checked:
Listing updated:
Listed by:
Margo Durocher, Associate,
Royal Lepage Blue Sky,
Martin Durocher, Associate,
Royal Lepage Blue Sky
Source: courtesy of Pillar9 System,MLS®#: A2313295 Originating MLS®#: Calgary
Originating MLS®#: CalgaryFacts & features
Interior
Bedrooms & bathrooms
- Bedrooms: 4
- Bathrooms: 3
- Full bathrooms: 3
Other
- Level: Main
- Dimensions: 13`7" x 9`11"
Bedroom
- Level: Main
- Dimensions: 9`3" x 9`11"
Bedroom
- Level: Lower
- Dimensions: 9`9" x 9`10"
Bedroom
- Level: Lower
- Dimensions: 9`9" x 9`6"
Other
- Level: Main
Other
- Level: Lower
Other
- Level: Main
Eat in kitchen
- Level: Main
- Dimensions: 11`7" x 8`2"
Family room
- Level: Lower
- Dimensions: 9`3" x 22`2"
Kitchen
- Level: Main
- Dimensions: 11`7" x 14`0"
Laundry
- Level: Lower
- Dimensions: 6`1" x 16`9"
Living room
- Level: Main
- Dimensions: 11`7" x 14`10"
Heating
- Forced Air, Natural Gas
Cooling
- None
Appliances
- Included: Dishwasher, Microwave Hood Fan, Refrigerator, Stove(s)
- Laundry: In Basement
Features
- Kitchen Island, No Animal Home, No Smoking Home
- Flooring: Ceramic Tile
- Basement: Full
- Has fireplace: No
Interior area
- Total interior livable area: 900 sqft
Property
Parking
- Total spaces: 1
- Parking features: Single Garage Detached
- Garage spaces: 1
Features
- Levels: One
- Stories: 1
- Patio & porch: Deck
- Exterior features: Other
- Fencing: None
- Frontage length: 8.23M 27`0"
Lot
- Size: 3,484 Square Feet
- Features: Back Lane, Back Yard
Details
- Parcel number: 57242097
- Zoning: R1
Construction
Type & style
- Home type: SingleFamily
- Architectural style: Bungalow
- Property subtype: Single Family Residence
Materials
- Vinyl Siding
- Foundation: Block, ICF Block
- Roof: Metal
Condition
- New construction: No
- Year built: 1951
Community & HOA
Community
- Features: Park, Playground
- Subdivision: NONE
HOA
- Has HOA: No
Location
- Region: Trochu
Financial & listing details
- Price per square foot: C$317/sqft
- Date on market: 5/22/2026
- Date available: 09/15/2026
- Inclusions: None
Price history
Price history is unavailable.
Public tax history
Tax history is unavailable.
Climate risks
Neighborhood: T0M
Nearby schools
GreatSchools rating
No schools nearby
We couldn't find any schools near this home.
- C$199,9003 bd1 ba842 sqft402 S Main St, Trochu, AB T0M2C0For Sale
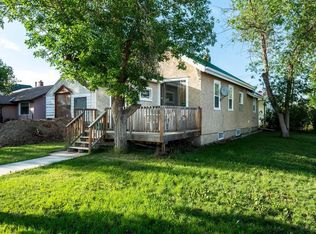
- C$269,9003 bd2 ba930 sqft422 W Arena Ave, Trochu, AB T0M2C0For Sale

- C$109,0003 bd1 ba1.1k sqft501 School Rd #23, Trochu, AB T0M2C0For Sale
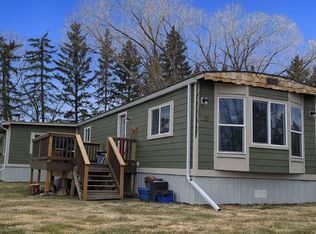
- C$270,0003 bd3 ba1.1k sqft602 S Royal Dr, Trochu, AB T0M2C0For Sale
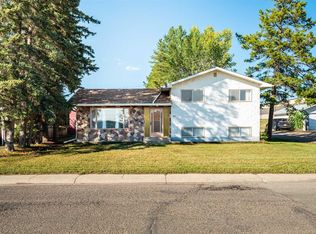
- C$26,2507,405 sqft4 Evron Pl, Trochu, AB T0M2C0Lot/Land
- C$449,9005 bd3 ba1.3k sqft3 SW Evron Pl, Trochu, AB T0M2C0New Construction
- C$314,9004 bd3 ba2k sqft138 S Trochu Ave, Trochu, AB T0M2C0For Sale
- C$42,9008,712 sqft8 Regency Clos, Trochu, AB T0M2C0Lot/Land
Similar homes
- C$270,0003 bd3 ba1.1k sqft602 S Royal Dr, Trochu, AB T0M 2C0For SaleMLS ID #A2339233, Darla Gagyi, Associate, Big Earth Realty. courtesy of Pillar9 System
- C$269,9003 bd2 ba930 sqft422 W Arena Ave, Trochu, AB T0M 2C0For SaleMLS ID #A2314555, Rollin Christenson, Associate, 2 Percent Realty Advantage. courtesy of Pillar9 System
- C$199,9003 bd1 ba842 sqft402 S Main St, Trochu, AB T0M 2C0For SaleMLS ID #A2270646, Darla Gagyi, Associate, Big Earth Realty. courtesy of Pillar9 System
- C$288,8885 bd2 ba1k sqft275 N 7th St SE, Three Hills, AB T0M 2A0For Sale
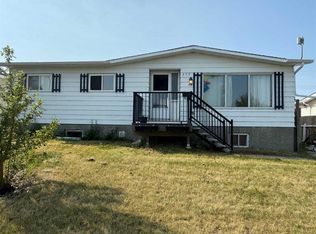 MLS ID #A2331817, Rollin Christenson, Associate, 2 Percent Realty Advantage. courtesy of Pillar9 System
 - C$399,0003 bd2 ba975 sqft224074 S Township Road 322, Mountain View County, AB T0M 0W0For SaleMLS ID #A2312019, Darya Pfund, Broker, Easy List Realty. courtesy of Pillar9 System
- C$195,0003 bd1 ba1.1k sqft320 W 7th Ave NE #27, Three Hills, AB T0M 2A0For SaleMLS ID #A2309738, Marie Muddle, Associate, Maxwell Capital Realty. courtesy of Pillar9 System
- C$150,0002 bd1 ba1k sqft204 W 1st St S, Kneehill County, AB T0M 2B0For SaleMLS ID #A2289223, Barry Reder, Associate Broker, Maxwell Capital Realty. courtesy of Pillar9 System
- C$265,0002 bd2 ba1.1k sqft310 N 6th Ave NE #3, Three Hills, AB T0M 2A0For SaleMLS ID #A2337073, Lorna Yost, Associate, First Place Realty. courtesy of Pillar9 System
- C$425,0003 bd2 ba1.2k sqft35219 W Range Road 242, Red Deer County, AB T0M 0Y0For SaleMLS ID #A2336207, John Frere, Associate, Cir Realty. courtesy of Pillar9 System
- C$399,9004 bd3 ba1.3k sqft345 N 9th St SE, Three Hills, AB T0M 2A0For SaleMLS ID #A2319392, Lorna Yost, Associate, First Place Realty. courtesy of Pillar9 System
- C$359,0002 bd2 ba1.2k sqft209 E 1st Ave S, Torrington, AB T0M 2B0New ConstructionMLS ID #A2328604, Lorna Yost, Associate, First Place Realty. courtesy of Pillar9 System
- C$186,4002 bd2 ba1.1k sqft211 1st Ave E, Sundre, AB T0M 1X0For SaleMLS ID #A2300851, Sandra Leatherdale, Associate, Royal Lepage Benchmark. courtesy of Pillar9 System
